Discover the perfect blend of space, comfort, and country living in this beautifully updated custom home on nearly two private acres. Offering over 4,500 finished square feet, 5 bedrooms, 4 bathrooms, and a heated 5-car garage, this exceptional property is designed for both everyday living and unforgettable entertaining. Large bedrooms and bonus room in the upper level. Wonderfully appointed kitchen ss appliances, custom craftsman style cabinets, and walk in pantry. Custom fireplace in the main floor living room with built-ins, and speaker system. Beautiful hardwood floors on the main level. Master suite bedroom on the main floor with walk-in closet and private master bath Lower level was recently finished with a lower level bedroom with double egress window, Custom rock gas fireplace and wet bar with tons of cabinets and built-ins. Bar has concrete countertops. Lower level bath has a custom tile shower and tile floors. Tons of entertaining spaces. Brand New carpet throughout the home. Freshly painted exterior trim, new garage doors and a new poured concrete apron. Nice and private patio in the back with built in for grill, custom gas table top and hot tub. Outside, enjoy the privacy and beauty of nearly two acres with room to play, garden, relax, or simply enjoy the peaceful surroundings. Located in the highly sought-after Northfield School District, this home offers the tranquility of country living while remaining within easy commuting distance of the south metro.As an added bonus, this property is part of a private residential airpark with access to a shared runway, offering a unique opportunity for aviation enthusiasts while still appealing to anyone looking for an exceptional home with room to spread out.If you've been searching for a move-in-ready home with generous living space, quality updates, acreage, and a heated garage, this one deserves a place at the top of your list. Schedule your private showing today. Don't miss this rare opportunity to live in the Minneapolis areas premiere Aviation Community Sky Harbor Airpark, located only 35 minutes south of MSP
Seller will look at Contract for Deed options with 20% down , 3 year balloon with 5% interest rate.
Active
Price cut: $25.9K (8/6)
$569,000
4308 Cass Ct, Webster, MN 55088
5beds
3,924sqft
Single Family
Built in 2004
1.93 Acres Lot
$559,200 Zestimate®
$145/sqft
$38/mo HOA
What's special
Custom rock gas fireplaceWalk in pantryBeautifully updated custom homeFreshly painted exterior trimTons of entertaining spacesPrivate master bathCustom craftsman style cabinets
- 86 days
- 883
- 44
Zillow last checked:
Listing updated:
Listed by:
Lisa A. Stevens 952-412-0411,
ERA Prospera Real Estate,
Julia Cardona-Martinez 952-200-4186
Source: NorthstarMLS as distributed by MLS GRID,MLS#: 7106209
Facts & features
Interior
Bedrooms & bathrooms
- Bedrooms: 5
- Bathrooms: 4
- Full bathrooms: 2
- 3/4 bathrooms: 1
- 1/2 bathrooms: 1
Bedroom
- Level: Main
- Area: 196 Square Feet
- Dimensions: 14x14
Bedroom 2
- Level: Upper
- Area: 168 Square Feet
- Dimensions: 14x12
Bedroom 3
- Level: Upper
- Area: 192 Square Feet
- Dimensions: 16x12
Bedroom 4
- Level: Upper
- Area: 180 Square Feet
- Dimensions: 15x12
Bedroom 5
- Level: Lower
- Area: 156 Square Feet
- Dimensions: 13x12
Other
- Level: Upper
- Area: 242 Square Feet
- Dimensions: 22x11
Other
- Level: Lower
- Area: 475 Square Feet
- Dimensions: 25x19
Den
- Level: Main
- Area: 120 Square Feet
- Dimensions: 10x12
Dining room
- Level: Main
- Area: 110 Square Feet
- Dimensions: 10x11
Family room
- Level: Lower
- Area: 228 Square Feet
- Dimensions: 19x12
Game room
- Level: Lower
- Area: 196 Square Feet
- Dimensions: 14x14
Kitchen
- Level: Main
- Area: 308 Square Feet
- Dimensions: 22x14
Living room
- Level: Main
- Area: 224 Square Feet
- Dimensions: 16x14
Mud room
- Level: Main
- Area: 66 Square Feet
- Dimensions: 11x6
Patio
- Level: Main
- Area: 442 Square Feet
- Dimensions: 26x17
Heating
- Forced Air
Cooling
- Central Air
Appliances
- Included: Air-To-Air Exchanger, Cooktop, Dishwasher, Dryer, Exhaust Fan, Humidifier, Microwave, Range, Refrigerator, Washer, Water Softener Owned
- Laundry: Electric Dryer Hookup, Gas Dryer Hookup, Lower Level, Sink, Washer Hookup
Features
- Basement: Full
- Number of fireplaces: 1
- Fireplace features: Family Room, Gas, Living Room
Interior area
- Total structure area: 4,112
- Total interior livable area: 3,924 sqft
- Finished area above ground: 2,589
- Finished area below ground: 1,335
Property
Parking
- Total spaces: 5
- Parking features: Attached, Asphalt, Concrete, Garage Door Opener, Tandem Garage
- Attached garage spaces: 5
- Has uncovered spaces: Yes
- Details: Garage Dimensions (36x13x5x13x6x28x20x2x18), Garage Door Height (9), Garage Door Width (16)
Accessibility
- Accessibility features: None
Features
- Levels: Two
- Stories: 2
- Patio & porch: Front Porch, Patio
- Pool features: None
Lot
- Size: 1.93 Acres
- Dimensions: 171 x 494
- Features: Tree Coverage - Light
Details
- Foundation area: 1556
- Parcel number: 0210152002
- Zoning description: Residential-Single Family
Construction
Type & style
- Home type: SingleFamily
- Property subtype: Single Family
Materials
- Block
- Roof: Asphalt
Condition
- New construction: No
- Year built: 2004
Utilities & green energy
- Gas: Natural Gas
- Sewer: City Sewer/Connected
- Water: City Water/Connected
Community & HOA
Community
- Subdivision: Sky Harbor Airpark
HOA
- Has HOA: Yes
- Services included: Other
- HOA fee: $450 annually
- HOA name: Sky Harbor Airpark
- HOA phone: 612-532-3499
Location
- Region: Webster
Financial & listing details
- Price per square foot: $145/sqft
- Tax assessed value: $539,100
- Annual tax amount: $6,146
- Date on market: 7/9/2026
- Cumulative days on market: 26 days
Estimated market value
$559,200
$531,000 - $587,000
$4,235/mo
Price history
| Date | Event | Price |
|---|---|---|
| 8/6/2026 | Price change | $569,000-4.4%$145/sqft |
Source:  NorthstarMLS as distributed by MLS GRID #7106209 Report a problem NorthstarMLS as distributed by MLS GRID #7106209 Report a problem | ||
| 8/2/2026 | Price change | $594,900-2%$152/sqft |
Source: NorthstarMLS as distributed by MLS GRID #7106209 Report a problem | ||
| 7/20/2026 | Price change | $607,000-5.1%$155/sqft |
Source: NorthstarMLS as distributed by MLS GRID #7106209 Report a problem | ||
| 7/9/2026 | Listed for sale | $639,900+54.2%$163/sqft |
Source: NorthstarMLS as distributed by MLS GRID #7106209 Report a problem | ||
| 8/29/2018 | Sold | $415,000-2.4%$106/sqft |
Source: NorthstarMLS as distributed by MLS GRID #4968588 Report a problem | ||
| 6/15/2018 | Listed for sale | $424,999-5.6%$108/sqft |
Source: Vibrant Realty #4968588 Report a problem | ||
| 5/11/2018 | Listing removed | $450,000$115/sqft |
Source: Coldwell Banker Burnet - Apple Valley #4910904 Report a problem | ||
| 4/5/2018 | Price change | $450,000-3.2%$115/sqft |
Source: Coldwell Banker Burnet - Apple Valley #4910904 Report a problem | ||
| 2/26/2018 | Listed for sale | $465,000$119/sqft |
Source: Coldwell Banker Burnet - Apple Valley #4910904 Report a problem | ||
| 11/2/2017 | Listing removed | $465,000$119/sqft |
Source: Coldwell Banker Burnet - Apple Valley #4872943 Report a problem | ||
| 9/7/2017 | Listed for sale | $465,000+528.4%$119/sqft |
Source: Coldwell Banker Burnet - Apple Valley #4872943 Report a problem | ||
| 3/8/2004 | Sold | $74,000$19/sqft |
Source: Public Record Report a problem | ||
Public tax history
| Year | Property taxes | Tax assessment |
|---|---|---|
| 2025 | $6,146 +16% | $539,100 +2.6% |
| 2024 | $5,298 +5% | $525,200 +3.1% |
| 2023 | $5,044 -3.8% | $509,300 +11.1% |
| 2022 | $5,244 -1.7% | $458,300 +4.9% |
| 2021 | $5,332 -0.3% | $436,700 +4.1% |
| 2020 | $5,348 | $419,600 +1.7% |
| 2019 | $5,348 +7.3% | $412,700 +10.1% |
| 2018 | $4,984 +0.4% | $375,000 +2.7% |
| 2017 | $4,964 -2.3% | $365,300 +1.8% |
| 2016 | $5,082 | $358,700 +0.9% |
| 2015 | $5,082 -0.7% | $355,600 -0.7% |
| 2014 | $5,120 -7.3% | $358,200 |
| 2013 | $5,526 +3.2% | -- |
| 2012 | $5,356 | -- |
| 2011 | $5,356 +9.3% | -- |
| 2010 | $4,902 +2.6% | -- |
| 2009 | $4,776 +0.8% | -- |
| 2008 | $4,740 -0.4% | -- |
| 2007 | $4,758 +53.4% | -- |
| 2006 | $3,102 | -- |
Find assessor info on the county website
Monthly payment
Est. payment
Payment breakdown
Explore the cost of this home by adjusting the details. Changes won't be saved.Climate risks
Neighborhood: 55088
Similar homes
- $525,0005 bd3 ba2.2k sqft31121 Idalia Ave, Northfield, MN 55057For Sale
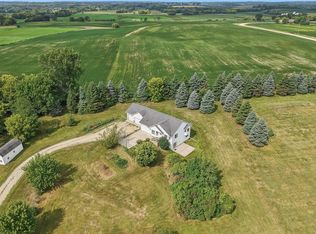
 MLS ID #7129710, The Leonhardt Team, Coldwell Banker Realty. NorthstarMLS as distributed by MLS GRID
 - $539,9004 bd3 ba3.3k sqft2311 Seurer St, Elko New Market, MN 55054For Sale
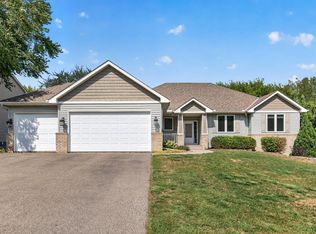 MLS ID #7137015, Lindsey Leigh Sharp, Engel & Volkers Minneapolis. NorthstarMLS as distributed by MLS GRID
 - $534,9004 bd4 ba3.2k sqft1745 1st Ave SE, New Prague, MN 56071For Sale
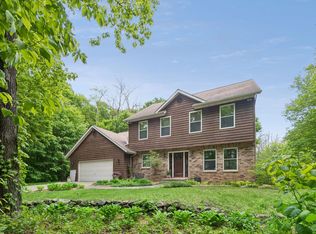 MLS ID #7140550, Curt Lambrecht, South Metro Realty. NorthstarMLS as distributed by MLS GRID
 - $529,0004 bd2 ba2.6k sqft5146 Cleveland St, Veseli, MN 55046For Sale
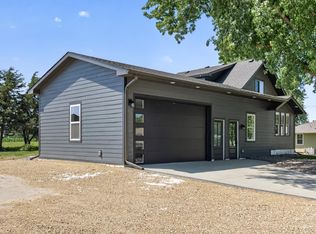 MLS ID #7115885, Rowdheer R Kapidi, Bridge Realty, LLC. NorthstarMLS as distributed by MLS GRID
 - $599,9005 bd4 ba3.5k sqft8837 196th St W, Lakeville, MN 55044For SaleMLS ID #7116282, John D Schuster, Coldwell Banker Realty - Southwest Regional. NorthstarMLS as distributed by MLS GRID
- $549,9994 bd4 ba4.2k sqft1508 Lockwood Dr, Northfield, MN 55057For SaleMLS ID #7145214, Storlie and Hentges Real Estate Group, Weichert, REALTORS- Heartland. NorthstarMLS as distributed by MLS GRID
- $525,0003 bd3 ba2.6k sqft2250 Country Trl W, Jordan, MN 55352For SaleMLS ID #7151820, John Love, RE/MAX Advantage Plus. NorthstarMLS as distributed by MLS GRID
- $550,0005 bd4 ba3.3k sqft563 Summit Ave, Dundas, MN 55019For SaleMLS ID #7133131, Victor Volkert, Edina Realty, Inc.. NorthstarMLS as distributed by MLS GRID
- $575,0006 bd4 ba3.4k sqft1774 Fox Run, Shakopee, MN 55379For SaleMLS ID #7152757, Michael P Fix, Fix Realty. NorthstarMLS as distributed by MLS GRID
- $549,0005 bd4 ba3.4k sqft13992 W Virginia Ave, Savage, MN 55378For SaleMLS ID #7139465, Farah M Mohamed, Gurisan Realty. NorthstarMLS as distributed by MLS GRID
- $589,0004 bd4 ba3.5k sqft17678 Kettering Trl, Lakeville, MN 55044For SaleMLS ID #7086140, Steve Koleno, Beycome Brokerage Realty LLC. NorthstarMLS as distributed by MLS GRID
- $544,5004 bd2 ba3.1k sqft17834 Hunt Lake Trl, Faribault, MN 55021For SaleMLS ID #7099735, Hailey M. Warner, eXp Realty. NorthstarMLS as distributed by MLS GRID
- $599,9004 bd4 ba3k sqft17707 Kingsbury Cir, Lakeville, MN 55044For SaleMLS ID #7141354, Desrochers Realty Group, eXp Realty. NorthstarMLS as distributed by MLS GRID
- $535,0005 bd4 ba3.3k sqft19925 English Ct, Farmington, MN 55024For SaleMLS ID #7141865, The Homefront Team, Engel & Volkers Minneapolis. NorthstarMLS as distributed by MLS GRID
- $590,0004 bd2 ba1.9k sqft18421 Country Squires Cir, Prior Lake, MN 55372For SaleMLS ID #7145816, Jill Huss, Coldwell Banker Realty. NorthstarMLS as distributed by MLS GRID
- $679,0004 bd2 ba2.6k sqft22710 Pinto Ln, Lakeville, MN 55044For SaleMLS ID #7143404, Donavin G. Prescott, Real Broker, LLC. NorthstarMLS as distributed by MLS GRID
- $600,0005 bd4 ba3.8k sqft17126 Jonathan Ct, Lakeville, MN 55044For SaleMLS ID #7121660, Jerod M. Guida, Prandium Group Real Estate. NorthstarMLS as distributed by MLS GRID
- $540,0005 bd4 ba2.7k sqft17428 Horseshoe Way, Lakeville, MN 55044For SaleMLS ID #7119089, Ken Lundquist, eXp Realty. NorthstarMLS as distributed by MLS GRID
- $550,0005 bd4 ba3.5k sqft13635 Gardenia Path, Apple Valley, MN 55124For SaleMLS ID #7079730, The Huerkamp Home Group, Keller Williams Preferred Rlty. NorthstarMLS as distributed by MLS GRID
- $469,9004 bd4 ba2.9k sqft17123 Jonathan Ct, Lakeville, MN 55044For SaleMLS ID #7152529, Corey McCracken, RE/MAX Professionals. NorthstarMLS as distributed by MLS GRID
