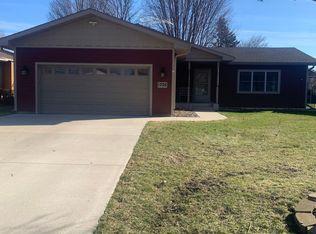
Thoughtfully blending flexible living with inviting charm, this beautifully maintained Northfield home offers a versatile layout perfectly suited for today's lifestyles. Large windows throughout fill the home with natural light, highlighting the modern, refreshed upper level featuring vaulted ceilings and a spacious pseudo-primary suite. The upper level also offers comfortable living spaces, including an inviting kitchen with a center island, dedicated dining area, and a convenient pantry closet for added storage. The finished lower level creates an ideal opportunity for multi-generational living or extended guests, complete with two additional bedrooms, a full bathroom, a cozy family room, and a full second kitchen designed for privacy and independence. Throughout the home, you'll appreciate new flooring, a newer roof, and many thoughtful updates that enhance both style and functionality.
Enjoy the peaceful privacy of the backyard, where you'll take in beautiful green space views rather than the neighboring homes, thanks to the park located directly across the street. The outdoor setting offers the perfect backdrop for relaxing, entertaining, or enjoying the many nearby walking trails and parks. Ideally situated near soccer fields, scenic trails, and the charming shops and restaurants of downtown Northfield, this exceptional home combines comfort, convenience, and a rare connection to nature. A two-car attached garage and low-maintenance exterior complete this wonderful property.
Coming soon 07/31
$349,900
1904 Wilcox Blvd W, Northfield, MN 55057
4beds
2,018sqft
:
Get pre-qualified$2,233/mo
Single Family
Built in 2003
8,276 Square Feet Lot
$356,500 Zestimate®
$173/sqft
$-- HOA
What's special
- 1 hour |
- 74 |
- 7 |
Zillow last checked:
Listing updated:
Listed by:
The Huerkamp Home Group 952-746-9696,
Keller Williams Preferred Rlty,
Kaitlin Makarim 952-250-0568
Source: NorthstarMLS as distributed by MLS GRID,MLS#: 7110894
Facts & features
Interior
Bedrooms & bathrooms
- Bedrooms: 4
- Bathrooms: 2
- Full bathrooms: 2
Bedroom
- Level: Main
- Area: 168 Square Feet
- Dimensions: 12x14
Bedroom 2
- Level: Main
- Area: 120 Square Feet
- Dimensions: 12x10
Bedroom 3
- Level: Lower
- Area: 144 Square Feet
- Dimensions: 12x12
Bedroom 4
- Level: Lower
- Area: 210 Square Feet
- Dimensions: 14x15
Dining room
- Level: Main
- Area: 126 Square Feet
- Dimensions: 12x10.5
Family room
- Level: Lower
- Area: 252 Square Feet
- Dimensions: 14x18
Kitchen
- Level: Main
- Area: 189 Square Feet
- Dimensions: 14x13.5
Kitchen 2nd
- Level: Lower
- Area: 144 Square Feet
- Dimensions: 12x12
Living room
- Level: Main
- Area: 252 Square Feet
- Dimensions: 14x18
Heating
- Forced Air
Cooling
- Central Air
Appliances
- Included: Dishwasher, Disposal, Dryer, Exhaust Fan, Water Filtration System, Microwave, Range, Refrigerator, Stainless Steel Appliance(s), Wall Oven, Washer, Water Softener Owned
- Laundry: Lower Level
Features
- Basement: Daylight,Finished,Full,Sump Pump
- Has fireplace: No
Interior area
- Total structure area: 2,018
- Total interior livable area: 2,018 sqft
- Finished area above ground: 1,128
- Finished area below ground: 890
Property
Parking
- Total spaces: 2
- Parking features: Attached, Concrete, Garage Door Opener
- Attached garage spaces: 2
- Has uncovered spaces: Yes
Accessibility
- Accessibility features: None
Features
- Levels: Multi/Split
- Patio & porch: Patio
- Pool features: None
- Fencing: Full,Wood
Lot
- Size: 8,276 Square Feet
- Dimensions: 60 x 135
- Features: Corner Lot, Tree Coverage - Medium
Details
- Additional structures: Storage Shed
- Foundation area: 1128
- Parcel number: 2207276026
- Zoning description: Residential-Single Family
Construction
Type & style
- Home type: SingleFamily
- Property subtype: Single Family
Materials
- Concrete
- Roof: Age 8 Years or Less,Pitched
Condition
- New construction: No
- Year built: 2003
Utilities & green energy
- Gas: Natural Gas
- Sewer: City Sewer/Connected
- Water: City Water/Connected
Community & HOA
Community
- Subdivision: Maple Hills Add
HOA
- Has HOA: No
Location
- Region: Northfield
Financial & listing details
- Price per square foot: $173/sqft
- Tax assessed value: $306,000
- Annual tax amount: $5,132
- Date on market: 7/29/2026
- Road surface type: Paved
Estimated market value
$356,500
$339,000 - $374,000
$2,451/mo
Price history
| Date | Event | Price |
|---|---|---|
| 10/4/2018 | Sold | $248,000-0.8%$123/sqft |
Source:  NorthstarMLS as distributed by MLS GRID #4973477 Report a problem NorthstarMLS as distributed by MLS GRID #4973477 Report a problem | ||
| 9/5/2018 | Pending sale | $249,900$124/sqft |
Source: Keller Williams Preferred Realty #4973477 Report a problem | ||
| 7/14/2018 | Listed for sale | $249,900+42.8%$124/sqft |
Source: Keller Williams Preferred Rlty #4973477 Report a problem | ||
| 4/21/2014 | Sold | $175,000-1.1%$87/sqft |
Source:  Lake Superior Area Realtors as distributed by MLS GRID #2052444 Report a problem Lake Superior Area Realtors as distributed by MLS GRID #2052444 Report a problem | ||
| 1/8/2014 | Price change | $176,900-1.1%$88/sqft |
Source: Coldwell Banker South Metro #4375813 Report a problem | ||
| 10/12/2013 | Price change | $178,900-4.3%$89/sqft |
Source: Coldwell Banker South Metro #4375813 Report a problem | ||
| 6/8/2013 | Listed for sale | $186,900$93/sqft |
Source: Coldwell Banker South Metro #4375813 Report a problem | ||
Public tax history
| Year | Property taxes | Tax assessment |
|---|---|---|
| 2025 | $5,000 +14.8% | $306,000 +2% |
| 2024 | $4,356 +9.3% | $300,000 +4.8% |
| 2023 | $3,986 +11% | $286,200 +11.5% |
| 2022 | $3,590 +2.2% | $256,700 +13% |
| 2021 | $3,512 +1.4% | $227,100 +3.4% |
| 2020 | $3,464 | $219,700 +3.2% |
| 2019 | $3,464 +8% | $212,800 +8.5% |
| 2018 | $3,208 +5.4% | $196,200 +6.5% |
| 2017 | $3,044 +14.9% | $184,300 +1% |
| 2016 | $2,650 | $182,400 +8.4% |
| 2015 | $2,650 +4.3% | $168,300 +3.2% |
| 2014 | $2,540 +8.2% | $163,100 |
| 2013 | $2,348 +2.2% | -- |
| 2012 | $2,298 | -- |
| 2011 | $2,298 +3% | -- |
| 2010 | $2,232 +3.9% | -- |
| 2009 | $2,148 +3.2% | -- |
| 2008 | $2,082 -1.1% | -- |
| 2007 | $2,106 +12.7% | -- |
| 2006 | $1,868 | -- |
Find assessor info on the county website
Monthly payment
Est. payment
Payment breakdown
Explore the cost of this home by adjusting the details. Changes won't be saved.Climate risks
Neighborhood: 55057
Nearby schools
GreatSchools rating
- 9/10Spring Creek Elementary SchoolGrades: PK-5Distance: 0.4 mi
- 8/10Northfield Middle SchoolGrades: 6-8Distance: 0.6 mi
- 9/10Northfield Senior High SchoolGrades: 9-12Distance: 0.7 mi
- $--2 bd2 ba-- sqft1908 Wilcox Blvd W #2, Northfield, MN 55057Off Market

- $584,7002 bd1 ba1.3k sqft1908 Wilcox Blvd W, Northfield, MN 55057Off Market
- $275,6002 bd1 ba1k sqft1900 Wilcox Blvd W, Northfield, MN 55057Off Market

- $317,8003 bd1 ba1.1k sqft404 Bunker Dr, Northfield, MN 55057Off Market
- $390,0004 bd2 ba2.2k sqft408 Bunker Dr, Northfield, MN 55057Off Market
- $244,1002 bd1 ba2k sqft402 Bunker Dr, Northfield, MN 55057Off Market
- $238,4002 bd1 ba1k sqft400 Bunker Dr, Northfield, MN 55057Off Market
- $377,4003 bd2 ba1.6k sqft501 Bunker Dr, Northfield, MN 55057Off Market
A local agent can set up tours, give advice and negotiate with sellers.
A local lender can help you make sure your offer is ready when you are.
Similar homes
- $359,9004 bd3 ba1.8k sqft1705 Allison Dr, Northfield, MN 55057For Sale
 MLS ID #7052598, Brian Ims, Coldwell Banker Realty. NorthstarMLS as distributed by MLS GRID
 - $375,0004 bd3 ba2.2k sqft1006 College St S, Northfield, MN 55057For Sale
 MLS ID #7104861, Ryan Campbell, Bridge Realty, LLC. NorthstarMLS as distributed by MLS GRID
 - $325,0003 bd2 ba1.9k sqft412 Plum St N, Northfield, MN 55057For Sale
 MLS ID #7114033, Patrick Sullivan, RE/MAX Advantage Plus. NorthstarMLS as distributed by MLS GRID
 - $--3 bd3 ba1.6k sqft119 Woodley St W, Northfield, MN 55057Auction
 Auction.com 2
 - $323,0003 bd2 ba1.6k sqft301 Aster Dr, Northfield, MN 55057For SaleMLS ID #7016004, Ivonne Delgado Kuri, National Realty Guild. NorthstarMLS as distributed by MLS GRID
- $399,9004 bd3 ba2.4k sqft406 Ivanhoe Ave, Northfield, MN 55057For SaleMLS ID #7097647, Jennifer Schlaak, Keller Williams Preferred Rlty. NorthstarMLS as distributed by MLS GRID
- $300,0004 bd3 ba1.7k sqft2402 Elianna Dr, Northfield, MN 55057For SaleMLS ID #7109186, Zach Duckworth, Keller Williams Preferred Rlty. NorthstarMLS as distributed by MLS GRID
- $375,0002 bd3 ba2.3k sqft32741 Northfield Blvd, Northfield, MN 55057For SaleMLS ID #7104211, Alec Roth, Edina Realty, Inc.. NorthstarMLS as distributed by MLS GRID
- $316,0003 bd2 ba1.2k sqft619 Nevada St S, Northfield, MN 55057For SaleMLS ID #7105497, Carol Hong, Coldwell Banker Realty. NorthstarMLS as distributed by MLS GRID
- $410,0004 bd2 ba2k sqft1600 Roosevelt Dr W, Northfield, MN 55057For SaleMLS ID #7066496, Bailey Rose Malecha, Fieldstone Real Estate Specialists. NorthstarMLS as distributed by MLS GRID
- $360,0002 bd2 ba1.5k sqft701 Hackerson Ct, Northfield, MN 55057For SaleMLS ID #7095995, Carol Hong, Coldwell Banker Realty. NorthstarMLS as distributed by MLS GRID
- $349,9004 bd2 ba1.7k sqft410 Littleford Ln, Faribault, MN 55021For SaleMLS ID #7115464, Rick Tonjum, Edina Realty, Inc.. NorthstarMLS as distributed by MLS GRID
- $450,0005 bd3 ba3k sqft1409 Washington St, Northfield, MN 55057For SaleMLS ID #7092736, Debbie Graber, Real Broker, LLC. NorthstarMLS as distributed by MLS GRID
- $274,9002 bd3 ba1.8k sqft1905 Red Maple Ln, Northfield, MN 55057For SaleMLS ID #7111454, Lisa B Atkinson, RE/MAX Results. NorthstarMLS as distributed by MLS GRID
- $364,9003 bd1 ba1.3k sqft5074 Lonsdale Blvd E, Northfield, MN 55057For SaleMLS ID #7086241, Jonathan P Minerick, homecoin.com. NorthstarMLS as distributed by MLS GRID
- $285,0004 bd3 ba1.7k sqft2330 Elianna Dr, Northfield, MN 55057For SaleMLS ID #7083428, Linne M. Jensen, Edina Realty, Inc.. NorthstarMLS as distributed by MLS GRID
- $439,7873 bd2 ba1.2k sqft31465 Northfield Blvd, Northfield, MN 55057For SaleMLS ID #7113990, Eric J. Frank, RE/MAX Advantage Plus. NorthstarMLS as distributed by MLS GRID
- $398,7873 bd2 ba1.9k sqft206 Spring Wheat Dr, Dundas, MN 55019For SaleMLS ID #7112606, Eric J. Frank, RE/MAX Advantage Plus. NorthstarMLS as distributed by MLS GRID
- $439,9003 bd3 ba2.1k sqft2209 Carter Ct, Northfield, MN 55057For SaleMLS ID #7104778, Jacob Edel, Kubes Realty Inc. NorthstarMLS as distributed by MLS GRID
- $264,9003 bd3 ba1.4k sqft1403 Constitutional Dr, Northfield, MN 55057For SaleMLS ID #7110650, Curt Lambrecht, South Metro Realty. NorthstarMLS as distributed by MLS GRID
