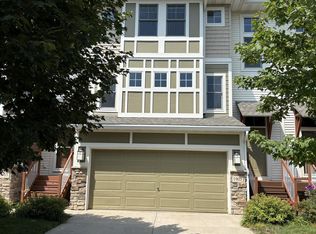
Beautifully updated and meticulously maintained townhome offering a bright, open floor plan designed for comfortable everyday living. The renovated kitchen features stylish newly painted cabinetry and hardware, stainless steel appliances, and luxury vinyl plank flooring, creating a modern and functional space for cooking and entertaining.
The spacious primary suite includes a private bath and walk-in closet, while a second upper-level bedroom and full bathroom provide flexibility for family or guests. The finished lower level offers a generous family room, an additional bedroom, a finished bathroom, and new carpet, making it ideal for entertaining, working from home, or accommodating visitors.
Step outside to your private deck overlooking a peaceful, quiet backyard—an inviting setting to enjoy your morning coffee or unwind at the end of the day. Thoughtfully updated and exceptionally cared for, this move-in ready home offers the perfect blend of comfort, style, and low-maintenance living.
Active with contingency
$264,900
1403 Constitutional Dr, Northfield, MN 55057
3beds
1,439sqft
:
Get pre-qualified$1,965/mo
(TH) Side x Side
Built in 2001
5,227 Square Feet Lot
$263,900 Zestimate®
$184/sqft
$258/mo HOA
What's special
Spacious primary suitePeaceful quiet backyardAdditional bedroomBright open floor planNew carpetStainless steel appliancesFinished lower level
- 13 days |
- 417 |
- 19 |
Likely to sell faster than
Zillow last checked:
Listing updated:
Listed by:
Curt Lambrecht 612-490-9938,
South Metro Realty,
Shane M. Weidall 612-812-8362
Source: NorthstarMLS as distributed by MLS GRID,MLS#: 7110650
Facts & features
Interior
Bedrooms & bathrooms
- Bedrooms: 3
- Bathrooms: 3
- Full bathrooms: 2
- 3/4 bathrooms: 1
Bedroom
- Level: Upper
- Area: 160 Square Feet
- Dimensions: 16x10
Bedroom 2
- Level: Upper
- Area: 100 Square Feet
- Dimensions: 10x10
Bedroom 3
- Level: Lower
- Area: 143 Square Feet
- Dimensions: 13x11
Bathroom
- Level: Lower
- Area: 40 Square Feet
- Dimensions: 5x8
Deck
- Level: Main
- Area: 100 Square Feet
- Dimensions: 10x10
Dining room
- Level: Main
- Area: 117 Square Feet
- Dimensions: 13x9
Family room
- Level: Lower
- Area: 504 Square Feet
- Dimensions: 24x21
Kitchen
- Level: Main
- Area: 80 Square Feet
- Dimensions: 10x8
Living room
- Level: Main
- Area: 182 Square Feet
- Dimensions: 14x13
Heating
- Forced Air
Cooling
- Central Air
Appliances
- Included: Dishwasher, Disposal, Dryer, Freezer, Range, Refrigerator, Washer, Water Softener Owned
Features
- Basement: Full,Partially Finished
- Has fireplace: No
Interior area
- Total structure area: 1,439
- Total interior livable area: 1,439 sqft
- Finished area above ground: 1,079
- Finished area below ground: 360
Video & virtual tour
Property
Parking
- Total spaces: 2
- Parking features: Attached, Asphalt, Garage Door Opener
- Attached garage spaces: 2
- Has uncovered spaces: Yes
- Details: Garage Dimensions (21x22)
Accessibility
- Accessibility features: None
Features
- Levels: Multi/Split
Lot
- Size: 5,227 Square Feet
- Dimensions: 55 x 96.5
- Features: Tree Coverage - Light
Details
- Foundation area: 1079
- Parcel number: 2201451006
- Zoning description: Residential-Single Family
Construction
Type & style
- Home type: Townhouse
- Property subtype: (TH) Side x Side
- Attached to another structure: Yes
Materials
- Roof: Asphalt
Condition
- New construction: No
- Year built: 2001
Utilities & green energy
- Gas: Natural Gas
- Sewer: City Sewer/Connected
- Water: City Water/Connected
Community & HOA
HOA
- Has HOA: Yes
- Services included: Maintenance Structure, Hazard Insurance, Lawn Care, Maintenance Grounds, Professional Mgmt
- HOA fee: $258 monthly
- HOA name: Association One
- HOA phone: 833-737-8663
Location
- Region: Northfield
Financial & listing details
- Price per square foot: $184/sqft
- Tax assessed value: $255,400
- Annual tax amount: $4,028
- Date on market: 7/18/2026
Estimated market value
$263,900
$251,000 - $277,000
$1,930/mo
Price history
| Date | Event | Price |
|---|---|---|
| 7/18/2026 | Listed for sale | $264,900+59.7%$184/sqft |
Source:  NorthstarMLS as distributed by MLS GRID #7110650 Report a problem NorthstarMLS as distributed by MLS GRID #7110650 Report a problem | ||
| 12/27/2017 | Sold | $165,900$115/sqft |
Source: NorthstarMLS as distributed by MLS GRID #4892965 Report a problem | ||
Public tax history
| Year | Property taxes | Tax assessment |
|---|---|---|
| 2025 | $4,028 +12.6% | $255,400 +2.9% |
| 2024 | $3,578 +13.7% | $248,100 +3.6% |
| 2023 | $3,148 +18.8% | $239,400 +15% |
| 2022 | $2,650 +3.8% | $208,100 +19.5% |
| 2021 | $2,552 +2.7% | $174,200 +4.8% |
| 2020 | $2,486 | $166,300 +4.2% |
| 2019 | $2,486 +9% | $159,600 +9% |
| 2018 | $2,280 +6% | $146,400 +6.7% |
| 2017 | $2,150 +17.1% | $137,200 +4.3% |
| 2016 | $1,836 | $131,500 +5.8% |
| 2015 | $1,836 +0.9% | $124,300 +0.3% |
| 2014 | $1,820 +5.9% | $123,900 |
| 2013 | $1,718 +13% | -- |
| 2012 | $1,520 | -- |
| 2011 | $1,520 -8.8% | -- |
| 2010 | $1,666 +1.2% | -- |
| 2009 | $1,646 +3.4% | -- |
| 2008 | $1,592 -1.1% | -- |
| 2007 | $1,610 +15.2% | -- |
| 2006 | $1,398 +5.6% | -- |
| 2004 | $1,324 +34% | -- |
| 2003 | $988 +1546.7% | -- |
| 2002 | $60 | -- |
Find assessor info on the county website
Monthly payment
Est. payment
Payment breakdown
Explore the cost of this home by adjusting the details. Changes won't be saved.Climate risks
Neighborhood: 55057
Nearby schools
GreatSchools rating
- 7/10Bridgewater Elementary SchoolGrades: K-5Distance: 0.3 mi
- 8/10Northfield Middle SchoolGrades: 6-8Distance: 0.7 mi
- 9/10Northfield Senior High SchoolGrades: 9-12Distance: 0.1 mi
- $249,9003 bd2 ba1.4k sqft1313 Constitutional Dr, Northfield, MN 55057For Sale
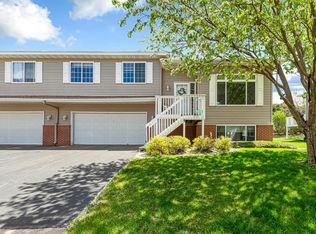
- $284,3003 bd3 ba1.5k sqft1405 Constitutional Dr, Northfield, MN 55057Off Market

- $298,0002 bd2 ba1k sqft1311 Constitutional Dr, Northfield, MN 55057Off Market
- $299,0003 bd3 ba1.5k sqft1407 Constitutional Dr, Northfield, MN 55057Off Market
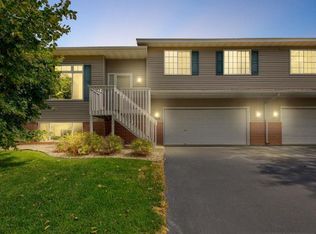
- $273,9002 bd1 ba1.3k sqft1402 Constitutional Dr, Northfield, MN 55057Off Market
- $273,6002 bd1 ba1.3k sqft1312 Constitutional Dr, Northfield, MN 55057Off Market
- $274,5002 bd1 ba1.3k sqft1404 Constitutional Dr, Northfield, MN 55057Off Market
- $236,5002 bd2 ba1k sqft1309 Constitutional Dr, Northfield, MN 55057Sold
A local agent can set up tours, give advice and negotiate with sellers.
A local lender can help you make sure your offer is ready when you are.
Similar homes
- $269,5002 bd2 ba1.5k sqft1539 Pheasantwood Trl, Northfield, MN 55057For Sale
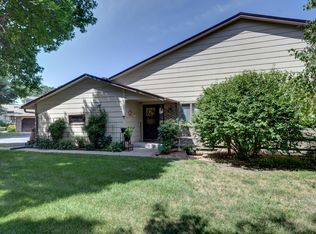
 MLS ID #7112735, Deanna Cross, Century 21 Atwood. NorthstarMLS as distributed by MLS GRID
 - $325,0002 bd2 ba1.3k sqft1404 Presidential Dr, Northfield, MN 55057For Sale
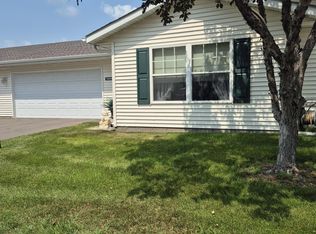 MLS ID #7118320, Darvin D. Laue, Edina Realty, Inc.. NorthstarMLS as distributed by MLS GRID
 - $249,9003 bd2 ba1.4k sqft1313 Constitutional Dr, Northfield, MN 55057For SaleMLS ID #7038410, Ruthie Gilbertson, eXp Realty. NorthstarMLS as distributed by MLS GRID
- $274,9002 bd3 ba1.8k sqft1905 Red Maple Ln, Northfield, MN 55057For Sale
 MLS ID #7111454, Lisa B Atkinson, RE/MAX Results. NorthstarMLS as distributed by MLS GRID
 - $--3 bd3 ba1.6k sqft119 Woodley St W, Northfield, MN 55057AuctionAuction.com 2
- $257,5003 bd3 ba1.8k sqft1128 Highland Ave, Northfield, MN 55057For SaleMLS ID #7106722, Becca Brinkman, Edina Realty, Inc.. NorthstarMLS as distributed by MLS GRID
- $300,0004 bd3 ba1.7k sqft2402 Elianna Dr, Northfield, MN 55057For SaleMLS ID #7109186, Zach Duckworth, Keller Williams Preferred Rlty. NorthstarMLS as distributed by MLS GRID
- $285,0004 bd3 ba1.7k sqft2330 Elianna Dr, Northfield, MN 55057For SaleMLS ID #7083428, Linne M. Jensen, Edina Realty, Inc.. NorthstarMLS as distributed by MLS GRID
- $229,9004 bd2 ba2k sqft1108 Highland Ave, Northfield, MN 55057For SaleMLS ID #7113355, Cristy Elizabeth Oldman, HOMESTEAD ROAD. NorthstarMLS as distributed by MLS GRID
- $247,9002 bd2 ba1.4k sqft1168 Highland Ave, Northfield, MN 55057For SaleMLS ID #7093440, Peter Mergens, Century 21 Atwood. NorthstarMLS as distributed by MLS GRID
- $239,0002 bd2 ba1.5k sqft1556 Independence Dr #202, Northfield, MN 55057For SaleMLS ID #7108546, Ryan Geiger, Weichert, REALTORS- Heartland. NorthstarMLS as distributed by MLS GRID
- $214,9002 bd2 ba1.4k sqft614 Southbridge Dr, Northfield, MN 55057For SaleMLS ID #7096414, Ben Peters, Real Broker, LLC. NorthstarMLS as distributed by MLS GRID
- $325,0003 bd2 ba1.9k sqft412 Plum St N, Northfield, MN 55057For SaleMLS ID #7114033, Patrick Sullivan, RE/MAX Advantage Plus. NorthstarMLS as distributed by MLS GRID
- $269,7501 bd2 ba1k sqft301 7th St W Unit 2203, Northfield, MN 55057For SaleMLS ID #7091453, Chad M Skluzacek, Keller Williams Preferred Rlty. NorthstarMLS as distributed by MLS GRID
- $316,0003 bd2 ba1.2k sqft619 Nevada St S, Northfield, MN 55057For SaleMLS ID #7105497, Carol Hong, Coldwell Banker Realty. NorthstarMLS as distributed by MLS GRID
- $323,0003 bd2 ba1.6k sqft301 Aster Dr, Northfield, MN 55057For SaleMLS ID #7016004, Ivonne Delgado Kuri, National Realty Guild. NorthstarMLS as distributed by MLS GRID
- $248,0003 bd2 ba1.4k sqft557 French Ln, Dundas, MN 55019For SaleMLS ID #7085910, Pablo A. Borean, Coldwell Banker Realty. NorthstarMLS as distributed by MLS GRID
- $262,4002 bd1 ba1.2k sqft317 Archibald Ln, Dundas, MN 55019For SaleMLS ID #7103011, Peter Mergens, Century 21 Atwood. NorthstarMLS as distributed by MLS GRID
- $359,9004 bd3 ba1.8k sqft1705 Allison Dr, Northfield, MN 55057For SaleMLS ID #7052598, Brian Ims, Coldwell Banker Realty. NorthstarMLS as distributed by MLS GRID
- $320,0002 bd2 ba1.3k sqft501 Ford St E, Northfield, MN 55057New ConstructionMLS ID #7034008, Linne M. Jensen, Edina Realty, Inc.. NorthstarMLS as distributed by MLS GRID
