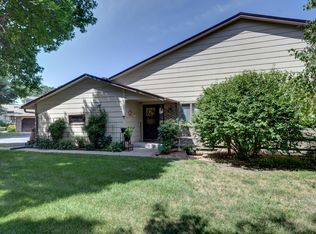
Open and bright, this new end unit offers barrier-free, one level living with abundant natural light. The open concept layout is perfect for everyday living and entertaining. Enjoy peaceful views from the spacious living room and the pleasant sunroom. The primary suite includes a private bath and walk-in closet. The second bedroom and second bath provide comfort for guests or a home office. The energy efficient construction and universal design principles used in this home blend convenience and accessibility with low maintenance and affordability. Seller is Rice County Habitat for Humanity. Home is part of an affordable housing program serving first time homeowners at or below 80% Average Median Income (AMI). Down payment assistance available for eligible buyers. Ideal location close to walking paths, parks, schools, and shopping.
Active
$320,000
501 Ford St E, Northfield, MN 55057
2beds
1,348sqft
:
Get pre-qualified$2,362/mo
(TH) Side x Side
Built in 2023
3,049 Square Feet Lot
$-- Zestimate®
$237/sqft
$320/mo HOA
What's special
Barrier-free one level livingPleasant sunroomAbundant natural lightOpen and brightOpen concept layout
- 131 days |
- 318 |
- 5 |
Zillow last checked:
Listing updated:
Listed by:
Linne M. Jensen 612-309-2174,
Edina Realty, Inc.
Source: NorthstarMLS as distributed by MLS GRID,MLS#: 7034008
Facts & features
Interior
Bedrooms & bathrooms
- Bedrooms: 2
- Bathrooms: 2
- Full bathrooms: 1
- 3/4 bathrooms: 1
Bedroom
- Level: Main
- Area: 172.26 Square Feet
- Dimensions: 13.17x13.08
Bedroom 2
- Level: Main
- Area: 132.41 Square Feet
- Dimensions: 13.58x9.75
Foyer
- Level: Main
- Area: 98.37 Square Feet
- Dimensions: 12.42x7.92
Kitchen
- Level: Main
- Area: 138.63 Square Feet
- Dimensions: 13.42x10.33
Living room
- Level: Main
- Area: 310.94 Square Feet
- Dimensions: 23.17x13.42
Porch
- Level: Main
- Area: 27.19 Square Feet
- Dimensions: 7.25x3.75
Sun room
- Level: Main
- Area: 129.25 Square Feet
- Dimensions: 11.75x11
Utility room
- Level: Main
- Area: 105.63 Square Feet
- Dimensions: 14.92x7.08
Walk in closet
- Level: Main
- Area: 41.64 Square Feet
- Dimensions: 9.42x4.42
Heating
- Forced Air
Cooling
- Central Air
Appliances
- Included: Dishwasher, Dryer, Gas Water Heater, Microwave, Range, Refrigerator, Washer
- Laundry: Main Level, In Unit
Features
- Basement: None
- Has fireplace: No
Interior area
- Total structure area: 1,348
- Total interior livable area: 1,348 sqft
- Finished area above ground: 1,348
- Finished area below ground: 0
Property
Parking
- Total spaces: 2
- Parking features: Attached, Garage Door Opener
- Attached garage spaces: 2
- Has uncovered spaces: Yes
- Details: Garage Dimensions (19x20), Garage Door Height (7), Garage Door Width (16)
Accessibility
- Accessibility features: Door Lever Handles, No Stairs External, No Stairs Internal
Features
- Levels: One
- Stories: 1
- Patio & porch: Patio, Porch
Lot
- Size: 3,049 Square Feet
- Dimensions: 38 x 82.3
Details
- Foundation area: 1348
- Parcel number: 2207301045
- Zoning description: Residential-Multi-Family
Construction
Type & style
- Home type: Townhouse
- Property subtype: (TH) Side x Side
- Attached to another structure: Yes
Materials
- Roof: Age 8 Years or Less,Asphalt
Condition
- New construction: Yes
- Year built: 2023
Utilities & green energy
- Electric: Circuit Breakers
- Gas: Electric, Natural Gas
- Sewer: City Sewer/Connected
- Water: City Water/Connected
Community & HOA
Community
- Subdivision: Southbridge 1st Add
HOA
- Has HOA: Yes
- Services included: Maintenance Structure, Hazard Insurance, Lawn Care, Maintenance Grounds, Professional Mgmt, Snow Removal
- HOA fee: $320 monthly
- HOA name: Trekk Properties, Mindy Dahlberg
- HOA phone: 507-331-4124
Location
- Region: Northfield
Financial & listing details
- Price per square foot: $237/sqft
- Tax assessed value: $276,200
- Annual tax amount: $4,882
- Date on market: 3/19/2026
- Road surface type: Paved
Estimated market value
Not available
Estimated sales range
Not available
Not available
Price history
| Date | Event | Price |
|---|---|---|
| 3/19/2026 | Listed for sale | $320,000+1500%$237/sqft |
Source:  NorthstarMLS as distributed by MLS GRID #7034008 Report a problem NorthstarMLS as distributed by MLS GRID #7034008 Report a problem | ||
| 7/19/2019 | Sold | $20,000-11.1%$15/sqft |
Source: NorthstarMLS as distributed by MLS GRID #4793764 Report a problem | ||
| 7/2/2019 | Pending sale | $22,500$17/sqft |
Source: Edina Realty, Inc., a Berkshire Hathaway affiliate #4793764 Report a problem | ||
| 2/10/2017 | Listed for sale | $22,500+1700%$17/sqft |
Source: Edina Realty, Inc., a Berkshire Hathaway affiliate #4793764 Report a problem | ||
| 12/14/2012 | Sold | $1,250$1/sqft |
Source:  Lake Superior Area Realtors as distributed by MLS GRID #1966595 Report a problem Lake Superior Area Realtors as distributed by MLS GRID #1966595 Report a problem | ||
Public tax history
| Year | Property taxes | Tax assessment |
|---|---|---|
| 2025 | $1,610 +3925% | $276,200 +207.2% |
| 2024 | $40 | $89,900 +233% |
| 2023 | -- | $27,000 +2.7% |
| 2022 | -- | $26,300 +28.9% |
| 2021 | $354 -1.7% | $20,400 +15.9% |
| 2020 | $360 | $17,600 |
| 2019 | $360 -1.1% | $17,600 |
| 2018 | $364 +62.5% | $17,600 +66% |
| 2017 | $224 +9.8% | $10,600 +8.2% |
| 2016 | $204 | $9,800 |
| 2015 | $204 +13.3% | $9,800 +11.4% |
| 2014 | $180 -21.7% | $8,800 |
| 2013 | $230 -17.9% | -- |
| 2012 | $280 | -- |
| 2011 | $280 +4.5% | -- |
| 2010 | $268 +27.6% | -- |
| 2009 | $210 +32.9% | -- |
| 2008 | $158 +9.7% | -- |
| 2007 | $144 +176.9% | -- |
| 2006 | $52 | -- |
Find assessor info on the county website
Monthly payment
Est. payment
Payment breakdown
Explore the cost of this home by adjusting the details. Changes won't be saved.Climate risks
Neighborhood: 55057
Nearby schools
GreatSchools rating
- 9/10Spring Creek Elementary SchoolGrades: PK-5Distance: 0.8 mi
- 8/10Northfield Middle SchoolGrades: 6-8Distance: 0.5 mi
- 9/10Northfield Senior High SchoolGrades: 9-12Distance: 1 mi
- $334,9001,481 Square Feet505 Ford St E, Northfield, MN 55057Sold
- $334,9001,481 Square Feet509 Ford St E, Northfield, MN 55057Sold
- $389,9003,136 Square Feet513 Ford St E, Northfield, MN 55057Sold
- $272,8002 bd2 ba1.3k sqft517 Ford St E, Northfield, MN 55057Off Market
- $272,1002 bd3 ba1.5k sqft502 Ford St, Northfield, MN 55057Off Market
- $273,8003 bd2 ba1.8k sqft506 Ford St E, Northfield, MN 55057Off Market
- $260,1002 bd3 ba1.5k sqft504 Ford St, Northfield, MN 55057Off Market
- $255,0002 bd1 ba1.4k sqft521 Ford St E, Northfield, MN 55057Off Market
A local agent can set up tours, give advice and negotiate with sellers.
A local lender can help you make sure your offer is ready when you are.
Similar homes
- $285,0004 bd3 ba1.7k sqft2330 Elianna Dr, Northfield, MN 55057For Sale

 MLS ID #7083428, Linne M. Jensen, Edina Realty, Inc.. NorthstarMLS as distributed by MLS GRID
 - $249,9002 bd3 ba1.5k sqft2504 Country View Dr, Northfield, MN 55057For Sale
 MLS ID #7097403, Joe Mueller, RE/MAX Results. NorthstarMLS as distributed by MLS GRID
 - $269,5002 bd2 ba1.5k sqft1539 Pheasantwood Trl, Northfield, MN 55057For Sale
 MLS ID #7112735, Deanna Cross, Century 21 Atwood. NorthstarMLS as distributed by MLS GRID
 - $214,9002 bd2 ba1.4k sqft614 Southbridge Dr, Northfield, MN 55057For Sale
 MLS ID #7096414, Ben Peters, Real Broker, LLC. NorthstarMLS as distributed by MLS GRID
 - $249,9003 bd2 ba1.4k sqft1313 Constitutional Dr, Northfield, MN 55057For SaleMLS ID #7038410, Ruthie Gilbertson, eXp Realty. NorthstarMLS as distributed by MLS GRID
- $257,5003 bd3 ba1.8k sqft1128 Highland Ave, Northfield, MN 55057For SaleMLS ID #7106722, Becca Brinkman, Edina Realty, Inc.. NorthstarMLS as distributed by MLS GRID
- $247,9002 bd2 ba1.4k sqft1168 Highland Ave, Northfield, MN 55057For SaleMLS ID #7093440, Peter Mergens, Century 21 Atwood. NorthstarMLS as distributed by MLS GRID
- $360,0002 bd2 ba1.5k sqft701 Hackerson Ct, Northfield, MN 55057For SaleMLS ID #7095995, Carol Hong, Coldwell Banker Realty. NorthstarMLS as distributed by MLS GRID
- $239,0002 bd2 ba1.5k sqft1556 Independence Dr #202, Northfield, MN 55057For SaleMLS ID #7108546, Ryan Geiger, Weichert, REALTORS- Heartland. NorthstarMLS as distributed by MLS GRID
- $362,0002 bd2 ba1k sqft101 Saint Olaf Ave Unit 407, Northfield, MN 55057For SaleMLS ID #6769405, Carol Hong, Coldwell Banker Realty. NorthstarMLS as distributed by MLS GRID
- $262,4002 bd1 ba1.2k sqft317 Archibald Ln, Dundas, MN 55019For SaleMLS ID #7103011, Peter Mergens, Century 21 Atwood. NorthstarMLS as distributed by MLS GRID
- $425,0002 bd2 ba1.4k sqft301 7th St W Unit 2204, Northfield, MN 55057For SaleMLS ID #7087254, Heidi L Bartos, Edina Realty, Inc.. NorthstarMLS as distributed by MLS GRID
- $410,0002 bd2 ba1.5k sqft101 Saint Olaf Ave Unit 312, Northfield, MN 55057For SaleMLS ID #7007826, Jesse R. Steed, Edina Realty, Inc.. NorthstarMLS as distributed by MLS GRID
- $410,0004 bd2 ba2k sqft1600 Roosevelt Dr W, Northfield, MN 55057For SaleMLS ID #7066496, Bailey Rose Malecha, Fieldstone Real Estate Specialists. NorthstarMLS as distributed by MLS GRID
- $248,0003 bd2 ba1.4k sqft557 French Ln, Dundas, MN 55019For SaleMLS ID #7085910, Pablo A. Borean, Coldwell Banker Realty. NorthstarMLS as distributed by MLS GRID
- $315,0002 bd2 ba1.5k sqft2129 Bard Ct, Faribault, MN 55021For SaleMLS ID #7086956, Kathy Kalow, Edina Realty, Inc.. NorthstarMLS as distributed by MLS GRID
- $324,9002 bd2 ba1.5k sqft505 4th St, Farmington, MN 55024For SaleMLS ID #7070377, Sheila Hanson, Keller Williams Integrity NW. NorthstarMLS as distributed by MLS GRID
- $349,9004 bd2 ba1.7k sqft410 Littleford Ln, Faribault, MN 55021For SaleMLS ID #7115464, Rick Tonjum, Edina Realty, Inc.. NorthstarMLS as distributed by MLS GRID
- $449,9003 bd2 ba2k sqft8499 Anoka Ave S, Northfield, MN 55057For SaleMLS ID #7108021, Joe Mueller, RE/MAX Results. NorthstarMLS as distributed by MLS GRID
- $299,9002 bd2 ba1.4k sqft19724 Canary Path #106, Farmington, MN 55024For SaleMLS ID #7094198, Mark Krause, Edina Realty, Inc.. NorthstarMLS as distributed by MLS GRID
