Live the luxurious walkable lifestyle at The Crossing of Northfield, a wonderful place to call home. Situated at the northern gateway to historic downtown Northfield, this four-story 55-unit condo building includes many comforts such as underground parking, welcoming lobby, community and exercise room, multiple elevators, and more. Stroll across the street to the local treasure Brick Oven Bakery or meander to downtown shops and eateries. You’re steps away from all that Northfield has to offer, festivals, market fairs, and local celebrations - just stroll down to Bridge Square and engage in the activities. The condo unit has a majestic view of the Cannon River full of wildlife and natural beauty. Enjoy the luxuries of high quality appliances, flooring, built-ins and countertops, as well as generously-sized walk-in closets and storage space. Note this unit comes with 2 desirable parking spots.
Pending
$410,000
101 Saint Olaf Ave Unit 312, Northfield, MN 55057
2beds
1,528sqft
(CC) High Rise (4+ Levels)
Built in 2006
-- sqft lot
$-- Zestimate®
$268/sqft
$571/mo HOA
What's special
Welcoming lobbyCommunity and exercise roomGenerously-sized walk-in closetsMultiple elevatorsHigh quality appliances
- 210 days
- 201
- 2
Zillow last checked:
Listing updated:
Listed by:
Jesse R. Steed 507-645-4491,
Edina Realty, Inc.
Source: NorthstarMLS as distributed by MLS GRID,MLS#: 7007826
Facts & features
Interior
Bedrooms & bathrooms
- Bedrooms: 2
- Bathrooms: 2
- 3/4 bathrooms: 2
Bedroom
- Level: Main
- Area: 196 Square Feet
- Dimensions: 14x14
Bedroom 2
- Level: Main
- Area: 195 Square Feet
- Dimensions: 15x13
Bathroom
- Level: Main
- Area: 110 Square Feet
- Dimensions: 11x10
Dining room
- Level: Main
- Area: 140 Square Feet
- Dimensions: 10x14
Kitchen
- Level: Main
- Area: 126 Square Feet
- Dimensions: 9x14
Laundry
- Level: Main
- Area: 15 Square Feet
- Dimensions: 5x3
Living room
- Level: Main
- Area: 322 Square Feet
- Dimensions: 23x14
Storage
- Level: Main
- Area: 49 Square Feet
- Dimensions: 7x7
Walk in closet
- Level: Main
- Area: 49 Square Feet
- Dimensions: 7x7
Heating
- Forced Air
Cooling
- Central Air
Appliances
- Included: Dishwasher, Dryer, Microwave, Range, Refrigerator, Washer
- Laundry: Electric Dryer Hookup, Main Level, Other, Washer Hookup
Features
- Basement: None
- Has fireplace: No
Interior area
- Total structure area: 1,528
- Total interior livable area: 1,528 sqft
- Finished area above ground: 1,528
- Finished area below ground: 0
Video & virtual tour
Property
Parking
- Total spaces: 2
- Parking features: Assigned, Attached, Garage Door Opener, Heated Garage, Garage, Parking Lot, Shared Garage/Stall, Underground
- Attached garage spaces: 2
- Has uncovered spaces: Yes
Accessibility
- Accessibility features: Doors 36"+, Accessible Elevator Installed, Hallways 42"+, No Stairs Internal
Features
- Levels: One
- Stories: 1
- Fencing: None
- Has view: Yes
- View description: River
- Has water view: Yes
- Water view: River
- Waterfront features: River Front
Lot
- Size: 1,742 Square Feet
Details
- Foundation area: 1528
- Parcel number: 2231351039
- Zoning description: Residential-Single Family
Construction
Type & style
- Home type: Condo
- Property subtype: (CC) High Rise (4+ Levels)
- Attached to another structure: Yes
Materials
- Block, Brick, Concrete, Steel Siding
- Roof: Age Over 8 Years
Condition
- New construction: No
- Year built: 2006
Utilities & green energy
- Electric: Circuit Breakers, Power Company: Xcel Energy
- Gas: Natural Gas
- Sewer: City Sewer/Connected
- Water: City Water/Connected
Community & HOA
Community
- Security: Fire Sprinkler System
- Subdivision: Common Interest Cmnty 63 Xing
HOA
- Has HOA: Yes
- Amenities included: Fire Sprinkler System, Lobby Entrance
- Services included: Maintenance Structure, Controlled Access, Hazard Insurance, Internet, Lawn Care, Maintenance Grounds, Parking, Professional Mgmt, Sanitation, Security System, Sewer, Shared Amenities, Snow Removal, Water
- HOA fee: $571 monthly
- HOA name: RowCal
- HOA phone: 651-233-1307
Location
- Region: Northfield
Financial & listing details
- Price per square foot: $268/sqft
- Tax assessed value: $458,000
- Annual tax amount: $8,018
- Date on market: 1/30/2026
- Cumulative days on market: 484 days
- Road surface type: Paved
Estimated market value
Not available
Estimated sales range
Not available
Not available
Price history
| Date | Event | Price |
|---|---|---|
| 8/17/2026 | Pending sale | $410,000$268/sqft |
Source:  NorthstarMLS as distributed by MLS GRID #7007826 Report a problem NorthstarMLS as distributed by MLS GRID #7007826 Report a problem | ||
| 5/20/2026 | Listed for sale | $410,000$268/sqft |
Source: NorthstarMLS as distributed by MLS GRID #7007826 Report a problem | ||
| 5/19/2026 | Pending sale | $410,000$268/sqft |
Source: NorthstarMLS as distributed by MLS GRID #7007826 Report a problem | ||
| 5/5/2026 | Price change | $410,000-3.5%$268/sqft |
Source: NorthstarMLS as distributed by MLS GRID #7007826 Report a problem | ||
| 1/30/2026 | Listed for sale | $425,000-4.5%$278/sqft |
Source: NorthstarMLS as distributed by MLS GRID #7007826 Report a problem | ||
| 1/1/2026 | Listing removed | $445,000$291/sqft |
Source: NorthstarMLS as distributed by MLS GRID #6765526 Report a problem | ||
| 8/1/2025 | Listed for sale | $445,000$291/sqft |
Source: NorthstarMLS as distributed by MLS GRID #6765526 Report a problem | ||
| 8/1/2025 | Listing removed | $445,000$291/sqft |
Source: NorthstarMLS as distributed by MLS GRID #6635154 Report a problem | ||
| 8/1/2025 | Listed for sale | $445,000$291/sqft |
Source: NorthstarMLS as distributed by MLS GRID #6635154 Report a problem | ||
| 4/7/2025 | Pending sale | $445,000$291/sqft |
Source: NorthstarMLS as distributed by MLS GRID #6635154 Report a problem | ||
| 3/25/2025 | Price change | $445,000-3.1%$291/sqft |
Source: NorthstarMLS as distributed by MLS GRID #6635154 Report a problem | ||
| 11/28/2024 | Listed for sale | $459,000$300/sqft |
Source: NorthstarMLS as distributed by MLS GRID #6635154 Report a problem | ||
Public tax history
| Year | Property taxes | Tax assessment |
|---|---|---|
| 2025 | $7,806 +14.5% | $458,000 +1.8% |
| 2024 | $6,820 +7.3% | $449,800 +3.3% |
| 2023 | $6,356 +8.4% | $435,500 +10.4% |
| 2022 | $5,866 -1.5% | $394,600 +11% |
| 2021 | $5,956 -2.2% | $355,400 |
| 2020 | $6,088 | $355,400 |
| 2019 | $6,088 -1.4% | $355,400 |
| 2018 | $6,172 -2% | $355,400 |
| 2017 | $6,296 +3.1% | $355,400 |
| 2016 | $6,108 | $355,400 |
| 2015 | $6,108 +0.6% | $355,400 |
| 2014 | $6,072 -6.1% | $355,400 |
| 2013 | $6,466 +12.6% | -- |
| 2012 | $5,740 | -- |
| 2011 | $5,740 +20.5% | -- |
| 2010 | $4,762 +4.6% | -- |
| 2009 | $4,552 +11.7% | -- |
| 2008 | $4,074 | -- |
Find assessor info on the county website
Monthly payment
Est. payment
Payment breakdown
Explore the cost of this home by adjusting the details. Changes won't be saved.Climate risks
Neighborhood: 55057
- $424,3002 bd2 ba1.3k sqft101 Saint Olaf Ave UNIT 113, Northfield, MN 55057Off Market
- $392,5002 bd2 ba1.3k sqft101 Saint Olaf Ave UNIT 114, Northfield, MN 55057Off Market
- $404,8002 bd2 ba1.3k sqft101 Saint Olaf Ave UNIT 202, Northfield, MN 55057Off Market
- $255,5001 bd1 ba930 sqft101 Saint Olaf Ave UNIT 203, Northfield, MN 55057Off Market
Similar homes
- $400,0002 bd2 ba1.4k sqft301 7th St W Unit 2204, Northfield, MN 55057For Sale
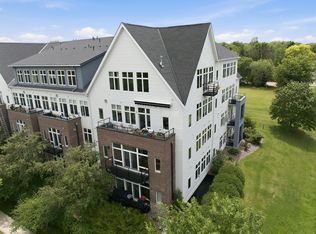
 MLS ID #7087254, Heidi L Bartos, Edina Realty, Inc.. NorthstarMLS as distributed by MLS GRID
 - $362,0002 bd2 ba1k sqft101 Saint Olaf Ave Unit 407, Northfield, MN 55057For Sale
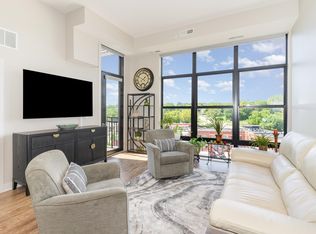 MLS ID #6769405, Carol Hong, Coldwell Banker Realty. NorthstarMLS as distributed by MLS GRID
 - $479,0002 bd2 ba1.3k sqft101 Saint Olaf Ave Unit 402, Northfield, MN 55057For Sale
 MLS ID #7049909, Tracy V. Snyder, RE/MAX Advantage Plus. NorthstarMLS as distributed by MLS GRID
 - $399,9894 bd2 ba2k sqft1600 Roosevelt Dr W, Northfield, MN 55057For Sale
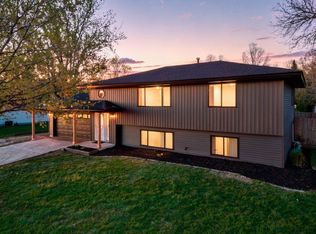 MLS ID #7066496, Bailey Rose Malecha, Fieldstone Real Estate Specialists. NorthstarMLS as distributed by MLS GRID
 - $356,0002 bd2 ba1.6k sqft609 Meldahl Ln, Northfield, MN 55057For SaleMLS ID #7107049, Carol Hong, Coldwell Banker Realty. NorthstarMLS as distributed by MLS GRID
- $247,9002 bd2 ba1.4k sqft1168 Highland Ave, Northfield, MN 55057For SaleMLS ID #7132057, Peter Mergens, Century 21 Atwood. NorthstarMLS as distributed by MLS GRID
- $265,0003 bd3 ba1.8k sqft1000 Cannon Valley Dr E Unit 124, Northfield, MN 55057For SaleMLS ID #7117417, Becca Brinkman, Edina Realty, Inc.. NorthstarMLS as distributed by MLS GRID
- $239,0002 bd3 ba1.6k sqft1134 Highland Ave, Northfield, MN 55057For SaleMLS ID #7124601, Michael T. Jordan, RE/MAX Advantage Plus. NorthstarMLS as distributed by MLS GRID
- $269,0003 bd2 ba1.5k sqft1525 Pheasantwood Trl, Northfield, MN 55057For SaleMLS ID #7123578, Paul A Olson, Keller Williams Realty Integrity Lakes. NorthstarMLS as distributed by MLS GRID
- $320,0002 bd2 ba1.3k sqft501 Ford St E, Northfield, MN 55057New ConstructionMLS ID #7034008, Linne M. Jensen, Edina Realty, Inc.. NorthstarMLS as distributed by MLS GRID
- $399,9003 bd2 ba1.8k sqft4852 187th St W, Farmington, MN 55024For SaleMLS ID #7132170, Tony Miller, Lakes Sotheby's International Realty. NorthstarMLS as distributed by MLS GRID
- $512,0002 bd2 ba1.5k sqft2015 Erie Dr, Northfield, MN 55057New ConstructionMLS ID #7131683, Carol Hong, Coldwell Banker Realty. NorthstarMLS as distributed by MLS GRID
- $219,9004 bd2 ba2k sqft1108 Highland Ave, Northfield, MN 55057For SaleMLS ID #7113355, Cristy Elizabeth Oldman, HOMESTEAD ROAD. NorthstarMLS as distributed by MLS GRID
- $369,9003 bd2 ba1.4k sqft3583 155th St W, Rosemount, MN 55068For SaleMLS ID #7133333, Sam Pinzari, Minnesota Home Venture, Inc.. NorthstarMLS as distributed by MLS GRID
- $425,0004 bd2 ba2.2k sqft515 10th Ave NE, Lonsdale, MN 55046For SaleMLS ID #7092855, Katelyn Milbrandt, RE/MAX Advantage Plus. NorthstarMLS as distributed by MLS GRID
- $375,0004 bd2 ba1.7k sqft5811 191st St W, Farmington, MN 55024For SaleMLS ID #7113387, Angie Hannan, Pemberton RE. NorthstarMLS as distributed by MLS GRID
- $360,0002 bd2 ba1.5k sqft9076 212th St W, Lakeville, MN 55044For SaleMLS ID #7046119, Stephanie Checkley, Keller Williams Premier Realty. NorthstarMLS as distributed by MLS GRID
- $399,9003 bd3 ba1.8k sqft3073 212th St W, Farmington, MN 55024For SaleMLS ID #7117747, Jacob Fahrendorff, Yellow Tree Properties. NorthstarMLS as distributed by MLS GRID
- $362,9003 bd4 ba1.9k sqft15577 Everglade Ave, Apple Valley, MN 55124For SaleMLS ID #7134195, Ben Peters, Real Broker, LLC. NorthstarMLS as distributed by MLS GRID
- $400,0003 bd2 ba1.5k sqft16595 Harwell Ave, Lakeville, MN 55044For SaleMLS ID #7119413, Desrochers Realty Group, eXp Realty. NorthstarMLS as distributed by MLS GRID
