Welcome to 3073 212th Street W in Farmington! Built in 2017, this well-maintained 3-bedroom, 3-bath home offers approximately 1,848 finished square feet, a finished basement, a spacious three-car garage, and numerous recent updates throughout. The home features new flooring, new interior paint, and new trim, creating a clean and refreshed feel. The kitchen includes a new oven, a dishwasher replaced last year, and a refrigerator that is approximately two years old. The finished basement provides additional flexible living space that can be used as a family room, home office, workout area, playroom, or guest space. Outside, the property features refreshed rock landscaping and a fully functioning irrigation system. Additional improvements include new weather guards on the front and garage doors, along with recently
replaced garage door springs, rollers, brackets, and bearings. The garage offers excellent storage and functionality. The garage heavy-duty shelving will remain with the home. The shelving is rated to hold up to 1,000 pounds.
Alexa devices are currently connected to the children’s bedrooms and primary bedroom and may remain with the property upon request. With modern updates, additional finished living space, practical storage, and thoughtful improvements, this home is ready for its next owner.
Active with contingency
Price cut: $25K (8/17)
$399,900
3073 212th St W, Farmington, MN 55024
3beds
1,848sqft
Single Family
Built in 2017
6,011 Square Feet Lot
$399,300 Zestimate®
$216/sqft
$-- HOA
What's special
- 43 days
- 477
- 28
Zillow last checked:
Listing updated:
Listed by:
Jacob Fahrendorff 612-417-1100,
Yellow Tree Properties
Source: NorthstarMLS as distributed by MLS GRID,MLS#: 7117747
Facts & features
Interior
Bedrooms & bathrooms
- Bedrooms: 3
- Bathrooms: 3
- Full bathrooms: 2
- 1/2 bathrooms: 1
Bedroom
- Level: Upper
- Area: 176 Square Feet
- Dimensions: 16 x 11
Bedroom 2
- Level: Upper
- Area: 132 Square Feet
- Dimensions: 12 x 11
Bedroom 3
- Level: Upper
- Area: 165 Square Feet
- Dimensions: 11 x 15
Dining room
- Level: Main
- Area: 80 Square Feet
- Dimensions: 8 x 10
Family room
- Level: Lower
- Area: 288 Square Feet
- Dimensions: 18 x 16
Kitchen
- Level: Main
- Area: 168 Square Feet
- Dimensions: 14 x 12
Living room
- Level: Main
- Area: 256 Square Feet
- Dimensions: 16 x 16
Heating
- Forced Air
Cooling
- Central Air
Features
- Basement: Finished
- Has fireplace: No
Interior area
- Total structure area: 1,848
- Total interior livable area: 1,848 sqft
- Finished area above ground: 1,848
- Finished area below ground: 0
Property
Parking
- Total spaces: 3
- Parking features: Attached
- Attached garage spaces: 3
Accessibility
- Accessibility features: None
Features
- Levels: Three Level Split
Lot
- Size: 6,011 Square Feet
- Dimensions: 56 x 107
Details
- Foundation area: 1000
- Parcel number: 145130005050
- Zoning description: Residential-Single Family
Construction
Type & style
- Home type: SingleFamily
- Property subtype: Single Family
Condition
- New construction: No
- Year built: 2017
Utilities & green energy
- Gas: Natural Gas
- Sewer: City Sewer/Connected
- Water: City Water/Connected
Community & HOA
Community
- Subdivision: New Sunrise Add
HOA
- Has HOA: No
Location
- Region: Farmington
Financial & listing details
- Price per square foot: $216/sqft
- Tax assessed value: $375,000
- Annual tax amount: $5,122
- Date on market: 7/29/2026
Estimated market value
$399,300
$379,000 - $419,000
$2,501/mo
Price history
| Date | Event | Price |
|---|---|---|
| 8/17/2026 | Price change | $399,900-5.9%$216/sqft |
Source:  NorthstarMLS as distributed by MLS GRID #7117747 Report a problem NorthstarMLS as distributed by MLS GRID #7117747 Report a problem | ||
| 8/8/2026 | Listed for sale | $424,900+45.1%$230/sqft |
Source: NorthstarMLS as distributed by MLS GRID #7117747 Report a problem | ||
| 5/18/2017 | Sold | $292,800+3.1%$158/sqft |
Source: NorthstarMLS as distributed by MLS GRID #4776439 Report a problem | ||
| 11/8/2016 | Price change | $284,000+3.3%$154/sqft |
Source: Edge Real Estate Services #4776439 Report a problem | ||
| 3/19/2016 | Listed for sale | $275,000$149/sqft |
Source: BCH Realty South #4691648 Report a problem | ||
Public tax history
| Year | Property taxes | Tax assessment |
|---|---|---|
| 2024 | $4,510 -1.9% | $375,000 -1.3% |
| 2023 | $4,596 +2.6% | $379,900 +2% |
| 2022 | $4,480 +0.9% | $372,500 +16.9% |
| 2021 | $4,440 +4.5% | $318,600 +8.4% |
| 2020 | $4,248 +0.7% | $293,902 +1% |
| 2019 | $4,220 | $291,000 +9.1% |
| 2018 | $4,220 +8% | $266,700 +331.6% |
| 2017 | $3,906 +517.2% | $61,800 +36.4% |
| 2016 | $633 +4.4% | $45,300 +212.4% |
| 2015 | $606 +103.6% | $14,500 -52.9% |
| 2014 | $298 | $30,800 |
Find assessor info on the county website
Monthly payment
Est. payment
Payment breakdown
Explore the cost of this home by adjusting the details. Changes won't be saved.Climate risks
Neighborhood: 55024
Similar homes
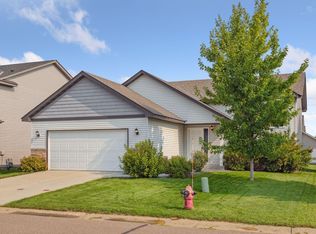
- $450,0003 bd2 ba1.7k sqft2857 213th St W, Farmington, MN 55024For Sale

 MLS ID #7106116, Blake Wallace, Counselor Realty. NorthstarMLS as distributed by MLS GRID
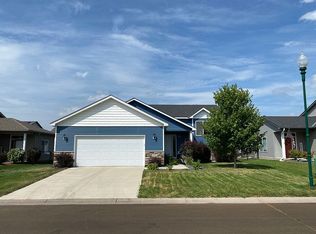
 - $369,9004 bd2 ba2k sqft905 Walnut St, Farmington, MN 55024For Sale
 MLS ID #7114259, Jessica M Brunsell, BRIX Real Estate. NorthstarMLS as distributed by MLS GRID
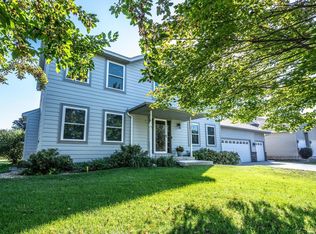
 - $460,0003 bd3 ba2.5k sqft18474 Everest Path, Farmington, MN 55024For Sale
 MLS ID #7140910, Ashley Pevear, Twin City Homes. NorthstarMLS as distributed by MLS GRID
 - $364,9003 bd2 ba1.8k sqft5783 Upper 183rd St W, Farmington, MN 55024For Sale
 MLS ID #7138013, Robert S. Speer, Edina Realty, Inc.. NorthstarMLS as distributed by MLS GRID
 - $339,0004 bd2 ba1.8k sqft617 13th St, Farmington, MN 55024For SaleMLS ID #7105916, Jason S. Voerster, Bridge Realty, LLC. NorthstarMLS as distributed by MLS GRID
- $339,9003 bd2 ba1.7k sqft1113 Hickory St, Farmington, MN 55024For SaleMLS ID #7096422, Gabe Harstad-Puga, LPT Realty, LLC. NorthstarMLS as distributed by MLS GRID
- $485,0005 bd3 ba2.5k sqft1740 Spruce St, Farmington, MN 55024For SaleMLS ID #7117228, Rochelle M Johnson-Brown, Edina Realty, Inc.. NorthstarMLS as distributed by MLS GRID
- $359,9004 bd2 ba1.8k sqft18270 Emerald Trl, Farmington, MN 55024For SaleMLS ID #7110385, Alan Youngberg, Pemberton RE. NorthstarMLS as distributed by MLS GRID
- $399,9004 bd2 ba2.6k sqft8440 208th St W, Lakeville, MN 55044For SaleMLS ID #7106656, Kristina Zitek, Mauzy Properties. NorthstarMLS as distributed by MLS GRID
- $399,9004 bd2 ba2k sqft4990 148th Path W, Apple Valley, MN 55124For SaleMLS ID #7116143, Syed S. Husain, Fish MLS Realty. NorthstarMLS as distributed by MLS GRID
- $425,0003 bd2 ba1.9k sqft15485 Darjeeling Path, Rosemount, MN 55068For SaleMLS ID #7117691, Joanne Thomas, RE/MAX Advantage Plus. NorthstarMLS as distributed by MLS GRID
- $463,0004 bd2 ba2.3k sqft17550 Foxboro Ln, Farmington, MN 55024For SaleMLS ID #7082573, Katie Litke, Keller Williams Select Realty. NorthstarMLS as distributed by MLS GRID
- $399,9004 bd2 ba2.2k sqft7790 171st St W, Lakeville, MN 55044For SaleMLS ID #7103880, Jeremy Stuber, Pro Flat Fee Realty LLC. NorthstarMLS as distributed by MLS GRID
- $449,0004 bd3 ba2.1k sqft15712 Crocus Ave W, Rosemount, MN 55068For SaleMLS ID #7117744, Michelle Phillips, Keller Williams Select Realty. NorthstarMLS as distributed by MLS GRID
- $350,0004 bd2 ba1.8k sqft16653 Foliage Ave W, Rosemount, MN 55068For SaleMLS ID #7128345, Joshua Lockner, RE/MAX Results Inc. NorthstarMLS as distributed by MLS GRID
- $475,0005 bd3 ba2.7k sqft3180 146th St W, Rosemount, MN 55068For SaleMLS ID #7099816, Terry L. Buchanan, Keller Williams Classic Realty. NorthstarMLS as distributed by MLS GRID
- $370,0005 bd2 ba1.9k sqft893 Whitney Dr, Apple Valley, MN 55124For SaleMLS ID #7120069, Yanet C Diaz-Ortiz, Keller Williams Classic Rlty NW. NorthstarMLS as distributed by MLS GRID
- $419,9003 bd3 ba2.3k sqft13628 Vincent Cir, Burnsville, MN 55337For SaleMLS ID #7122723, Allana Lippman, Weichert, REALTORS- Heartland. NorthstarMLS as distributed by MLS GRID
- $435,0005 bd3 ba2.6k sqft23495 Water St, Hampton, MN 55031For SaleMLS ID #7089028, Kevin Chant, Compass. NorthstarMLS as distributed by MLS GRID
- $389,9004 bd2 ba1.8k sqft2865 Upper 79th Ct E, Inver Grove Heights, MN 55076For SaleMLS ID #7109603, Landon John Mathis, RE/MAX Results. NorthstarMLS as distributed by MLS GRID
