Welcome home to this charming, move-in ready end-unit townhome in Farmington! Filled with natural light, this inviting home features vaulted ceilings that create a bright, open, and spacious feel. Enjoy the convenience of true one-level living with no stairs! Recent updates include luxury vinyl flooring, fresh paint within the last two years, a new dishwasher and water softener in 2026, plus a new water heater to be installed. The kitchen features stainless steel appliances and opens to living room and informal dining area, creating a comfortable, open-concept layout. The living room is filled with natural light and features a sliding glass door leading to a concrete patio overlooking green space. The attached two-stall garage offers plenty of room for parking and storage, with additional guest parking conveniently located nearby. Well-maintained and ready for its next owner, this home offers easy, low-maintenance living!
Coming soon
$245,000
956 Pine St, Farmington, MN 55024
2beds
1,188sqft
(TH) Side x Side
Built in 2000
1,916 Square Feet Lot
$-- Zestimate®
$206/sqft
$295/mo HOA
What's special
- 2 days
- 58
- 5
Zillow last checked:
Listing updated:
Listed by:
Tiela Clement 952-956-4188,
Edina Realty, Inc.
Source: NorthstarMLS as distributed by MLS GRID,MLS#: 7162476
Facts & features
Interior
Bedrooms & bathrooms
- Bedrooms: 2
- Bathrooms: 1
- Full bathrooms: 1
Bedroom
- Area: 169 Square Feet
- Dimensions: 13x13
Bedroom 2
- Area: 121 Square Feet
- Dimensions: 11x11
Dining room
- Area: 75 Square Feet
- Dimensions: 15x5
Foyer
- Area: 72 Square Feet
- Dimensions: 12x6
Kitchen
- Area: 110 Square Feet
- Dimensions: 11x10
Living room
- Area: 180 Square Feet
- Dimensions: 15x12
Heating
- Forced Air
Cooling
- Central Air
Appliances
- Included: Dishwasher, Refrigerator, Stainless Steel Appliance(s)
- Laundry: Main Level
Features
- Basement: None
Interior area
- Total structure area: 1,188
- Total interior livable area: 1,188 sqft
- Finished area above ground: 1,188
- Finished area below ground: 0
Property
Parking
- Total spaces: 2
- Parking features: Attached, Asphalt
- Attached garage spaces: 2
Accessibility
- Accessibility features: No Stairs External, No Stairs Internal
Features
- Levels: One
- Stories: 1
- Patio & porch: Patio
Lot
- Size: 1,916 Square Feet
- Dimensions: 30 x 64
Details
- Foundation area: 1188
- Parcel number: 143020005070
- Zoning description: Residential-Single Family
Construction
Type & style
- Home type: Townhouse
- Property subtype: (TH) Side x Side
- Attached to another structure: Yes
Materials
- Block
Condition
- New construction: No
- Year built: 2000
Utilities & green energy
- Gas: Natural Gas
- Sewer: City Sewer/Connected
- Water: City Water/Connected
Community & HOA
Community
- Subdivision: Glenview Twnhms & Comm
HOA
- Has HOA: Yes
- Services included: Hazard Insurance, Lawn Care, Maintenance Grounds, Professional Mgmt, Snow Removal
- HOA fee: $295 monthly
- HOA name: Network Management
- HOA phone: 952-432-8979
Location
- Region: Farmington
Financial & listing details
- Price per square foot: $206/sqft
- Tax assessed value: $220,400
- Annual tax amount: $3,058
- Date on market: 10/20/2026
Estimated market value
Not available
Estimated sales range
Not available
Not available
Price history
| Date | Event | Price |
|---|---|---|
| 8/19/2024 | Pending sale | $230,000$194/sqft |
Source:  NorthstarMLS as distributed by MLS GRID #6550550 Report a problem | ||
| 8/16/2024 | Sold | $230,000$194/sqft |
Source: NorthstarMLS as distributed by MLS GRID #6550550 Report a problem | ||
| 6/9/2024 | Listed for sale | $230,000-2.1%$194/sqft |
Source: NorthstarMLS as distributed by MLS GRID #6550550 Report a problem | ||
| 6/9/2024 | Listing removed | -- |
Source: NorthstarMLS as distributed by MLS GRID #6530144 Report a problem | ||
| 6/2/2024 | Price change | $234,900-2.1%$198/sqft |
Source: NorthstarMLS as distributed by MLS GRID #6530144 Report a problem | ||
| 5/9/2024 | Listed for sale | $240,000+21.3%$202/sqft |
Source: NorthstarMLS as distributed by MLS GRID #6530144 Report a problem | ||
| 12/17/2020 | Sold | $197,850+4.1%$167/sqft |
Source: NorthstarMLS as distributed by MLS GRID #5669484 Report a problem | ||
| 11/16/2020 | Pending sale | $190,000$160/sqft |
Source: Coldwell Banker Realty #5669484 Report a problem | ||
| 10/28/2020 | Listed for sale | $190,000+42.1%$160/sqft |
Source: Coldwell Banker Realty #5669484 Report a problem | ||
| 5/20/2016 | Sold | $133,700+2.9%$113/sqft |
Source: NorthstarMLS as distributed by MLS GRID #4705720 Report a problem | ||
| 2/1/2001 | Sold | $129,878$109/sqft |
Source: Public Record Report a problem | ||
Public tax history
| Year | Property taxes | Tax assessment |
|---|---|---|
| 2025 | $3,058 +26.9% | $220,400 +1.1% |
| 2024 | $2,410 +4.8% | $217,900 +6.4% |
| 2023 | $2,300 -1.2% | $204,700 -1.4% |
| 2022 | $2,328 +2.2% | $207,600 +16.6% |
| 2021 | $2,278 +13.3% | $178,100 +30.3% |
| 2020 | $2,010 -8.1% | $136,724 -6.1% |
| 2019 | $2,188 | $145,600 +3.6% |
| 2018 | $2,188 +20.2% | $140,500 +6.9% |
| 2017 | $1,821 +5.6% | $131,400 +6.7% |
| 2016 | $1,724 +5.8% | $123,100 +36.7% |
| 2015 | $1,630 +4% | $90,072 +14.7% |
| 2014 | $1,567 +21.8% | $78,518 +18.2% |
| 2013 | $1,287 +9.1% | $66,419 |
| 2012 | $1,179 -8.4% | -- |
| 2011 | $1,288 -16.2% | -- |
| 2010 | $1,537 -10.8% | -- |
| 2009 | $1,722 +1.7% | -- |
| 2008 | $1,694 +9.7% | -- |
| 2007 | $1,545 +6.7% | -- |
| 2006 | $1,448 +21.8% | -- |
| 2004 | $1,189 -4.2% | -- |
| 2003 | $1,241 +11.6% | -- |
| 2002 | $1,113 +967% | -- |
| 2001 | $104 | -- |
Find assessor info on the county website
Monthly payment
Est. payment
Payment breakdown
Explore the cost of this home by adjusting the details. Changes won't be saved.Climate risks
Neighborhood: 55024

Similar homes
- $209,9003 bd2 ba1.4k sqft1024 1st St, Farmington, MN 55024For Sale

 MLS ID #7162601, Robert A Knutson, Keller Williams Realty Integrity. NorthstarMLS as distributed by MLS GRID
- $266,0002 bd2 ba1.1k sqft1 Lilac Ln #20, Farmington, MN 55024For Sale
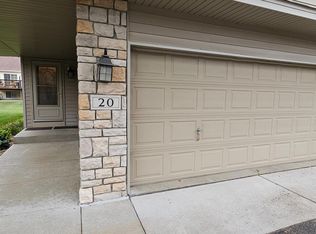 MLS ID #7139812, Donna Paal, Minnesota Realty Guide, LLC. NorthstarMLS as distributed by MLS GRID
- $249,0003 bd2 ba1.6k sqft1070 Pine St, Farmington, MN 55024For Sale
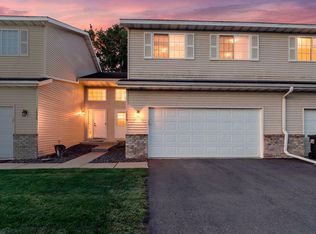 MLS ID #7136810, Justin Long, Real Broker, LLC. NorthstarMLS as distributed by MLS GRID
- $265,0002 bd3 ba1.7k sqft1120 Bristol Ln, Farmington, MN 55024For Sale
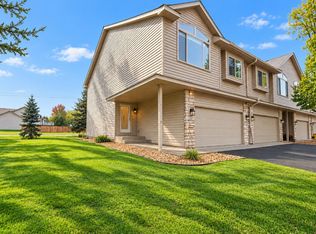 MLS ID #7153923, Nadya Hoppe, RE/MAX Advantage Plus. NorthstarMLS as distributed by MLS GRID
- $250,0003 bd2 ba1.7k sqft1241 Willow Trl, Farmington, MN 55024For SaleMLS ID #7125931, Jason Teply, Coldwell Banker Realty. NorthstarMLS as distributed by MLS GRID
- $234,9003 bd1 ba1.1k sqft406 Main St, Farmington, MN 55024For SaleMLS ID #7159999, Eric A. Ruud, Top Notch Properties & Realty Services. NorthstarMLS as distributed by MLS GRID
- $239,9002 bd2 ba1.4k sqft624 Tamarack Trl, Farmington, MN 55024For SaleMLS ID #7137810, Herb Nivala, Fieldstone Real Estate Specialists. NorthstarMLS as distributed by MLS GRID
- $254,9002 bd2 ba1.4k sqft300 7th St, Farmington, MN 55024For SaleMLS ID #7115605, Eric A. Ruud, Top Notch Properties & Realty Services. NorthstarMLS as distributed by MLS GRID
- $235,0002 bd2 ba1.3k sqft20082 Cabrilla Way, Farmington, MN 55024For SaleMLS ID #7054514, Trent Zimmer, Keller Williams Select Realty. NorthstarMLS as distributed by MLS GRID
- $215,0002 bd1 ba1k sqft417 Whispering River Ln, Farmington, MN 55024For SaleMLS ID #7131407, Becca Brinkman, Edina Realty, Inc.. NorthstarMLS as distributed by MLS GRID
- $284,9002 bd2 ba1.1k sqft704 Elm St, Farmington, MN 55024For SaleMLS ID #7155937, Eric A. Ruud, Top Notch Properties & Realty Services. NorthstarMLS as distributed by MLS GRID
- $289,9002 bd2 ba1.4k sqft19724 Canary Path #106, Farmington, MN 55024For SaleMLS ID #7157173, Mark Krause, Edina Realty, Inc.. NorthstarMLS as distributed by MLS GRID
- $225,0003 bd2 ba1.6k sqft292 Tamarack Trl #808, Farmington, MN 55024For SaleMLS ID #7136799, Meghan Hyland, Coldwell Banker Realty. NorthstarMLS as distributed by MLS GRID
- $234,9002 bd2 ba1.3k sqft20536 Erin Ct #34, Farmington, MN 55024For SaleMLS ID #7131717, Marie Rivard, RE/MAX Advantage Plus. NorthstarMLS as distributed by MLS GRID
- $260,0003 bd3 ba1.6k sqft19751 Escort Trl #501, Farmington, MN 55024For SaleMLS ID #7157037, Denise P. Sjoberg, Keller Williams Select Realty. NorthstarMLS as distributed by MLS GRID
- $229,9002 bd2 ba1.3k sqft20587 Abbey Ln #150, Farmington, MN 55024For SaleMLS ID #7120647, Cindy J Stender Becker, Kubes Realty Inc. NorthstarMLS as distributed by MLS GRID
- $220,0002 bd2 ba1.1k sqft5405 206th St W #109, Farmington, MN 55024For SaleMLS ID #7139809, Maria Hink, Real Broker, LLC. NorthstarMLS as distributed by MLS GRID
- $229,9002 bd2 ba1.6k sqft5205 Oriole Dr #43, Farmington, MN 55024For SaleMLS ID #7130024, Victor M Villa, Bridge Realty, LLC. NorthstarMLS as distributed by MLS GRID
- $189,8182 bd2 ba992 sqft818 9th St, Farmington, MN 55024For SaleMLS ID #7142679, Jeffrey Miles, Associated, REALTORS. NorthstarMLS as distributed by MLS GRID
