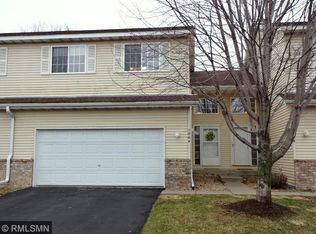
Enjoy low-maintenance living in this inviting 3-bedroom, 2 full bath townhome in Farmington. Built in 2000 and offering approximately 1,648 finished square feet, this home features a comfortable layout, attached garage, and convenient access to parks, schools, shopping, dining, and everyday amenities.
The main level offers a bright and functional living space designed for easy everyday living. The kitchen provides plenty of room for meal preparation and storage while connecting naturally to the dining and living areas, creating a comfortable setup for relaxing at home or gathering with friends.
Three bedrooms provide flexibility for sleeping spaces, guests, a home office, hobbies, or whatever best fits your needs. Two bathrooms add convenience, while the thoughtful layout keeps the home practical and easy to maintain.
An attached garage provides valuable space for parking, bikes, tools, and seasonal storage, especially during Minnesota winters. Townhome living also means more time to enjoy the community and less time spent maintaining a large exterior or yard.
The Farmington location puts outdoor recreation close by. Rambling River Park offers trails, green space, playground areas, ballfields, picnic spaces, seasonal skating, and additional recreational opportunities. Farmington's growing park and trail system provides even more options for walking, biking, and enjoying the outdoors throughout the year.
Everyday conveniences are also within easy reach, with grocery stores, restaurants, coffee shops, local businesses, and shopping located throughout Farmington and along nearby commercial corridors. Downtown Farmington adds small-town character with local shops, dining, community events, and services.
Convenient access to major roadways makes it easy to reach nearby Lakeville, Apple Valley, Rosemount, and destinations throughout the south metro. Schools, parks, recreation, and everyday necessities are all close at hand, making this an appealing location for anyone looking for a comfortable home base in the Farmington community.
With three bedrooms, two bathrooms, an attached garage, manageable living space, and a convenient Farmington location, 1070 Pine Street offers a great opportunity to enjoy comfortable, low-maintenance townhome living.
Active
$249,000
1070 Pine St, Farmington, MN 55024
3beds
1,648sqft
(TH) Side x Side
Built in 2000
1,742 Square Feet Lot
$249,500 Zestimate®
$151/sqft
$295/mo HOA
What's special
- 50 days
- 332
- 25
Zillow last checked:
Listing updated:
Listed by:
Justin Long 612-236-3324,
Real Broker, LLC,
Sabby Group 612-600-6000
Source: NorthstarMLS as distributed by MLS GRID,MLS#: 7136810
Facts & features
Interior
Bedrooms & bathrooms
- Bedrooms: 3
- Bathrooms: 2
- Full bathrooms: 2
Bedroom
- Level: Upper
- Area: 154 Square Feet
- Dimensions: 14x11
Bedroom 2
- Level: Upper
- Area: 120 Square Feet
- Dimensions: 12x10
Bedroom 3
- Level: Lower
- Area: 108 Square Feet
- Dimensions: 12x09
Deck
- Level: Main
- Area: 120 Square Feet
- Dimensions: 12x10
Dining room
- Level: Main
- Area: 120 Square Feet
- Dimensions: 12x10
Family room
- Level: Lower
- Area: 208 Square Feet
- Dimensions: 16x13
Kitchen
- Level: Main
- Area: 144 Square Feet
- Dimensions: 12x12
Laundry
- Level: Lower
- Area: 40 Square Feet
- Dimensions: 08x05
Living room
- Level: Main
- Area: 270 Square Feet
- Dimensions: 18x15
Heating
- Forced Air
Cooling
- Central Air
Appliances
- Included: Dishwasher, Dryer, Microwave, Range, Refrigerator, Washer
Features
- Basement: Daylight,Egress Window(s),Finished,Partial
- Has fireplace: No
Interior area
- Total structure area: 1,648
- Total interior livable area: 1,648 sqft
- Finished area above ground: 1,248
- Finished area below ground: 400
Property
Parking
- Total spaces: 2
- Parking features: Attached, Garage Door Opener
- Attached garage spaces: 2
- Has uncovered spaces: Yes
Accessibility
- Accessibility features: None
Features
- Levels: Two
- Stories: 2
Lot
- Size: 1,742 Square Feet
- Features: Near Public Transit
Details
- Foundation area: 1080
- Parcel number: 143020005170
- Zoning description: Residential-Multi-Family
Construction
Type & style
- Home type: Townhouse
- Property subtype: (TH) Side x Side
- Attached to another structure: Yes
Materials
- Roof: Asphalt
Condition
- New construction: No
- Year built: 2000
Utilities & green energy
- Electric: Circuit Breakers
- Gas: Natural Gas
- Sewer: City Sewer/Connected
- Water: City Water/Connected
Community & HOA
HOA
- Has HOA: Yes
- Services included: Maintenance Structure, Hazard Insurance, Maintenance Grounds, Professional Mgmt, Sanitation, Shared Amenities
- HOA fee: $295 monthly
- HOA name: Network Management
- HOA phone: 952-432-8979
Location
- Region: Farmington
Financial & listing details
- Price per square foot: $151/sqft
- Tax assessed value: $240,900
- Annual tax amount: $3,070
- Date on market: 9/2/2026
- Road surface type: Paved
Estimated market value
$249,500
$237,000 - $262,000
$2,217/mo
Price history
| Date | Event | Price |
|---|---|---|
| 9/3/2026 | Listed for sale | $249,000+88.7%$151/sqft |
Source:  NorthstarMLS as distributed by MLS GRID #7136810 Report a problem NorthstarMLS as distributed by MLS GRID #7136810 Report a problem | ||
| 5/17/2001 | Sold | $131,981$80/sqft |
Source: Public Record Report a problem | ||
Public tax history
| Year | Property taxes | Tax assessment |
|---|---|---|
| 2025 | $3,070 +12.4% | $240,900 -0.5% |
| 2024 | $2,732 +3.7% | $242,000 +5.1% |
| 2023 | $2,634 -0.1% | $230,200 -0.4% |
| 2022 | $2,636 +0.5% | $231,200 +15.4% |
| 2021 | $2,622 +11.5% | $200,400 +24.6% |
| 2020 | $2,352 +13.3% | $160,813 +1.5% |
| 2019 | $2,076 | $158,500 +2.2% |
| 2018 | $2,076 +0.7% | $155,100 +9% |
| 2017 | $2,062 +7.9% | $142,300 +7.1% |
| 2016 | $1,911 +6% | $132,900 +32.8% |
| 2015 | $1,803 +4% | $100,100 +12.6% |
| 2014 | $1,733 +19.4% | $88,873 +16.8% |
| 2013 | $1,452 +7.8% | $76,120 |
| 2012 | $1,346 -11.8% | -- |
| 2011 | $1,526 -13.3% | -- |
| 2010 | $1,760 -10% | -- |
| 2009 | $1,956 +1.6% | -- |
| 2008 | $1,925 +23.8% | -- |
| 2007 | $1,555 +2.2% | -- |
| 2006 | $1,522 +21.1% | -- |
| 2004 | $1,257 -4.6% | -- |
| 2003 | $1,318 +272.5% | -- |
| 2002 | $354 +85.9% | -- |
| 2001 | $190 | -- |
Find assessor info on the county website
Monthly payment
Est. payment
Payment breakdown
Explore the cost of this home by adjusting the details. Changes won't be saved.Climate risks
Neighborhood: 55024

Similar homes
- $250,0003 bd2 ba1.7k sqft1241 Willow Trl, Farmington, MN 55024For Sale

 MLS ID #7125931, Jason Teply, Coldwell Banker Realty. NorthstarMLS as distributed by MLS GRID
 - $264,9003 bd2 ba1.8k sqft41 Willow Way, Farmington, MN 55024For Sale
 MLS ID #7129318, Mac Lockner, RE/MAX Results. NorthstarMLS as distributed by MLS GRID
 - $239,9002 bd2 ba1.4k sqft624 Tamarack Trl, Farmington, MN 55024For Sale
 MLS ID #7137810, Herb Nivala, Fieldstone Real Estate Specialists. NorthstarMLS as distributed by MLS GRID
 - $239,9002 bd2 ba1.9k sqft5675 200th St W #703, Farmington, MN 55024For Sale
 MLS ID #7107878, John A Wedel, Bridge Realty, LLC. NorthstarMLS as distributed by MLS GRID
 - $335,0003 bd2 ba1.4k sqft1201 Aspen Ct, Farmington, MN 55024For SaleMLS ID #7142080, Richard T. Ketterling, LPT Realty, LLC. NorthstarMLS as distributed by MLS GRID
- $249,9902 bd2 ba1.4k sqft17135 Embers Ave #2102, Farmington, MN 55024For SaleMLS ID #7142327, Scott K Carlson, Bridge Realty, LLC. NorthstarMLS as distributed by MLS GRID
- $299,9003 bd3 ba2.1k sqft18576 Euclid Path, Farmington, MN 55024For SaleMLS ID #7084462, Mike Heinzerling, Edina Realty, Inc.. NorthstarMLS as distributed by MLS GRID
- $250,0002 bd2 ba1.6k sqft14195 Augusta Way Unit 1404, Rosemount, MN 55068For SaleMLS ID #7160363, Jaime Lynn Lehmeyer, Transition Realty. NorthstarMLS as distributed by MLS GRID
- $270,0003 bd2 ba1.4k sqft7698 157th St W, Apple Valley, MN 55124For SaleMLS ID #7152221, Rochelle M Johnson-Brown, Edina Realty, Inc.. NorthstarMLS as distributed by MLS GRID
- $359,9003 bd2 ba1.7k sqft5316 184th St W, Farmington, MN 55024For SaleMLS ID #7160250, Chuck Brooks, RE/MAX Results. NorthstarMLS as distributed by MLS GRID
- $250,0003 bd3 ba1.6k sqft11216 204th St W, Lakeville, MN 55044For SaleMLS ID #7102935, John D Schuster, Coldwell Banker Realty - Southwest Regional. NorthstarMLS as distributed by MLS GRID
- $264,9003 bd2 ba1.4k sqft7714 157th St W, Apple Valley, MN 55124For SaleMLS ID #7147835, Sue M Jacobs, Kubes Realty Inc. NorthstarMLS as distributed by MLS GRID
- $245,0002 bd3 ba1.7k sqft7807 W 110th St, Minneapolis, MN 55438For SaleMLS ID #7142097, Alyssa M. Hurlock, Edina Realty, Inc.. NorthstarMLS as distributed by MLS GRID
- $239,9002 bd2 ba1.3k sqft11679 Langford Cir #904, Burnsville, MN 55337For SaleMLS ID #7159864, Sam Beebe, Real Broker, LLC. NorthstarMLS as distributed by MLS GRID
- $364,9004 bd2 ba1.7k sqft5811 191st St W, Farmington, MN 55024For SaleMLS ID #7113387, Angie Hannan, Pemberton RE. NorthstarMLS as distributed by MLS GRID
- $354,0003 bd2 ba1.9k sqft5419 185th St W, Farmington, MN 55024For SaleMLS ID #7157115, Richard T. Ketterling, LPT Realty, LLC. NorthstarMLS as distributed by MLS GRID
- $275,0002 bd2 ba1.2k sqft1521 Clemson Dr #B, Eagan, MN 55122For SaleMLS ID #7159284, Erin Koch, RE/MAX Results. NorthstarMLS as distributed by MLS GRID
- $264,9002 bd3 ba1.6k sqft6598 154th St W #136, Saint Paul, MN 55124For SaleMLS ID #7126013, Jason M. Brueske, Edina Realty, Inc.. NorthstarMLS as distributed by MLS GRID
- $215,0002 bd2 ba1.2k sqft14542 Cobalt Ave #51, Rosemount, MN 55068For SaleMLS ID #7156428, Joshua Nelson, Keller Williams Classic Rlty NW. NorthstarMLS as distributed by MLS GRID
- $280,0002 bd2 ba1.5k sqft14437 Edgewood Ave, Savage, MN 55378For SaleMLS ID #7160254, Bill Gilmore, Keller Williams Premier Realty. NorthstarMLS as distributed by MLS GRID
