An incredible opportunity to own in Rosemount! Welcome to this beautifully maintained townhome offering comfortable living spaces, a functional layout, and a convenient location all at a newly reduced price!
The bright, light-filled main level features a welcoming living room with a cozy fireplace, a generous dining area, and a well-appointed kitchen with a breakfast bar perfect for casual meals and entertaining.
Upstairs, you’ll find a comfortable primary suite, an additional bedroom, a versatile loft, and convenient upper-level laundry. Use the loft as a home office, reading nook, or additional living space to fit your needs. The front patio offers a welcoming spot to relax and enjoy the outdoors.
Enjoy easy access to shopping, restaurants, parks, walking trails, pickleball courts, schools, and major roadways.
This Rosemount townhome is an opportunity you won’t want to miss!
Active
$250,000
14195 Augusta Way Unit 1404, Rosemount, MN 55068
2beds
1,698sqft
(TH) Quad/4 Corners
Built in 2003
-- sqft lot
$-- Zestimate®
$147/sqft
$344/mo HOA
What's special
- 23 hours
- 28
- 3
Zillow last checked:
Listing updated:
Listed by:
Jaime Lynn Lehmeyer 612-227-1537,
Transition Realty
Source: NorthstarMLS as distributed by MLS GRID,MLS#: 7160363
Facts & features
Interior
Bedrooms & bathrooms
- Bedrooms: 2
- Bathrooms: 2
- Full bathrooms: 1
- 1/2 bathrooms: 1
Bedroom
- Level: Upper
- Area: 221 Square Feet
- Dimensions: 13x17
Bedroom 2
- Level: Upper
- Area: 143 Square Feet
- Dimensions: 13x11
Dining room
- Level: Main
- Area: 99 Square Feet
- Dimensions: 11x9
Garage
- Level: Main
- Area: 440 Square Feet
- Dimensions: 20x22
Kitchen
- Level: Main
- Area: 132 Square Feet
- Dimensions: 12x11
Laundry
- Level: Upper
- Area: 49 Square Feet
- Dimensions: 7x7
Living room
- Level: Main
- Area: 196 Square Feet
- Dimensions: 14x14
Loft
- Level: Upper
- Area: 154 Square Feet
- Dimensions: 14x11
Patio
- Level: Main
- Area: 120 Square Feet
- Dimensions: 8x15
Heating
- Forced Air
Cooling
- Central Air
Appliances
- Included: Dishwasher, Disposal, Microwave, Range, Refrigerator
- Laundry: Electric Dryer Hookup, Laundry Room, Upper Level
Features
- Basement: None
- Number of fireplaces: 1
- Fireplace features: Gas, Living Room
Interior area
- Total structure area: 1,509
- Total interior livable area: 1,698 sqft
- Finished area above ground: 1,698
- Finished area below ground: 0
Property
Parking
- Total spaces: 2
- Parking features: Attached
- Attached garage spaces: 2
- Details: Garage Dimensions (22x20), Garage Door Height (7), Garage Door Width (15)
Accessibility
- Accessibility features: None
Features
- Levels: Two
- Stories: 2
- Patio & porch: Covered, Front Porch
- Fencing: None
Lot
- Features: Tree Coverage - Light
Details
- Foundation area: 998
- Parcel number: 341470311404
- Zoning description: Residential-Single Family
Construction
Type & style
- Home type: Townhouse
- Property subtype: (TH) Quad/4 Corners
- Attached to another structure: Yes
Materials
- Block
- Roof: Age 8 Years or Less
Condition
- New construction: No
- Year built: 2003
Utilities & green energy
- Electric: 100 Amp Service
- Gas: Natural Gas
- Sewer: City Sewer - In Street
- Water: City Water - In Street
Community & HOA
Community
- Subdivision: Bloomfield 4th Add
HOA
- Has HOA: Yes
- Amenities included: Trail(s)
- Services included: Maintenance Structure, Hazard Insurance, Lawn Care, Maintenance Grounds, Professional Mgmt, Sanitation, Sewer, Snow Removal, Water
- HOA fee: $344 monthly
- HOA name: Bloomfield Quad Association
- HOA phone: 952-432-8979
Location
- Region: Rosemount
Financial & listing details
- Price per square foot: $147/sqft
- Annual tax amount: $2,838
- Date on market: 10/15/2026
- Cumulative days on market: 46 days
Estimated market value
Not available
Estimated sales range
Not available
Not available
Price history
| Date | Event | Price |
|---|---|---|
| 10/15/2026 | Listed for sale | $250,000-5.7%$147/sqft |
Source:  NorthstarMLS as distributed by MLS GRID #7160363 Report a problem NorthstarMLS as distributed by MLS GRID #7160363 Report a problem | ||
| 10/15/2026 | Listing removed | $265,000$156/sqft |
Source: NorthstarMLS as distributed by MLS GRID #7132022 Report a problem | ||
| 9/16/2026 | Price change | $265,000-3.6%$156/sqft |
Source: NorthstarMLS as distributed by MLS GRID #7132022 Report a problem | ||
| 8/29/2026 | Listed for sale | $275,000$162/sqft |
Source: NorthstarMLS as distributed by MLS GRID #7132022 Report a problem | ||
Public tax history
Tax history is unavailable.
Monthly payment
Est. payment
Payment breakdown
Explore the cost of this home by adjusting the details. Changes won't be saved.Climate risks
Neighborhood: 55068
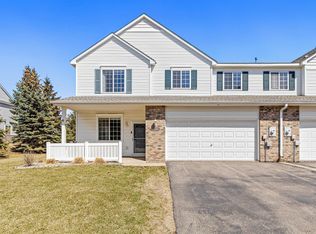
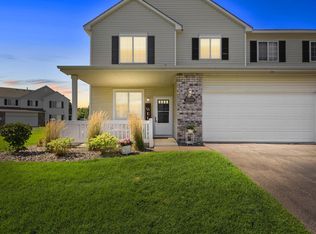
Similar homes
- $369,0003 bd2 ba1.8k sqft14795 Bloomfield Cir, Rosemount, MN 55068For Sale

 MLS ID #7100127, Richard P. Hansen, Coldwell Banker Realty. NorthstarMLS as distributed by MLS GRID
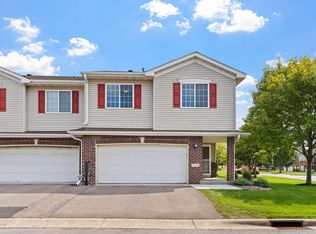
 - $319,9002 bd3 ba1.8k sqft3446 156th St W, Rosemount, MN 55068For Sale
 MLS ID #7133790, Caleb Carlson, Real Broker, LLC. NorthstarMLS as distributed by MLS GRID
 - $323,0003 bd3 ba1.8k sqft15642 Chasewood Ct, Rosemount, MN 55068For Sale
 MLS ID #7140721, Hannah Smith-The Property Geeks, Real Broker, LLC. NorthstarMLS as distributed by MLS GRID
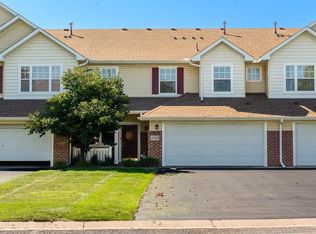
 - $249,9902 bd2 ba1.4k sqft17135 Embers Ave #2102, Farmington, MN 55024For Sale
 MLS ID #7142327, Scott K Carlson, Bridge Realty, LLC. NorthstarMLS as distributed by MLS GRID
 - $250,0003 bd2 ba1.7k sqft1241 Willow Trl, Farmington, MN 55024For SaleMLS ID #7125931, Jason Teply, Coldwell Banker Realty. NorthstarMLS as distributed by MLS GRID
- $239,9002 bd2 ba1.4k sqft624 Tamarack Trl, Farmington, MN 55024For SaleMLS ID #7137810, Herb Nivala, Fieldstone Real Estate Specialists. NorthstarMLS as distributed by MLS GRID
- $264,9002 bd3 ba1.6k sqft6598 154th St W #136, Saint Paul, MN 55124For SaleMLS ID #7126013, Jason M. Brueske, Edina Realty, Inc.. NorthstarMLS as distributed by MLS GRID
- $270,0003 bd2 ba1.4k sqft7698 157th St W, Apple Valley, MN 55124For SaleMLS ID #7152221, Rochelle M Johnson-Brown, Edina Realty, Inc.. NorthstarMLS as distributed by MLS GRID
- $359,9003 bd2 ba1.6k sqft14739 Delmar Ct, Rosemount, MN 55068For SaleMLS ID #7149278, Trenton J Hogg, Redfin Corporation. NorthstarMLS as distributed by MLS GRID
- $265,0002 bd2 ba1.6k sqft3027 Juniper Ln Unit E, Saint Paul, MN 55125For SaleMLS ID #7140303, Garrett Olson, Edina Realty, Inc.. NorthstarMLS as distributed by MLS GRID
- $264,9003 bd2 ba1.4k sqft7714 157th St W, Apple Valley, MN 55124For SaleMLS ID #7147835, Sue M Jacobs, Kubes Realty Inc. NorthstarMLS as distributed by MLS GRID
- $268,0002 bd2 ba1.3k sqft17530 Gillette Way #7052, Lakeville, MN 55044For SaleMLS ID #7133356, Heather Lynn Barker, Exit Northstar Realty. NorthstarMLS as distributed by MLS GRID
- $249,5002 bd2 ba1.5k sqft6826 Pine Crest Trl S, Cottage Grove, MN 55016For SaleMLS ID #7111569, Stephanie Checkley, Keller Williams Premier Realty. NorthstarMLS as distributed by MLS GRID
- $235,0003 bd2 ba1.6k sqft9700 Portland Ave S Unit 128, Bloomington, MN 55420For SaleMLS ID #7148527, Paul J Olson, Edina Realty, Inc.. NorthstarMLS as distributed by MLS GRID
- $265,0002 bd2 ba1.4k sqft59 Landau Alcove, Woodbury, MN 55125For SaleMLS ID #7146571, Housley Homes, Keller Williams Premier Realty. NorthstarMLS as distributed by MLS GRID
- $279,9002 bd2 ba1.2k sqft2583 Lockwood Dr, Mendota Heights, MN 55120For SaleMLS ID #7149822, Robert A Boyce, Realty Executives Top Results. NorthstarMLS as distributed by MLS GRID
- $250,0002 bd1 ba1.1k sqft4139 Ruby Ln #74, Saint Paul, MN 55122For SaleMLS ID #7146079, Amy S Piggee, RE/MAX Results. NorthstarMLS as distributed by MLS GRID
- $215,0002 bd2 ba1.2k sqft15634 Garnet Way #21, Saint Paul, MN 55124For SaleMLS ID #7098215, Ben Peters, Real Broker, LLC. NorthstarMLS as distributed by MLS GRID
- $230,0002 bd2 ba1.4k sqft8731 Bechtel Ave #136, Inver Grove Heights, MN 55076For SaleMLS ID #7130518, Amy Turner, Elite Realty & Co. NorthstarMLS as distributed by MLS GRID
