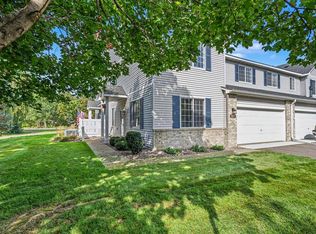
Beautifully refreshed 3-bedroom, 2-bath end-unit townhome offering a bright, spacious layout and a great Farmington location! Fresh paint and new flooring throughout give the home a clean, move-in-ready feel. The kitchen is in great condition and features stainless steel appliances, ample cabinet and countertop space, and a functional layout that flows nicely into the main living areas.
Step outside to a great deck, perfect for relaxing, grilling, or enjoying the outdoors. The home offers three comfortable bedrooms, including a spacious primary bedroom with plenty of room to unwind.
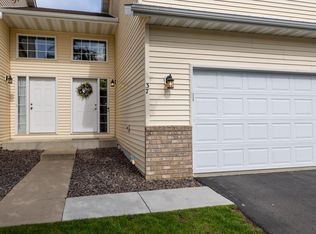
As an end unit, you'll enjoy added privacy along with the convenience of an attached 2-car garage and plenty of guest parking located directly outside the home. A great combination of space, updates, and low-maintenance townhome living!
Active
Price cut: $5K (9/17)
$269,900
41 Willow Way, Farmington, MN 55024
3beds
1,880sqft
(TH) Side x Side
Built in 2001
1,920 Square Feet Lot
$269,700 Zestimate®
$144/sqft
$295/mo HOA
What's special
Three comfortable bedroomsStainless steel appliancesBright spacious layout
- 56 days
- 212
- 14
Zillow last checked:
Listing updated:
Listed by:
Mac Lockner 651-492-7374,
RE/MAX Results
Source: NorthstarMLS as distributed by MLS GRID,MLS#: 7129318
Facts & features
Interior
Bedrooms & bathrooms
- Bedrooms: 3
- Bathrooms: 2
- Full bathrooms: 1
- 3/4 bathrooms: 1
Bedroom
- Level: Upper
- Area: 240 Square Feet
- Dimensions: 16x15
Bedroom 2
- Level: Upper
- Area: 140 Square Feet
- Dimensions: 14x10
Bedroom 3
- Level: Upper
- Area: 140 Square Feet
- Dimensions: 14x10
Deck
- Level: Main
- Area: 120 Square Feet
- Dimensions: 12x10
Dining room
- Level: Main
- Area: 120 Square Feet
- Dimensions: 12x10
Family room
- Level: Lower
- Area: 300 Square Feet
- Dimensions: 20x15
Kitchen
- Level: Main
- Area: 156 Square Feet
- Dimensions: 13x12
Heating
- Forced Air
Cooling
- Central Air
Appliances
- Included: Dishwasher, Disposal, Dryer, Gas Water Heater, Microwave, Range, Refrigerator, Stainless Steel Appliance(s), Washer, Water Softener Owned
- Laundry: Electric Dryer Hookup, Gas Dryer Hookup, Laundry Room, Main Level, Sink, In Unit, Washer Hookup
Features
- Basement: Block,Crawl Space,Daylight,Finished,Full
- Has fireplace: No
Interior area
- Total structure area: 1,924
- Total interior livable area: 1,880 sqft
- Finished area above ground: 1,348
- Finished area below ground: 532
Property
Parking
- Total spaces: 2
- Parking features: Attached, Asphalt, Garage Door Opener, Guest
- Attached garage spaces: 2
- Has uncovered spaces: Yes
Accessibility
- Accessibility features: None
Features
- Levels: Four or More Level Split
- Patio & porch: Deck
- Pool features: None
- Fencing: None
Lot
- Size: 1,920 Square Feet
- Dimensions: 64 x 30
- Features: Corner Lot
Details
- Foundation area: 1348
- Parcel number: 143020003060
- Zoning description: Residential-Single Family
Construction
Type & style
- Home type: Townhouse
- Property subtype: (TH) Side x Side
- Attached to another structure: Yes
Materials
- Block
Condition
- New construction: No
- Year built: 2001
Utilities & green energy
- Electric: Circuit Breakers
- Gas: Natural Gas
- Sewer: City Sewer/Connected
- Water: City Water/Connected
Community & HOA
Community
- Subdivision: Glenview Twnhms & Comm
HOA
- Has HOA: Yes
- Services included: Maintenance Structure, Lawn Care, Maintenance Grounds, Professional Mgmt, Shared Amenities, Snow Removal
- HOA fee: $295 monthly
- HOA name: Network Management
- HOA phone: 612-808-8320
Location
- Region: Farmington
Financial & listing details
- Price per square foot: $144/sqft
- Tax assessed value: $269,000
- Annual tax amount: $4,506
- Date on market: 8/18/2026
- Cumulative days on market: 8 days
Estimated market value
$269,700
$256,000 - $283,000
$2,209/mo
Price history
| Date | Event | Price |
|---|---|---|
| 9/17/2026 | Price change | $269,900-1.8%$144/sqft |
Source:  NorthstarMLS as distributed by MLS GRID #7129318 Report a problem NorthstarMLS as distributed by MLS GRID #7129318 Report a problem | ||
| 8/18/2026 | Listed for sale | $274,900+42.4%$146/sqft |
Source: NorthstarMLS as distributed by MLS GRID #7129318 Report a problem | ||
| 9/14/2018 | Sold | $193,000-0.5%$103/sqft |
Source: NorthstarMLS as distributed by MLS GRID #4990241 Report a problem | ||
| 8/25/2018 | Pending sale | $193,900$103/sqft |
Source: Edina Realty, Inc., a Berkshire Hathaway affiliate #4990241 Report a problem | ||
| 8/9/2018 | Listed for sale | $193,900+4.8%$103/sqft |
Source: Edina Realty, Inc., a Berkshire Hathaway affiliate #4990241 Report a problem | ||
| 4/29/2008 | Sold | $185,000+0.1%$98/sqft |
Source:  Lake Superior Area Realtors as distributed by MLS GRID #1306035 Report a problem Lake Superior Area Realtors as distributed by MLS GRID #1306035 Report a problem | ||
| 3/6/2008 | Listed for sale | $184,900+2.2%$98/sqft |
Source: ZipRealty #3506939 Report a problem | ||
| 1/8/2004 | Sold | $181,000+18.3%$96/sqft |
Source: Public Record Report a problem | ||
| 5/20/2002 | Sold | $153,012$81/sqft |
Source: Public Record Report a problem | ||
Public tax history
| Year | Property taxes | Tax assessment |
|---|---|---|
| 2025 | $4,506 +30.5% | $269,000 +0.2% |
| 2024 | $3,452 +16.5% | $268,500 +5.2% |
| 2023 | $2,962 -1.5% | $255,300 -1.7% |
| 2022 | $3,006 +0.9% | $259,600 +16.2% |
| 2021 | $2,978 +10% | $223,500 +20.3% |
| 2020 | $2,708 +7.5% | $185,774 -0.1% |
| 2019 | $2,520 | $185,900 +3.8% |
| 2018 | $2,520 +2.5% | $179,100 +9.1% |
| 2017 | $2,459 +7.7% | $164,100 +8.2% |
| 2016 | $2,282 +7% | $151,600 +25.1% |
| 2015 | $2,132 +2.3% | $121,137 +12.2% |
| 2014 | $2,084 +18.8% | $107,948 +15.9% |
| 2013 | $1,754 +5.8% | $93,124 |
| 2012 | $1,657 -7.2% | -- |
| 2011 | $1,785 -13.5% | -- |
| 2010 | $2,063 -10% | -- |
| 2009 | $2,293 +1.6% | -- |
| 2008 | $2,257 +10.6% | -- |
| 2007 | $2,040 +2% | -- |
| 2006 | $2,000 +19.8% | -- |
| 2004 | $1,670 +24.7% | -- |
| 2003 | $1,340 +101% | -- |
| 2002 | $666 | -- |
Find assessor info on the county website
Monthly payment
Est. payment
Payment breakdown
Explore the cost of this home by adjusting the details. Changes won't be saved.Climate risks
Neighborhood: 55024
Similar homes
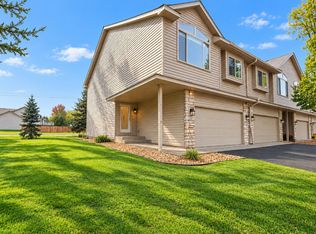
- $280,0002 bd3 ba1.7k sqft1120 Bristol Ln, Farmington, MN 55024For Sale
 MLS ID #7153923, Nadya Hoppe, RE/MAX Advantage Plus. NorthstarMLS as distributed by MLS GRID
 - $250,0003 bd2 ba1.7k sqft1241 Willow Trl, Farmington, MN 55024For Sale
 MLS ID #7125931, Jason Teply, Coldwell Banker Realty. NorthstarMLS as distributed by MLS GRID
 - $225,0003 bd2 ba1.6k sqft292 Tamarack Trl #808, Farmington, MN 55024For Sale
 MLS ID #7136799, Meghan Hyland, Coldwell Banker Realty. NorthstarMLS as distributed by MLS GRID
 - $239,9002 bd2 ba1.4k sqft624 Tamarack Trl, Farmington, MN 55024For Sale
 MLS ID #7137810, Herb Nivala, Fieldstone Real Estate Specialists. NorthstarMLS as distributed by MLS GRID
 - $335,0003 bd2 ba1.4k sqft1201 Aspen Ct, Farmington, MN 55024For SaleMLS ID #7142080, Richard T. Ketterling, LPT Realty, LLC. NorthstarMLS as distributed by MLS GRID
- $240,0003 bd3 ba1.5k sqft5427 173rd St W, Farmington, MN 55024For SaleMLS ID #7157612, Megan Moreau, Kris Lindahl Real Estate. NorthstarMLS as distributed by MLS GRID
- $359,9004 bd2 ba2k sqft905 Walnut St, Farmington, MN 55024For SaleMLS ID #7144841, Jessica M Brunsell, BRIX Real Estate. NorthstarMLS as distributed by MLS GRID
- $270,0003 bd2 ba1.4k sqft7698 157th St W, Apple Valley, MN 55124For SaleMLS ID #7152221, Rochelle M Johnson-Brown, Edina Realty, Inc.. NorthstarMLS as distributed by MLS GRID
- $354,0003 bd2 ba1.9k sqft5419 185th St W, Farmington, MN 55024For SaleMLS ID #7157115, Richard T. Ketterling, LPT Realty, LLC. NorthstarMLS as distributed by MLS GRID
- $269,9003 bd2 ba1.2k sqft1711 Hickory Hill Dr, Saint Paul, MN 55122For SaleMLS ID #7159456, Tara J. Welch, Coldwell Banker Realty. NorthstarMLS as distributed by MLS GRID
- $264,9003 bd2 ba1.4k sqft7714 157th St W, Apple Valley, MN 55124For SaleMLS ID #7147835, Sue M Jacobs, Kubes Realty Inc. NorthstarMLS as distributed by MLS GRID
- $264,9003 bd3 ba1.6k sqft11216 204th St W, Lakeville, MN 55044For SaleMLS ID #7102935, John D Schuster, Coldwell Banker Realty - Southwest Regional. NorthstarMLS as distributed by MLS GRID
- $265,0003 bd2 ba1.4k sqft14700 Embry Path, Apple Valley, MN 55124For SaleMLS ID #7089536, Colin Voerding, Coldwell Banker Realty. NorthstarMLS as distributed by MLS GRID
- $275,0002 bd2 ba1.5k sqft6429 157th St W, Apple Valley, MN 55124For SaleMLS ID #7118549, Leonid Merman, eXp Realty. NorthstarMLS as distributed by MLS GRID
- $264,9002 bd3 ba1.6k sqft6598 154th St W #136, Saint Paul, MN 55124For SaleMLS ID #7126013, Jason M. Brueske, Edina Realty, Inc.. NorthstarMLS as distributed by MLS GRID
- $379,9004 bd2 ba2.1k sqft6877 174th St W, Farmington, MN 55024For SaleMLS ID #7157343, Kerby & Cristina Real Estate Experts, RE/MAX Results. NorthstarMLS as distributed by MLS GRID
- $279,0003 bd3 ba1.5k sqft15461 Frost Path #1501, Saint Paul, MN 55124For SaleMLS ID #7122124, Kary J Marpe, Edina Realty, Inc.. NorthstarMLS as distributed by MLS GRID
- $268,0002 bd2 ba1.3k sqft17530 Gillette Way #7052, Lakeville, MN 55044For SaleMLS ID #7133356, Heather Lynn Barker, Exit Northstar Realty. NorthstarMLS as distributed by MLS GRID
- $364,9004 bd2 ba1.7k sqft5811 191st St W, Farmington, MN 55024For SaleMLS ID #7113387, Angie Hannan, Pemberton RE. NorthstarMLS as distributed by MLS GRID
- $399,9004 bd2 ba1.9k sqft19055 Enchanted Way, Farmington, MN 55024For SaleMLS ID #7111495, Kimm R Pastrana, Good Move Realty. NorthstarMLS as distributed by MLS GRID
