Fantastic townhome located in a quiet neighborhood with plenty of nearby green space. Open and inviting main level, granite countertops, stainless steel appliances, Oversized owners suite with two closets including a large walk-in closet! Upper level is complete with an additional bedroom, large loft, laundry and an updated 5 piece bath with separate walk-in tile shower, separate tub and double sinks, direct access from the two car garage into the kitchen easy for unloading groceries. Located near shopping, schools, parks and trails. Easy access to 35W via Pilot Knob and Cty 50.
Active
$239,000
5205 Oriole Dr #43, Farmington, MN 55024
2beds
1,632sqft
(TH) Side x Side
Built in 2002
-- sqft lot
$238,800 Zestimate®
$146/sqft
$325/mo HOA
What's special
Large loftAdditional bedroomOversized owners suiteStainless steel appliancesGranite countertopsDouble sinksSeparate walk-in tile shower
- 9 days
- 190
- 11
Zillow last checked:
Listing updated:
Listed by:
Victor M Villa 612-581-2124,
Bridge Realty, LLC
Source: NorthstarMLS as distributed by MLS GRID,MLS#: 7130024
Facts & features
Interior
Bedrooms & bathrooms
- Bedrooms: 2
- Bathrooms: 2
- Full bathrooms: 1
- 1/2 bathrooms: 1
Bedroom
- Level: Upper
- Area: 247 Square Feet
- Dimensions: 19x13
Bedroom 2
- Level: Upper
- Area: 132 Square Feet
- Dimensions: 12x11
Bathroom
- Level: Main
Bathroom
- Level: Upper
Dining room
- Level: Main
- Area: 169 Square Feet
- Dimensions: 13x13
Kitchen
- Level: Main
- Area: 182 Square Feet
- Dimensions: 14x13
Living room
- Level: Main
- Area: 208 Square Feet
- Dimensions: 16x13
Loft
- Level: Upper
- Area: 176 Square Feet
- Dimensions: 16x11
Heating
- Forced Air
Cooling
- Central Air
Appliances
- Included: Dishwasher, Disposal, Dryer, Gas Water Heater, Microwave, Range, Refrigerator, Washer
- Laundry: Upper Level
Features
- Basement: None
- Has fireplace: No
Interior area
- Total structure area: 1,632
- Total interior livable area: 1,632 sqft
- Finished area above ground: 1,632
- Finished area below ground: 0
Property
Parking
- Total spaces: 2
- Parking features: Attached, Asphalt, Garage
- Attached garage spaces: 2
Accessibility
- Accessibility features: None
Features
- Levels: Two
- Stories: 2
- Patio & porch: Patio
Lot
- Features: Tree Coverage - Medium
Details
- Foundation area: 960
- Parcel number: 148250008043
- Zoning description: Residential-Single Family
Construction
Type & style
- Home type: Townhouse
- Property subtype: (TH) Side x Side
- Attached to another structure: Yes
Materials
- Frame
- Roof: Asphalt
Condition
- New construction: No
- Year built: 2002
Utilities & green energy
- Gas: Electric
- Sewer: City Sewer/Connected
- Water: City Water/Connected
- Utilities for property: Underground Utilities
Community & HOA
Community
- Subdivision: Vermillion Grove
HOA
- Has HOA: Yes
- Services included: Hazard Insurance, Lawn Care, Maintenance Grounds, Professional Mgmt, Sanitation, Sewer, Snow Removal, Water
- HOA fee: $325 monthly
- HOA name: Vermillion Grove Condominium Association
- HOA phone: 651-233-1307
Location
- Region: Farmington
Financial & listing details
- Price per square foot: $146/sqft
- Annual tax amount: $2,778
- Date on market: 8/19/2026
- Cumulative days on market: 72 days
- Road surface type: Paved
Estimated market value
$238,800
$227,000 - $251,000
$2,125/mo
Price history
| Date | Event | Price |
|---|---|---|
| 8/19/2026 | Listed for sale | $239,000-0.4%$146/sqft |
Source:  NorthstarMLS as distributed by MLS GRID #7130024 Report a problem NorthstarMLS as distributed by MLS GRID #7130024 Report a problem | ||
| 7/24/2026 | Listing removed | $239,900$147/sqft |
Source: NorthstarMLS as distributed by MLS GRID #7078393 Report a problem | ||
| 6/26/2026 | Price change | $239,900-4%$147/sqft |
Source: NorthstarMLS as distributed by MLS GRID #7078393 Report a problem | ||
| 6/15/2026 | Price change | $249,900-2%$153/sqft |
Source: NorthstarMLS as distributed by MLS GRID #7078393 Report a problem | ||
| 5/22/2026 | Listed for sale | $255,000+27.5%$156/sqft |
Source: NorthstarMLS as distributed by MLS GRID #7078393 Report a problem | ||
| 9/27/2019 | Sold | $200,000+19.8%$123/sqft |
Source: NorthstarMLS as distributed by MLS GRID #5221500 Report a problem | ||
| 7/14/2017 | Sold | $167,000$102/sqft |
Source: NorthstarMLS as distributed by MLS GRID #4826384 Report a problem | ||
Public tax history
Tax history is unavailable.
Find assessor info on the county website
Monthly payment
Est. payment
Payment breakdown
Explore the cost of this home by adjusting the details. Changes won't be saved.Climate risks
Neighborhood: 55024

Similar homes
- $240,0002 bd2 ba1.3k sqft20536 Erin Ct #34, Farmington, MN 55024For Sale

 MLS ID #7131717, Marie Rivard, RE/MAX Advantage Plus. NorthstarMLS as distributed by MLS GRID
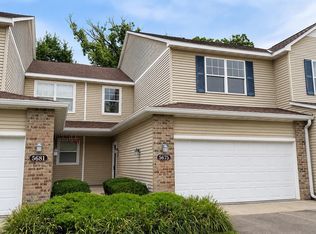
 - $249,9002 bd2 ba1.9k sqft5675 200th St W #703, Farmington, MN 55024For Sale
 MLS ID #7107878, John A Wedel, Bridge Realty, LLC. NorthstarMLS as distributed by MLS GRID
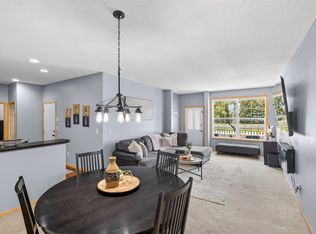
 - $245,0002 bd2 ba1.6k sqft19506 Blue Jay Ct #2, Farmington, MN 55024For Sale
 MLS ID #7117018, Danielle Eaves, Pemberton RE. NorthstarMLS as distributed by MLS GRID
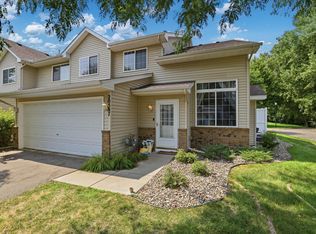
 - $239,9002 bd2 ba1.3k sqft20587 Abbey Ln #150, Farmington, MN 55024For Sale
 MLS ID #7120647, Cindy J Stender Becker, Kubes Realty Inc. NorthstarMLS as distributed by MLS GRID
 - $220,0002 bd2 ba1.2k sqft5104 Oriole Dr, Farmington, MN 55024For SaleMLS ID #7108499, Bradley R. Hetland, Keller Williams Premier Realty. NorthstarMLS as distributed by MLS GRID
- $239,0003 bd2 ba1.3k sqft1348 Willow Trl, Farmington, MN 55024For SaleMLS ID #7129272, The Homefront Team, Engel & Volkers Minneapolis. NorthstarMLS as distributed by MLS GRID
- $239,9002 bd3 ba1.6k sqft18368 English Ave #43, Farmington, MN 55024For SaleMLS ID #7104757, Laney Pope, Weichert, REALTORS- Heartland. NorthstarMLS as distributed by MLS GRID
- $239,9003 bd2 ba1.3k sqft20646 Brennan Path, Farmington, MN 55024For SaleMLS ID #7085015, Jessica McGuire, Northstar Real Estate Associates. NorthstarMLS as distributed by MLS GRID
- $270,0002 bd2 ba1.5k sqft17152 Eastwood Ave Unit 156, Farmington, MN 55024For SaleMLS ID #7124506, Melissa Mancha, Keller Williams Select Realty. NorthstarMLS as distributed by MLS GRID
- $239,9003 bd2 ba1.7k sqft1272 Prairie View Trl, Farmington, MN 55024For SaleMLS ID #7123258, Scott A Lindquist, Imagine Realty. NorthstarMLS as distributed by MLS GRID
- $219,9002 bd2 ba1.1k sqft20583 Abbey Ln #148, Farmington, MN 55024For SaleMLS ID #7120005, Tracy V. Snyder, RE/MAX Advantage Plus. NorthstarMLS as distributed by MLS GRID
- $299,9002 bd2 ba1.4k sqft19724 Canary Path #106, Farmington, MN 55024For SaleMLS ID #7094198, Mark Krause, Edina Realty, Inc.. NorthstarMLS as distributed by MLS GRID
- $229,0002 bd1 ba1k sqft417 Whispering River Ln, Farmington, MN 55024For SaleMLS ID #7131407, Becca Brinkman, Edina Realty, Inc.. NorthstarMLS as distributed by MLS GRID
- $235,0002 bd2 ba1.3k sqft20082 Cabrilla Way, Farmington, MN 55024For SaleMLS ID #7054514, Trent Zimmer, Keller Williams Select Realty. NorthstarMLS as distributed by MLS GRID
- $265,0003 bd2 ba1.7k sqft1241 Willow Trl, Farmington, MN 55024For SaleMLS ID #7125931, Jason Teply, Coldwell Banker Realty. NorthstarMLS as distributed by MLS GRID
- $200,9002 bd2 ba1.1k sqft20616 Erin Way #74, Farmington, MN 55024For SaleMLS ID #7127990, Nathan J. Kranz, Midwest Realty Network. NorthstarMLS as distributed by MLS GRID
- $274,9003 bd2 ba1.8k sqft41 Willow Way, Farmington, MN 55024For SaleMLS ID #7129318, Mac Lockner, RE/MAX Results. NorthstarMLS as distributed by MLS GRID
- $255,0003 bd2 ba1.6k sqft292 Tamarack Trl #808, Farmington, MN 55024For SaleMLS ID #7093836, Meghan Hyland, Coldwell Banker Realty. NorthstarMLS as distributed by MLS GRID
- $250,0003 bd2 ba1.4k sqft1032 1st St, Farmington, MN 55024For SaleMLS ID #7105985, Bridgette Anderson, Edina Realty, Inc.. NorthstarMLS as distributed by MLS GRID
