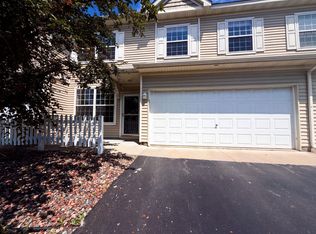
Charming end unit home with a cozy fireplace and high vaulted ceilings that give the living room an open, airy feel. Upstairs offers two bedrooms and a loft, with the option to convert the loft into a third bedroom. Fantastic space in a great location, with quick closing available.
Coming soon 08/11
$239,900
20587 Abbey Ln #150, Farmington, MN 55024
2beds
1,358sqft
:
Get pre-qualified$1,820/mo
(TH) Side x Side
Built in 2003
-- sqft lot
$-- Zestimate®
$177/sqft
$320/mo HOA
What's special
- 2 days |
- 50 |
- 0 |
Zillow last checked:
Listing updated:
Listed by:
Cindy J Stender Becker 612-636-7800,
Kubes Realty Inc
Source: NorthstarMLS as distributed by MLS GRID,MLS#: 7120647
Facts & features
Interior
Bedrooms & bathrooms
- Bedrooms: 2
- Bathrooms: 2
- Full bathrooms: 1
- 1/2 bathrooms: 1
Bedroom
- Level: Upper
- Area: 156 Square Feet
- Dimensions: 13x12
Bedroom 2
- Level: Upper
- Area: 140 Square Feet
- Dimensions: 14x10
Dining room
- Level: Main
- Area: 143 Square Feet
- Dimensions: 13x11
Kitchen
- Level: Main
- Area: 112 Square Feet
- Dimensions: 14x8
Living room
- Level: Main
- Area: 210 Square Feet
- Dimensions: 15x14
Loft
- Level: Upper
- Area: 110 Square Feet
- Dimensions: 11x10
Heating
- Forced Air
Cooling
- Central Air
Appliances
- Included: Dishwasher, Disposal, Dryer, Electric Water Heater, Microwave, Range, Refrigerator, Washer
- Laundry: Upper Level
Features
- Basement: None
- Number of fireplaces: 1
- Fireplace features: Gas
Interior area
- Total structure area: 1,358
- Total interior livable area: 1,358 sqft
- Finished area above ground: 1,358
- Finished area below ground: 0
Property
Parking
- Total spaces: -7
- Parking features: Attached, Tuckunder Garage
- Attached garage spaces: 2
- Details: Garage Dimensions (20x22)
Accessibility
- Accessibility features: None
Features
- Levels: Two
- Stories: 2
- Patio & porch: Patio
Lot
- Features: Tree Coverage - Medium, Zero Lot Line
Details
- Foundation area: 896
- Parcel number: 144870605150
- Zoning description: Residential-Single Family
Construction
Type & style
- Home type: Townhouse
- Property subtype: (TH) Side x Side
- Attached to another structure: Yes
Materials
- Block, Frame
- Roof: Asphalt,Pitched
Condition
- New construction: No
- Year built: 2003
Utilities & green energy
- Electric: Circuit Breakers
- Gas: Natural Gas
- Sewer: City Sewer/Connected
- Water: City Water/Connected
Community & HOA
Community
- Subdivision: Middle Creek 7th Add
HOA
- Has HOA: Yes
- Amenities included: In-Ground Sprinkler System
- Services included: Hazard Insurance, Lawn Care, Maintenance Grounds, Professional Mgmt, Sanitation, Sewer, Shared Amenities, Snow Removal, Water
- HOA fee: $320 monthly
- HOA name: Network Management
- HOA phone: 952-432-8979
Location
- Region: Farmington
Financial & listing details
- Price per square foot: $177/sqft
- Annual tax amount: $3,144
- Date on market: 8/3/2026
- Road surface type: Paved
Estimated market value
Not available
Estimated sales range
Not available
$1,915/mo
Price history
| Date | Event | Price |
|---|---|---|
| 8/29/2019 | Sold | $189,900$140/sqft |
Source:  NorthstarMLS as distributed by MLS GRID #5252561 Report a problem NorthstarMLS as distributed by MLS GRID #5252561 Report a problem | ||
Public tax history
Tax history is unavailable.
Monthly payment
Est. payment
Payment breakdown
Explore the cost of this home by adjusting the details. Changes won't be saved.Climate risks
Neighborhood: 55024
Nearby schools
GreatSchools rating
- 6/10Riverview Elementary SchoolGrades: PK-5Distance: 1.3 mi
- 5/10Levi P. Dodge Middle SchoolGrades: 6-8Distance: 1.2 mi
- 5/10Farmington High SchoolGrades: 9-12Distance: 1.6 mi
- $219,0002 bd2 ba1.1k sqft20585 Abbey Ln UNIT 149, Rosemount, MN 55068Sold

- $219,9002 bd2 ba1.1k sqft20583 Abbey Ln #148, Farmington, MN 55024For Sale
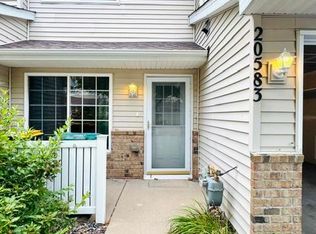
- $256,0003 bd2 ba1.3k sqft20579 Abbey Ln #164, Farmington, MN 55024Sold

- $222,0002 bd2 ba1.1k sqft20575 Abbey Ln #166, Farmington, MN 55024Sold
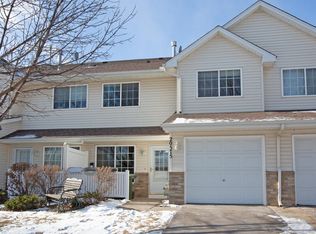
- $214,9002 bd2 ba1.1k sqft5302 206th St W, Farmington, MN 55024Sold
- $218,1002 bd2 ba1.1k sqft5304 206th St W #136, Rosemount, MN 55068Off Market
- $239,9003 bd2 ba1.3k sqft20646 Brennan Path, Farmington, MN 55024For Sale
- $239,9002 bd2 ba1.3k sqft20647 Brennan Path, Farmington, MN 55024Sold
A local agent can set up tours, give advice and negotiate with sellers.
Similar homes
- $219,9002 bd2 ba1.1k sqft20583 Abbey Ln #148, Farmington, MN 55024For Sale
 MLS ID #7120005, Tracy V. Snyder, RE/MAX Advantage Plus. NorthstarMLS as distributed by MLS GRID
 - $249,9002 bd2 ba1.9k sqft5675 200th St W #703, Farmington, MN 55024For Sale
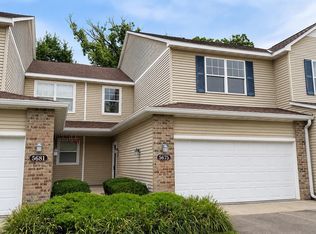 MLS ID #7107878, John A Wedel, Bridge Realty, LLC. NorthstarMLS as distributed by MLS GRID
 - $245,0002 bd2 ba1.6k sqft19506 Blue Jay Ct #2, Farmington, MN 55024For Sale
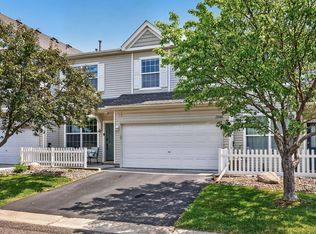 MLS ID #7117018, Danielle Eaves, Pemberton RE. NorthstarMLS as distributed by MLS GRID
 - $220,0002 bd2 ba1.6k sqft5221 Robin Ln #179, Farmington, MN 55024For Sale
 MLS ID #7113532, Amber N Broadway, Opendoor Brokerage, LLC. NorthstarMLS as distributed by MLS GRID
 - $250,0002 bd2 ba1.6k sqft5413 Oriole Dr, Farmington, MN 55024For SaleMLS ID #7083329, Benjamin Kemper, Coldwell Banker Realty - Southwest Regional. NorthstarMLS as distributed by MLS GRID
- $266,9003 bd2 ba1.6k sqft535 Tamarack Trl #1104, Farmington, MN 55024For SaleMLS ID #7118420, Michael D Blaeser, RE/MAX Results. NorthstarMLS as distributed by MLS GRID
- $249,9002 bd3 ba1.6k sqft18368 English Ave #43, Farmington, MN 55024For SaleMLS ID #7104757, Laney Pope, Weichert, REALTORS- Heartland. NorthstarMLS as distributed by MLS GRID
- $--2 bd2 ba1.2k sqft15120 Dunwood Trl, Apple Valley, MN 55124AuctionAuction.com 2
- $229,9002 bd2 ba1.2k sqft6889 Folkestone Rd #711, Saint Paul, MN 55124For SaleMLS ID #7119333, Rochelle M Johnson-Brown, Edina Realty, Inc.. NorthstarMLS as distributed by MLS GRID
- $275,0003 bd2 ba1.5k sqft16790 Embers Ave, Farmington, MN 55024For SaleMLS ID #7114648, Sue A. Brown, Coldwell Banker Realty. NorthstarMLS as distributed by MLS GRID
- $219,9002 bd2 ba1.2k sqft15345 Greenhaven Ln APT 103, Burnsville, MN 55337For SaleMLS ID #7118508, Gail L Biondich, Keller Williams Select Realty. NorthstarMLS as distributed by MLS GRID
- $239,9002 bd2 ba1.5k sqft14799 Endicott Way, Apple Valley, MN 55124For SaleMLS ID #7115158, Josh Savageau, Keller Williams Classic Realty. NorthstarMLS as distributed by MLS GRID
- $285,0003 bd3 ba1.5k sqft15461 Frost Path #1501, Saint Paul, MN 55124For SaleMLS ID #7122124, Kary J Marpe, Edina Realty, Inc.. NorthstarMLS as distributed by MLS GRID
- $265,0003 bd2 ba1.4k sqft16066 Foliage Ave W, Rosemount, MN 55068For SaleMLS ID #7119877, Amber N Broadway, Opendoor Brokerage, LLC. NorthstarMLS as distributed by MLS GRID
- $279,9003 bd2 ba1.7k sqft17205 Encina Path #905, Farmington, MN 55024For SaleMLS ID #7102699, Chantel Weiman, Mauzy Properties. NorthstarMLS as distributed by MLS GRID
- $239,9002 bd2 ba1.3k sqft7857 Hemingway Ave S, Cottage Grove, MN 55016For SaleMLS ID #7115478, Ben Greene, Epique Realty. NorthstarMLS as distributed by MLS GRID
- $254,9002 bd2 ba1.3k sqft2578 136th St W Unit 98, Rosemount, MN 55068For SaleMLS ID #7116746, Robert Bade, Keller Williams Select Realty. NorthstarMLS as distributed by MLS GRID
- $324,9002 bd2 ba1.5k sqft505 4th St, Farmington, MN 55024For SaleMLS ID #7070377, Sheila Hanson, Keller Williams Integrity NW. NorthstarMLS as distributed by MLS GRID
- $249,9002 bd2 ba1.2k sqft6276 158th St W, Apple Valley, MN 55124For SaleMLS ID #7064560, Nick Thull, Coldwell Banker Realty. NorthstarMLS as distributed by MLS GRID
- $--2 bd3 ba1.6k sqft14775 Embry Path, Apple Valley, MN 55124AuctionAuction.com 2
