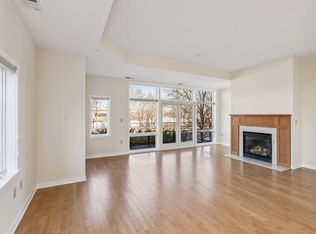
Don't miss this exceptional opportunity to own a spacious, light-filled 2 bedroom, 2 bathroom corner condominium in the esteemed 55+ Village on the Cannon community. Fresh neutral paint, new carpet & LVP flooring throughout make this condo move-in ready! Enjoy sweeping views of the Cannon River and Riverside Lions Park from your new residence which features a bright open floor plan, complimented by abundant windows, recessed lighting, 10’ ceilings, new LVP flooring, neutral finishes and white millwork. The kitchen is appointed with white cabinetry, granite counters, a serving counter, and a new dishwasher. Relax on the large balcony while enjoying sunsets and river views or host gatherings in the generous dining and living area, enhanced by a cozy gas fireplace. The versatile flex space is ideal for a study or hobby area. Residents of VOC have access to many amenities including a Community Room, Library, Large Patio, Exercise Room, Underground Parking and a Guest Suite. Embrace an active lifestyle with direct access to pickleball courts, scenic riverside walking paths, Riverside Lions Park with its seasonal farmers market, and strolls to historic Northfield. And take advantage of vibrant community events at VOC with classes & small groups, as well as an array of activities and offerings unique to Northfield’s collegiate environment. Conveniently located near retail establishments, restaurants, colleges, healthcare facilities, entertainment venues, arts, and much more!
Active
$425,000
301 7th St W Unit 2204, Northfield, MN 55057
2beds
1,480sqft
:
Get pre-qualified$3,691/mo
(CC) High Rise (4+ Levels)
Built in 2005
-- sqft lot
$-- Zestimate®
$287/sqft
$922/mo HOA
What's special
- 57 days |
- 212 |
- 2 |
Zillow last checked:
Listing updated:
Listed by:
Heidi L Bartos 952-270-5147,
Edina Realty, Inc.
Source: NorthstarMLS as distributed by MLS GRID,MLS#: 7087254
Facts & features
Interior
Bedrooms & bathrooms
- Bedrooms: 2
- Bathrooms: 2
- 3/4 bathrooms: 2
Bedroom
- Level: Main
- Area: 156 Square Feet
- Dimensions: 12x13
Bedroom 2
- Level: Main
- Area: 180 Square Feet
- Dimensions: 12x15
Deck
- Level: Main
- Area: 60 Square Feet
- Dimensions: 4x15
Dining room
- Level: Main
- Area: 180 Square Feet
- Dimensions: 15x12
Kitchen
- Level: Main
- Area: 90 Square Feet
- Dimensions: 10x9
Living room
- Level: Main
- Area: 336 Square Feet
- Dimensions: 16x21
Study
- Level: Main
- Area: 130 Square Feet
- Dimensions: 10x13
Heating
- Forced Air
Cooling
- Central Air
Appliances
- Included: Dishwasher, Dryer, Gas Water Heater, Range, Refrigerator, Washer
- Laundry: In Unit
Features
- Basement: None
- Number of fireplaces: 1
- Fireplace features: Gas, Living Room
Interior area
- Total structure area: 1,480
- Total interior livable area: 1,480 sqft
- Finished area above ground: 1,480
- Finished area below ground: 0
Property
Parking
- Total spaces: 1
- Parking features: Assigned, Secured, Underground
- Garage spaces: 1
Accessibility
- Accessibility features: Doors 36"+, Door Lever Handles, No Stairs External, No Stairs Internal
Features
- Levels: One
- Stories: 1
- Has view: Yes
- View description: River
- Has water view: Yes
- Water view: River
Lot
- Size: 1,481 Square Feet
Details
- Foundation area: 1
- Parcel number: 2201179011
- Zoning description: Residential-Multi-Family
Construction
Type & style
- Home type: Condo
- Property subtype: (CC) High Rise (4+ Levels)
- Attached to another structure: Yes
Materials
- Roof: Age 8 Years or Less,Asphalt
Condition
- New construction: No
- Year built: 2005
Utilities & green energy
- Gas: Natural Gas
- Sewer: City Sewer/Connected
- Water: City Water/Connected
Community & HOA
Community
- Security: Fire Sprinkler System, Secured Garage/Parking
- Subdivision: Village/Cannon Cic 50 01 Sup
HOA
- Has HOA: Yes
- Amenities included: Elevator(s), Fire Sprinkler System, In-Ground Sprinkler System, Lobby Entrance, Patio
- Services included: Maintenance Structure, Cable TV, Controlled Access, Hazard Insurance, Internet, Lawn Care, Maintenance Grounds, Parking, Professional Mgmt, Recreation Facility, Sanitation, Sewer, Shared Amenities, Snow Removal, Water
- HOA fee: $922 monthly
- HOA name: trekk
- HOA phone: 507-334-3499
Location
- Region: Northfield
Financial & listing details
- Price per square foot: $287/sqft
- Tax assessed value: $385,200
- Annual tax amount: $6,386
- Date on market: 6/4/2026
- Cumulative days on market: 94 days
Estimated market value
Not available
Estimated sales range
Not available
Not available
Price history
| Date | Event | Price |
|---|---|---|
| 6/4/2026 | Listed for sale | $425,000$287/sqft |
Source:  NorthstarMLS as distributed by MLS GRID #7087254 Report a problem NorthstarMLS as distributed by MLS GRID #7087254 Report a problem | ||
| 6/4/2026 | Listing removed | $425,000$287/sqft |
Source: NorthstarMLS as distributed by MLS GRID #6809278 Report a problem | ||
| 3/6/2026 | Listed for sale | $425,000+49.1%$287/sqft |
Source: NorthstarMLS as distributed by MLS GRID #6809278 Report a problem | ||
| 5/9/2008 | Listing removed | $284,990$193/sqft |
Source: Coldwell Banker** #3491103 Report a problem | ||
| 4/27/2008 | Listed for sale | $284,990-19.8%$193/sqft |
Source: Coldwell Banker** #3491103 Report a problem | ||
| 12/16/2005 | Sold | $355,286$240/sqft |
Source: Public Record Report a problem | ||
Public tax history
| Year | Property taxes | Tax assessment |
|---|---|---|
| 2025 | $6,386 +12.2% | $385,200 +3% |
| 2024 | $5,690 +4.8% | $374,000 +2.1% |
| 2023 | $5,430 +8.8% | $366,200 +7.5% |
| 2022 | $4,990 +2% | $340,800 +11.4% |
| 2021 | $4,890 +6.5% | $306,000 +3.3% |
| 2020 | $4,592 | $296,200 +8.1% |
| 2019 | $4,592 +23.3% | $274,100 +22.4% |
| 2018 | $3,724 +3.9% | $223,900 +5.3% |
| 2017 | $3,584 +13.7% | $212,700 +7.4% |
| 2016 | $3,152 | $198,100 +1.3% |
| 2015 | $3,152 +0.5% | $195,500 |
| 2014 | $3,136 -1.8% | $195,500 |
| 2013 | $3,192 -5.1% | -- |
| 2012 | $3,364 | -- |
| 2011 | $3,364 -21.4% | -- |
| 2010 | $4,280 +0.7% | -- |
| 2009 | $4,252 +2.8% | -- |
| 2008 | $4,136 -3% | -- |
| 2007 | $4,262 +965.5% | -- |
| 2006 | $400 | -- |
Find assessor info on the county website
Monthly payment
Est. payment
Payment breakdown
Explore the cost of this home by adjusting the details. Changes won't be saved.Climate risks
Neighborhood: 55057
Nearby schools
GreatSchools rating
- 9/10Spring Creek Elementary SchoolGrades: PK-5Distance: 0.8 mi
- 8/10Northfield Middle SchoolGrades: 6-8Distance: 1.2 mi
- 9/10Northfield Senior High SchoolGrades: 9-12Distance: 0.5 mi
- $345,0002 bd2 ba-- sqft301 7th St W UNIT 2405, Northfield, MN 55057Sold
- $415,0002 bd2 ba1.4k sqft301 7th St W UNIT 2104, Northfield, MN 55057Sold
- $269,7501 bd2 ba1k sqft301 7th St W UNIT 2203, Northfield, MN 55057For Sale

- $209,787-- bd1 ba655 sqft301 7th St W UNIT 2402, Northfield, MN 55057For Sale

- $240,0001 bd2 ba1k sqft301 7th St W UNIT 2103, Northfield, MN 55057For Sale
- $331,0002 bd2 ba1.1k sqft301 7th St W UNIT 1203, Northfield, MN 55057Sold
- $273,0002 bd2 ba1.2k sqft301 7th St W #1, Northfield, MN 55057Off Market
- $353,2002 bd2 ba1.3k sqft301 7th St W UNIT 1207, Northfield, MN 55057Off Market
A local agent can set up tours, give advice and negotiate with sellers.
A local lender can help you make sure your offer is ready when you are.
Similar homes
- $410,0002 bd2 ba1.5k sqft101 Saint Olaf Ave Unit 312, Northfield, MN 55057For Sale

 MLS ID #7007826, Jesse R. Steed, Edina Realty, Inc.. NorthstarMLS as distributed by MLS GRID
 - $362,0002 bd2 ba1k sqft101 Saint Olaf Ave Unit 407, Northfield, MN 55057For Sale
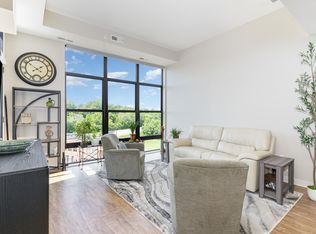 MLS ID #6769405, Carol Hong, Coldwell Banker Realty. NorthstarMLS as distributed by MLS GRID
 - $240,0001 bd2 ba1k sqft301 7th St W Unit 2103, Northfield, MN 55057For Sale
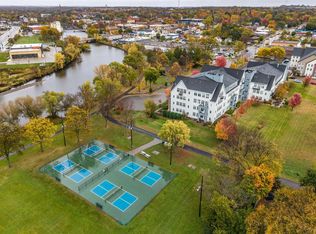 MLS ID #6800013, Chad M Skluzacek, Keller Williams Preferred Rlty. NorthstarMLS as distributed by MLS GRID
 - $249,9003 bd2 ba1.4k sqft1313 Constitutional Dr, Northfield, MN 55057For Sale
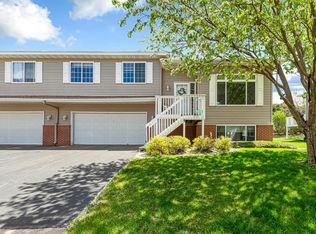 MLS ID #7038410, Ruthie Gilbertson, eXp Realty. NorthstarMLS as distributed by MLS GRID
 - $229,9004 bd2 ba2k sqft1108 Highland Ave, Northfield, MN 55057For SaleMLS ID #7113355, Cristy Elizabeth Oldman, HOMESTEAD ROAD. NorthstarMLS as distributed by MLS GRID
- $512,0002 bd2 ba1.5k sqft2015 Erie Dr, Northfield, MN 55057New ConstructionMLS ID #6689316, Carol Hong, Coldwell Banker Realty. NorthstarMLS as distributed by MLS GRID
- $425,0004 bd2 ba2.2k sqft515 10th Ave NE, Lonsdale, MN 55046For SaleMLS ID #7092855, Katelyn Milbrandt, eXp Realty. NorthstarMLS as distributed by MLS GRID
- $439,9004 bd2 ba2k sqft15944 Cascade Path, Rosemount, MN 55068For SaleMLS ID #7113777, David J Doran, eXp Realty. NorthstarMLS as distributed by MLS GRID
- $489,8504 bd3 ba2k sqft15751 Cicerone Path, Rosemount, MN 55068For SaleMLS ID #7119360, Mark A Nelson, Nelson Family Realty. NorthstarMLS as distributed by MLS GRID
- $248,0003 bd2 ba1.4k sqft557 French Ln, Dundas, MN 55019For SaleMLS ID #7085910, Pablo A. Borean, Coldwell Banker Realty. NorthstarMLS as distributed by MLS GRID
- $375,0003 bd2 ba1.6k sqft5875 Upper 182nd St W, Farmington, MN 55024For SaleMLS ID #7110780, Catherine A Seck, Edina Realty, Inc.. NorthstarMLS as distributed by MLS GRID
- $344,9003 bd3 ba1.5k sqft20609 Harrow Ct, Lakeville, MN 55044For SaleMLS ID #7117936, David B Hitchcock, Pro Flat Fee Realty LLC. NorthstarMLS as distributed by MLS GRID
- $475,0003 bd2 ba1.7k sqft2857 213th St W, Farmington, MN 55024For SaleMLS ID #7106116, Blake Wallace, Counselor Realty. NorthstarMLS as distributed by MLS GRID
- $375,0003 bd2 ba1.6k sqft4488 Roberds Lake Trl, Faribault, MN 55021For SaleMLS ID #7097912, Briana Williams, RE/MAX Advantage Plus. NorthstarMLS as distributed by MLS GRID
- $390,0003 bd2 ba1.6k sqft16795 Hershey Ct, Lakeville, MN 55044For SaleMLS ID #7059477, Jason Spars, Keller Williams Realty Integrity Lakes. NorthstarMLS as distributed by MLS GRID
- $415,0003 bd2 ba1.9k sqft9704 172nd St W, Lakeville, MN 55044For SaleMLS ID #7091886, Jack W Barkley, Edina Realty, Inc.. NorthstarMLS as distributed by MLS GRID
- $404,9003 bd3 ba1.8k sqft9319 173rd St W, Lakeville, MN 55044For SaleMLS ID #7095271, Tyler T Layman, RE/MAX Advantage Plus. NorthstarMLS as distributed by MLS GRID
- $389,9004 bd2 ba1.5k sqft10357 Upper 178th St W, Lakeville, MN 55044For SaleMLS ID #7092172, Robert W Egan, Joe Sorenson Realty. NorthstarMLS as distributed by MLS GRID
- $370,0003 bd2 ba1.6k sqft1104 Spruce St, Farmington, MN 55024For SaleMLS ID #7082027, Jose Hilario, Keller Williams Premier Realty Lake Minnetonka. NorthstarMLS as distributed by MLS GRID
- $279,9004 bd2 ba1.5k sqft421 3rd Ave SW, Lonsdale, MN 55046For SaleMLS ID #7116344, Tim Marsolais, RE/MAX Advantage Plus. NorthstarMLS as distributed by MLS GRID
