Seller offering to pay $5,000 in buyer closing costs!
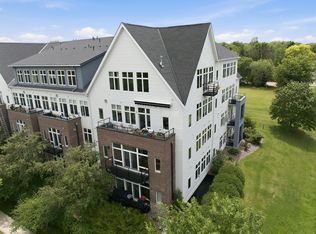
River views and effortless living in the heart of Northfield! This thoughtfully designed 55+ condo
features 1 bedroom and 2 baths (1 full, 1 half), offering both comfort and convenience.
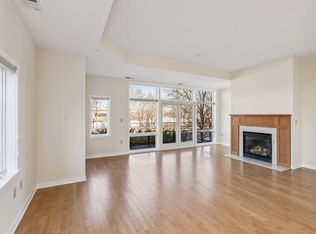
The galley kitchen is equipped with a granite serving counter, stainless steel sink, and in-unit laundry tucked nearby for everyday ease. Soaring 10’ ceilings, sun-filled transom windows, and deep closets add a sense of space and functionality. The bedroom includes a full bath with tub, while the additional half bath is perfect for guests.
Step out to your private balcony and take in sweeping views of the Cannon River, Riverside Park, and downtown Northfield. With its efficient layout, abundant natural light, and unbeatable location, this condo blends style, practicality, and a vibrant community setting.
Village on Cannon is a 55+ condominium community located in the heart of historic Northfield. Active, independent residents have access to an abundance of amenities, including classes hosted in the Community Room, a library, exercise room, on-site storage units, and a guest suite for visitors. Riverside Park is conveniently located right next to this vibrant community, and features access to pickle ball courts, seasonal farmer's market, picnic areas, and walking/biking trails following the Cannon River. Newly painted throughout.
Active with contingency
Price cut: $15K (7/17)
$240,000
301 7th St W Unit 2103, Northfield, MN 55057
1beds
1,033sqft
:
Get pre-qualified$2,091/mo
(CC) High Rise (4+ Levels)
Built in 2005
-- sqft lot
$239,300 Zestimate®
$232/sqft
$513/mo HOA
What's special
River viewsAbundant natural lightSun-filled transom windowsRiverside parkIn-unit laundryDeep closetsStainless steel sink
- 276 days |
- 249 |
- 5 |
Zillow last checked:
Listing updated:
Listed by:
Chad M Skluzacek 952-297-5617,
Keller Williams Preferred Rlty
Source: NorthstarMLS as distributed by MLS GRID,MLS#: 6800013
Facts & features
Interior
Bedrooms & bathrooms
- Bedrooms: 1
- Bathrooms: 2
- Full bathrooms: 1
- 1/2 bathrooms: 1
Bedroom
- Level: Main
- Area: 312 Square Feet
- Dimensions: 24x13
Den
- Level: Main
- Area: 70 Square Feet
- Dimensions: 10x7
Dining room
- Level: Main
- Area: 130 Square Feet
- Dimensions: 13x10
Foyer
- Level: Main
- Area: 24 Square Feet
- Dimensions: 6x4
Kitchen
- Level: Main
- Area: 110.5 Square Feet
- Dimensions: 13x8.5
Living room
- Level: Main
- Area: 260 Square Feet
- Dimensions: 20x13
Walk in closet
- Level: Main
- Area: 40 Square Feet
- Dimensions: 8x5
Heating
- Forced Air
Cooling
- Central Air
Appliances
- Included: Cooktop, Gas Water Heater, Microwave, Range, Refrigerator, Stainless Steel Appliance(s), Water Softener Owned
- Laundry: Main Level, In Unit
Features
- Basement: None
- Has fireplace: No
Interior area
- Total structure area: 1,033
- Total interior livable area: 1,033 sqft
- Finished area above ground: 1,033
- Finished area below ground: 0
Video & virtual tour
Property
Parking
- Total spaces: 1
- Parking features: Assigned, Attached, Asphalt, Shared Driveway, Garage Door Opener, Heated Garage, Insulated Garage, Secured, Underground
- Attached garage spaces: 1
- Has uncovered spaces: Yes
Accessibility
- Accessibility features: Doors 36"+, Accessible Elevator Installed, No Stairs Internal, Other
Features
- Levels: One
- Stories: 1
- Patio & porch: Deck
- Pool features: None
- Fencing: None
- Has view: Yes
- View description: River
- Has water view: Yes
- Water view: River
- Waterfront features: River View
Lot
- Size: 1,001 Square Feet
- Features: Tree Coverage - Heavy
Details
- Foundation area: 1033
- Parcel number: 2201179003
- Zoning description: Residential-Multi-Family
Construction
Type & style
- Home type: Condo
- Property subtype: (CC) High Rise (4+ Levels)
- Attached to another structure: Yes
Condition
- New construction: No
- Year built: 2005
Utilities & green energy
- Gas: Natural Gas
- Sewer: City Sewer/Connected
- Water: City Water/Connected
Community & HOA
Community
- Security: Fire Sprinkler System, Secured Garage/Parking
- Subdivision: Common Interest Community #50
HOA
- Has HOA: Yes
- Amenities included: Car Wash, Common Garden, Deck, Elevator(s), Fire Sprinkler System, In-Ground Sprinkler System, Other, Patio, Security Building
- Services included: Maintenance Structure, Cable TV, Controlled Access, Hazard Insurance, Internet, Lawn Care, Maintenance Grounds, Professional Mgmt, Sanitation, Security System, Sewer, Shared Amenities, Snow Removal, Water
- HOA fee: $513 monthly
- HOA name: Trekk Properties
- HOA phone: 507-664-0114
Location
- Region: Northfield
Financial & listing details
- Price per square foot: $232/sqft
- Tax assessed value: $281,000
- Annual tax amount: $4,968
- Date on market: 10/22/2025
Estimated market value
$239,300
$227,000 - $251,000
$1,548/mo
Price history
| Date | Event | Price |
|---|---|---|
| 7/17/2026 | Price change | $240,000-5.9%$232/sqft |
Source:  NorthstarMLS as distributed by MLS GRID #6800013 Report a problem NorthstarMLS as distributed by MLS GRID #6800013 Report a problem | ||
| 5/18/2026 | Price change | $255,000-3.8%$247/sqft |
Source: NorthstarMLS as distributed by MLS GRID #6800013 Report a problem | ||
| 2/10/2026 | Price change | $265,000-3.6%$257/sqft |
Source: NorthstarMLS as distributed by MLS GRID #6800013 Report a problem | ||
| 12/11/2025 | Price change | $275,000-3.5%$266/sqft |
Source: NorthstarMLS as distributed by MLS GRID #6800013 Report a problem | ||
| 11/17/2025 | Price change | $285,000-3.4%$276/sqft |
Source: NorthstarMLS as distributed by MLS GRID #6800013 Report a problem | ||
| 10/22/2025 | Listed for sale | $295,000+74.6%$286/sqft |
Source: NorthstarMLS as distributed by MLS GRID #6800013 Report a problem | ||
| 9/4/2013 | Listing removed | $169,000$164/sqft |
Source: Coldwell Banker South Metro #4405927 Report a problem | ||
| 8/28/2013 | Listed for sale | $169,000+61%$164/sqft |
Source: Coldwell Banker South Metro #4405927 Report a problem | ||
| 4/4/2013 | Sold | $105,000$102/sqft |
Source: Agent Provided Report a problem | ||
| 10/29/2012 | Sold | $105,000-96.6%$102/sqft |
Source: NorthstarMLS as distributed by MLS GRID #4041848 Report a problem | ||
| 2/12/2009 | Sold | $3,120,000$3,020/sqft |
Source: Agent Provided Report a problem | ||
Public tax history
| Year | Property taxes | Tax assessment |
|---|---|---|
| 2025 | $4,806 +14.6% | $281,000 +2.9% |
| 2024 | $4,192 +3.7% | $273,000 +2.4% |
| 2023 | $4,042 +8.1% | $266,700 +7% |
| 2022 | $3,738 +2% | $249,200 +11.8% |
| 2021 | $3,666 +5.6% | $222,900 +3.5% |
| 2020 | $3,470 | $215,300 +8% |
| 2019 | $3,470 +20% | $199,300 +21.9% |
| 2018 | $2,892 +2.8% | $163,500 +5% |
| 2017 | $2,812 +12% | $155,700 +7.4% |
| 2016 | $2,510 | $145,000 +1.4% |
| 2015 | $2,510 +0.6% | $143,000 |
| 2014 | $2,496 -2.1% | $143,000 |
| 2013 | $2,550 +10.5% | -- |
| 2012 | $2,308 | -- |
| 2011 | $2,308 -17% | -- |
| 2010 | $2,782 +3.9% | -- |
| 2009 | $2,678 +2.9% | -- |
| 2008 | $2,602 -2.8% | -- |
| 2007 | $2,678 +631.7% | -- |
| 2006 | $366 | -- |
Find assessor info on the county website
Monthly payment
Est. payment
Payment breakdown
Explore the cost of this home by adjusting the details. Changes won't be saved.Climate risks
Neighborhood: 55057
Nearby schools
GreatSchools rating
- 9/10Spring Creek Elementary SchoolGrades: PK-5Distance: 0.8 mi
- 8/10Northfield Middle SchoolGrades: 6-8Distance: 1.2 mi
- 9/10Northfield Senior High SchoolGrades: 9-12Distance: 0.5 mi
- $425,0002 bd2 ba1.4k sqft301 7th St W UNIT 2204, Northfield, MN 55057For Sale
- $345,0002 bd2 ba-- sqft301 7th St W UNIT 2405, Northfield, MN 55057Sold
- $415,0002 bd2 ba1.4k sqft301 7th St W UNIT 2104, Northfield, MN 55057Sold
- $269,7501 bd2 ba1k sqft301 7th St W UNIT 2203, Northfield, MN 55057For Sale

- $331,0002 bd2 ba1.1k sqft301 7th St W UNIT 1203, Northfield, MN 55057Sold
- $269,9002 bd2 ba1.2k sqft301 7th St W #1, Northfield, MN 55057Off Market
- $353,9002 bd2 ba1.3k sqft301 7th St W UNIT 1207, Northfield, MN 55057Off Market
- $370,5002 bd2 ba1.4k sqft301 7th St W UNIT 1105, Northfield, MN 55057Off Market
A local agent can set up tours, give advice and negotiate with sellers.
A local lender can help you make sure your offer is ready when you are.
Similar homes
- $269,5002 bd2 ba1.5k sqft1539 Pheasantwood Trl, Northfield, MN 55057For Sale
 MLS ID #7112735, Deanna Cross, Century 21 Atwood. NorthstarMLS as distributed by MLS GRID
 - $249,9003 bd2 ba1.4k sqft1313 Constitutional Dr, Northfield, MN 55057For Sale
 MLS ID #7038410, Ruthie Gilbertson, eXp Realty. NorthstarMLS as distributed by MLS GRID
 - $214,9002 bd2 ba1.4k sqft614 Southbridge Dr, Northfield, MN 55057For Sale
 MLS ID #7096414, Ben Peters, Real Broker, LLC. NorthstarMLS as distributed by MLS GRID
 - $247,9002 bd2 ba1.4k sqft1168 Highland Ave, Northfield, MN 55057For Sale
 MLS ID #7093440, Peter Mergens, Century 21 Atwood. NorthstarMLS as distributed by MLS GRID
 - $299,9001 bd1 ba874 sqft500 Division St S #7, Northfield, MN 55057For SaleMLS ID #6823984, Mary Jo Winter, RE/MAX Advantage Plus. NorthstarMLS as distributed by MLS GRID
- $316,0003 bd2 ba1.2k sqft619 Nevada St S, Northfield, MN 55057For SaleMLS ID #7105497, Carol Hong, Coldwell Banker Realty. NorthstarMLS as distributed by MLS GRID
- from $218,7502 bd2 ba1.3k sqftWarbler Plan, Gracewin Cooperative of Northfield, Northfield, MN 55057New ConstructionGracewin Living Cooperatives
- $248,0003 bd2 ba1.4k sqft557 French Ln, Dundas, MN 55019For SaleMLS ID #7085910, Pablo A. Borean, Coldwell Banker Realty. NorthstarMLS as distributed by MLS GRID
- $235,9002 bd1 ba1.1k sqft1105 Park St W APT 3, Cannon Falls, MN 55009For SaleMLS ID #7003330, Lisa Lundell, Cannon Realty. NorthstarMLS as distributed by MLS GRID
- from $185,5002 bd2 ba1.1k sqftBluebird Plan, Gracewin Cooperative of Northfield, Northfield, MN 55057New ConstructionGracewin Living Cooperatives
- from $189,0002 bd2 ba1.1k sqftGoldfinch Plan, Gracewin Cooperative of Northfield, Northfield, MN 55057New ConstructionGracewin Living Cooperatives
- $264,9002 bd1 ba1.2k sqft317 Archibald Ln, Dundas, MN 55019For SaleMLS ID #7103011, Peter Mergens, Century 21 Atwood. NorthstarMLS as distributed by MLS GRID
- from $206,5002 bd2 ba1.3k sqftSparrow Plan, Gracewin Cooperative of Northfield, Northfield, MN 55057New ConstructionGracewin Living Cooperatives
- $320,0002 bd2 ba1.3k sqft501 Ford St E, Northfield, MN 55057New ConstructionMLS ID #7034008, Linne M. Jensen, Edina Realty, Inc.. NorthstarMLS as distributed by MLS GRID
- $250,0004 bd1 ba1.3k sqft16870 Glencoe Ave, Lakeville, MN 55044For SaleMLS ID #7107935, The Huerkamp Home Group, Keller Williams Preferred Rlty. NorthstarMLS as distributed by MLS GRID
- $250,0003 bd2 ba1.2k sqft16124 Foliage Ave W, Rosemount, MN 55068For SaleMLS ID #7113758, Jeffrey Strey, Prandium Group Real Estate. NorthstarMLS as distributed by MLS GRID
- $250,0004 bd1 ba1.3k sqft16884 Glencoe Ave, Lakeville, MN 55044For SaleMLS ID #7107899, The Huerkamp Home Group, Keller Williams Preferred Rlty. NorthstarMLS as distributed by MLS GRID
- from $160,0001 bd1 ba1k sqftChickadee Plan, Gracewin Cooperative of Northfield, Northfield, MN 55057New ConstructionGracewin Living Cooperatives
- $230,0003 bd2 ba1.1k sqft1320 S Trail Dr, Faribault, MN 55021For SaleMLS ID #7105691, Izzy Hernandez, Edina Realty, Inc.. NorthstarMLS as distributed by MLS GRID
- $--3 bd1 ba1k sqft2419 Johnny Ridge Rd, Faribault, MN 55021AuctionAuction.com 1
