Charming End-Unit Townhome with Walkout Basement in Desirable Dundas
Welcome home to this charming 2-bedroom, 1-bath end-unit townhome featuring a spacious open floor plan highlighted by a soaring vaulted ceiling and a cozy gas fireplace in the living room. Step outside to the large deck, perfect for relaxing or entertaining while enjoying the peaceful surroundings.
The generously sized primary bedroom offers a large walk-in closet, and the shared main-floor full bath provides convenience and functionality.
The unfinished walkout basement offers endless possibilities to expand your living space, create a home gym, workshop, or additional family room. Outside, you'll appreciate the expansive green space adjacent to the property, providing added privacy and room to enjoy the outdoors.
Located in the charming river community of Dundas, you'll love being close to local restaurants, bars, and the area's popular brewery. Outdoor enthusiasts will appreciate the abundance of nearby walking and biking trails.
For added confidence and peace of mind, the sale includes a one-year home warranty, making this a wonderful place to call home.
Active
Price cut: $10K (10/6)
$239,900
317 Archibald Ln, Dundas, MN 55019
2beds
1,202sqft
(TH) Side x Side
Built in 1998
7,405 Square Feet Lot
$-- Zestimate®
$200/sqft
$305/mo HOA
What's special
Soaring vaulted ceilingSpacious open floor planGenerously sized primary bedroomLarge walk-in closet
- 102 days
- 152
- 3
Zillow last checked:
Listing updated:
Listed by:
Peter Mergens 507-663-1100,
Century 21 Atwood
Source: NorthstarMLS as distributed by MLS GRID,MLS#: 7103011
Facts & features
Interior
Bedrooms & bathrooms
- Bedrooms: 2
- Bathrooms: 1
- Full bathrooms: 1
Bedroom
- Level: Main
- Area: 167.4 Square Feet
- Dimensions: 12.4x13.5
Bedroom 2
- Level: Main
- Area: 135.63 Square Feet
- Dimensions: 13.7x9.9
Bathroom
- Level: Main
- Area: 76.14 Square Feet
- Dimensions: 9.4x8.10
Deck
- Level: Main
- Area: 78.3 Square Feet
- Dimensions: 9x8.7
Dining room
- Level: Main
- Area: 143.52 Square Feet
- Dimensions: 13.8x10.4
Foyer
- Level: Main
- Area: 90.72 Square Feet
- Dimensions: 11.2x8.1
Kitchen
- Level: Main
- Area: 135 Square Feet
- Dimensions: 13.5x10
Laundry
- Level: Main
- Area: 56.09 Square Feet
- Dimensions: 7.10x7.9
Living room
- Level: Main
- Area: 171.52 Square Feet
- Dimensions: 13.4x12.8
Walk in closet
- Level: Main
- Area: 40.42 Square Feet
- Dimensions: 9.4x4.3
Heating
- Forced Air, Fireplace(s)
Cooling
- Central Air
Appliances
- Included: Dishwasher, Disposal, Dryer, Microwave, Range, Refrigerator, Washer, Water Softener Owned
- Laundry: Laundry Room, Main Level
Features
- Basement: Block,Daylight,Full,Storage Space,Unfinished,Walk-Out Access
- Number of fireplaces: 1
- Fireplace features: Gas
Interior area
- Total structure area: 2,404
- Total interior livable area: 1,202 sqft
- Finished area above ground: 1,202
- Finished area below ground: 0
Video & virtual tour
Property
Parking
- Total spaces: 2
- Parking features: Attached, Concrete
- Attached garage spaces: 2
- Details: Garage Dimensions (20x19)
Accessibility
- Accessibility features: None
Features
- Levels: One
- Stories: 1
- Patio & porch: Deck
- Pool features: None
- Fencing: None
Lot
- Size: 7,405 Square Feet
- Dimensions: 21.85 x 149 x 96 x 78.43 x 137.19
- Features: Tree Coverage - Light
Details
- Foundation area: 1202
- Parcel number: 1710429024
- Zoning description: Residential-Single Family
Construction
Type & style
- Home type: Townhouse
- Property subtype: (TH) Side x Side
- Attached to another structure: Yes
Materials
- Block, Brick, Concrete, Frame
- Roof: Asphalt,Pitched
Condition
- New construction: No
- Year built: 1998
Utilities & green energy
- Gas: Natural Gas
- Sewer: City Sewer/Connected
- Water: City Water/Connected
Community & HOA
Community
- Subdivision: Millstone Square Add
HOA
- Has HOA: Yes
- Services included: Hazard Insurance, Lawn Care, Maintenance Grounds, Professional Mgmt, Snow Removal
- HOA fee: $305 monthly
- HOA name: Trekk
- HOA phone: 507-331-4124
Location
- Region: Dundas
Financial & listing details
- Price per square foot: $200/sqft
- Tax assessed value: $260,900
- Annual tax amount: $3,776
- Date on market: 7/3/2026
- Road surface type: Paved
Estimated market value
Not available
Estimated sales range
Not available
Not available
Price history
| Date | Event | Price |
|---|---|---|
| 10/6/2026 | Price change | $239,900-4%$200/sqft |
Source:  NorthstarMLS as distributed by MLS GRID #7103011 Report a problem NorthstarMLS as distributed by MLS GRID #7103011 Report a problem | ||
| 8/21/2026 | Price change | $249,900-4.8%$208/sqft |
Source: NorthstarMLS as distributed by MLS GRID #7103011 Report a problem | ||
| 7/28/2026 | Price change | $262,400-0.9%$218/sqft |
Source: NorthstarMLS as distributed by MLS GRID #7103011 Report a problem | ||
| 7/3/2026 | Listed for sale | $264,900+108.9%$220/sqft |
Source: NorthstarMLS as distributed by MLS GRID #7103011 Report a problem | ||
| 10/19/1999 | Sold | $126,835$106/sqft |
Source: Public Record Report a problem | ||
Public tax history
| Year | Property taxes | Tax assessment |
|---|---|---|
| 2025 | $3,566 +11.6% | $260,900 +6.6% |
| 2024 | $3,194 +9% | $244,800 +5.9% |
| 2023 | $2,930 +8.5% | $231,200 +11% |
| 2022 | $2,700 +2.7% | $208,300 +14.3% |
| 2021 | $2,628 +4.6% | $182,200 +5.1% |
| 2020 | $2,512 | $173,300 +3.9% |
| 2019 | $2,512 +6% | $166,800 +7.8% |
| 2018 | $2,370 +7.5% | $154,800 -18.7% |
| 2017 | $2,204 -18.2% | $190,400 +9% |
| 2016 | $2,694 | $174,600 +7.3% |
| 2015 | $2,694 +1.1% | $162,700 -0.9% |
| 2014 | $2,664 +25% | $164,100 |
| 2013 | $2,132 -9.7% | -- |
| 2012 | $2,362 | -- |
| 2011 | $2,362 -0.1% | -- |
| 2010 | $2,364 -0.7% | -- |
| 2009 | $2,380 +24.2% | -- |
| 2008 | $1,916 -7.4% | -- |
| 2007 | $2,068 +2% | -- |
| 2006 | $2,028 +1.1% | -- |
| 2004 | $2,006 +22.5% | -- |
| 2003 | $1,638 +19.9% | -- |
| 2002 | $1,366 | -- |
Find assessor info on the county website
Monthly payment
Est. payment
Payment breakdown
Explore the cost of this home by adjusting the details. Changes won't be saved.Climate risks
Neighborhood: 55019

Similar homes
- $235,0002 bd2 ba1.3k sqft520 French Ln, Dundas, MN 55019For Sale
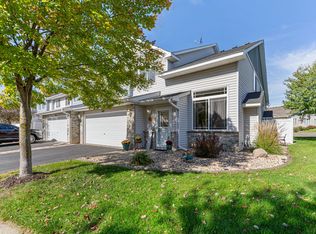
 MLS ID #7134123, Becca Brinkman, Edina Realty, Inc.. NorthstarMLS as distributed by MLS GRID
 - $199,9002 bd2 ba1.4k sqft318 Archibald Ln, Dundas, MN 55019For Sale
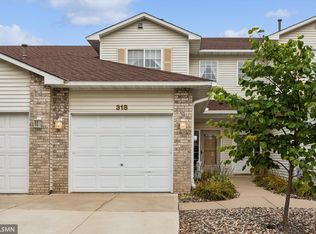 MLS ID #7153935, Lisa Lundell, Cannon Realty. NorthstarMLS as distributed by MLS GRID
 - $229,5002 bd2 ba1.4k sqft543 French Ln, Dundas, MN 55019For Sale
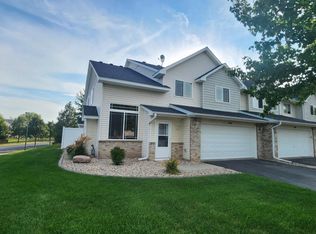 MLS ID #7139890, Robert W. Siebenaler, WEICHERT REALTORS®-Carnel & Co.. NorthstarMLS as distributed by MLS GRID
 - $232,0002 bd2 ba1.4k sqft513 French Ln, Dundas, MN 55019For Sale
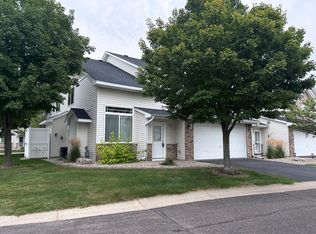 MLS ID #7135008, Sonja K Freeland, Edina Realty, Inc.. NorthstarMLS as distributed by MLS GRID
 - $259,9002 bd1 ba1.1k sqft1800 Jefferson Rd, Northfield, MN 55057For SaleMLS ID #7137842, Robert Schanilec, Century 21 Atwood. NorthstarMLS as distributed by MLS GRID
- $229,5002 bd1 ba1k sqft1408 Senate Ln, Northfield, MN 55057For SaleMLS ID #7139891, Robert W. Siebenaler, WEICHERT REALTORS®-Carnel & Co.. NorthstarMLS as distributed by MLS GRID
- $209,0002 bd2 ba1.4k sqft1232 Woodley St E, Northfield, MN 55057For SaleMLS ID #7122715, Robert Paul, RE/MAX Results. NorthstarMLS as distributed by MLS GRID
- $289,9002 bd2 ba1.2k sqft1410 Presidential Dr, Northfield, MN 55057For SaleMLS ID #7136672, Sonja Moore, Ploetz Group LLC. NorthstarMLS as distributed by MLS GRID
- $240,0003 bd3 ba1.5k sqft5427 173rd St W, Farmington, MN 55024For SaleMLS ID #7157612, Megan Moreau, Kris Lindahl Real Estate. NorthstarMLS as distributed by MLS GRID
- $289,9002 bd2 ba1.4k sqft19724 Canary Path #106, Farmington, MN 55024For SaleMLS ID #7157173, Mark Krause, Edina Realty, Inc.. NorthstarMLS as distributed by MLS GRID
- $245,0003 bd3 ba1.4k sqft3009 Western Ave NW, Faribault, MN 55021For SaleMLS ID #7093739, Tracy Feran, Pemberton RE. NorthstarMLS as distributed by MLS GRID
- $239,9002 bd1 ba1.5k sqft126 Floyd St S #1, Cannon Falls, MN 55009For SaleMLS ID #7061687, Lisa Lundell, Cannon Realty. NorthstarMLS as distributed by MLS GRID
- $279,9002 bd2 ba1.3k sqft1303 Presidential Dr, Northfield, MN 55057For SaleMLS ID #7125623, Patricia C Johnson, Edina Realty, Inc.. NorthstarMLS as distributed by MLS GRID
- $239,9002 bd3 ba1.6k sqft18368 English Ave #43, Farmington, MN 55024For SaleMLS ID #7104757, Laney Pope, Weichert, REALTORS- Heartland. NorthstarMLS as distributed by MLS GRID
- $239,9002 bd2 ba1.4k sqft624 Tamarack Trl, Farmington, MN 55024For SaleMLS ID #7137810, Herb Nivala, Fieldstone Real Estate Specialists. NorthstarMLS as distributed by MLS GRID
- $254,9002 bd2 ba1.3k sqft418 Buckshot Ct, Kenyon, MN 55946For SaleMLS ID #7142277, Jenni Schendel, Edina Realty, Inc.. NorthstarMLS as distributed by MLS GRID
- $235,0002 bd2 ba1.3k sqft20082 Cabrilla Way, Farmington, MN 55024For SaleMLS ID #7054514, Trent Zimmer, Keller Williams Select Realty. NorthstarMLS as distributed by MLS GRID
- $220,0002 bd2 ba1.1k sqft5405 206th St W #109, Farmington, MN 55024For SaleMLS ID #7139809, Maria Hink, Real Broker, LLC. NorthstarMLS as distributed by MLS GRID
- $235,9002 bd1 ba1.1k sqft1105 Park St W APT 3, Cannon Falls, MN 55009For SaleMLS ID #7003330, Lisa Lundell, Cannon Realty. NorthstarMLS as distributed by MLS GRID
- $235,0003 bd2 ba1.5k sqft1229 1st Ave NE, Faribault, MN 55021For SaleMLS ID #7155753, Jenni Schendel, Edina Realty, Inc.. NorthstarMLS as distributed by MLS GRID
