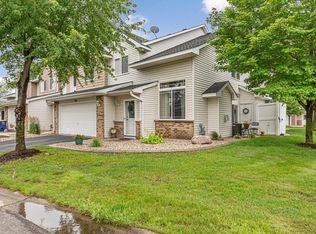
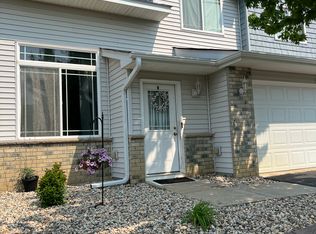
This is a beautiful end-unit home in a desirable location and move-in ready condition. It features an open vaulted ceiling living room with gas burning fireplace, spacious kitchen/dining room, huge primary bedroom with a walk-through bath, jetted tub and double vanity. It has an upper-level laundry area near to the bedrooms. The garage floor is professionally painted and features multiple built-in storage cabinets. The roof was replaced in 2025. The home is located near to walking/bike paths, and a short drive to shopping areas in Dundas. Quaint Northfield is next to Dundas with all that a college community has to offer. This is in the Northfield school district. The seller is buying a one-year home warranty for the buyer.
Active
Price cut: $5K (9/18)
$232,000
513 French Ln, Dundas, MN 55019
2beds
1,438sqft
(TH) Side x Side
Built in 2007
1,089 Square Feet Lot
$-- Zestimate®
$161/sqft
$340/mo HOA
What's special
Gas burning fireplaceEnd-unit homeJetted tubWalk-through bathHuge primary bedroomDouble vanity
- 46 days
- 189
- 9
Zillow last checked:
Listing updated:
Listed by:
Sonja K Freeland 507-202-2378,
Edina Realty, Inc.,
Al Freeland 952-486-1451
Source: NorthstarMLS as distributed by MLS GRID,MLS#: 7135008
Facts & features
Interior
Bedrooms & bathrooms
- Bedrooms: 2
- Bathrooms: 2
- Full bathrooms: 1
- 1/2 bathrooms: 1
Bedroom
- Level: Upper
- Area: 120 Square Feet
- Dimensions: 12x10
Bedroom 2
- Level: Upper
- Area: 168 Square Feet
- Dimensions: 14x12
Dining room
- Level: Main
- Area: 156 Square Feet
- Dimensions: 12x13
Kitchen
- Level: Main
- Area: 168 Square Feet
- Dimensions: 14x12
Living room
- Level: Main
- Area: 195 Square Feet
- Dimensions: 15x13
Patio
- Level: Main
- Area: 12 Square Feet
- Dimensions: 2x6
Heating
- Forced Air, Fireplace(s)
Cooling
- Central Air
Appliances
- Included: Dishwasher, Disposal, Dryer, Exhaust Fan, Gas Water Heater, Microwave, Range, Refrigerator, Stainless Steel Appliance(s), Washer
- Laundry: Electric Dryer Hookup, Upper Level, Washer Hookup
Features
- Basement: None
- Number of fireplaces: 1
- Fireplace features: Family Room, Gas
Interior area
- Total structure area: 1,438
- Total interior livable area: 1,438 sqft
- Finished area above ground: 1,438
- Finished area below ground: 0
Property
Parking
- Total spaces: 2
- Parking features: Attached, Asphalt
- Attached garage spaces: 2
Accessibility
- Accessibility features: None
Features
- Levels: Two
- Stories: 2
- Patio & porch: Patio
- Fencing: None
Lot
- Size: 1,089 Square Feet
- Dimensions: 1089
- Features: Corner Lot, Zero Lot Line
Details
- Foundation area: 665
- Parcel number: 1713229006
- Zoning description: Residential-Single Family
Construction
Type & style
- Home type: Townhouse
- Property subtype: (TH) Side x Side
- Attached to another structure: Yes
Materials
- Roof: Age 8 Years or Less
Condition
- New construction: No
- Year built: 2007
Utilities & green energy
- Electric: Circuit Breakers
- Gas: Natural Gas
- Sewer: City Sewer/Connected
- Water: City Water/Connected
- Utilities for property: Underground Utilities
Community & HOA
Community
- Subdivision: Bridgewater Heights
HOA
- Has HOA: Yes
- Amenities included: Patio
- Services included: Hazard Insurance, Lawn Care, Maintenance Grounds, Professional Mgmt, Snow Removal
- HOA fee: $340 monthly
- HOA name: Premier Association Management
- HOA phone: 952-683-9400
Location
- Region: Dundas
Financial & listing details
- Price per square foot: $161/sqft
- Tax assessed value: $236,400
- Annual tax amount: $3,684
- Date on market: 8/29/2026
Estimated market value
Not available
Estimated sales range
Not available
Not available
Price history
| Date | Event | Price |
|---|---|---|
| 9/18/2026 | Price change | $232,000-2.1%$161/sqft |
Source:  NorthstarMLS as distributed by MLS GRID #7135008 Report a problem NorthstarMLS as distributed by MLS GRID #7135008 Report a problem | ||
| 8/29/2026 | Listed for sale | $237,000+44.5%$165/sqft |
Source: NorthstarMLS as distributed by MLS GRID #7135008 Report a problem | ||
| 5/15/2019 | Sold | $164,000+0.7%$114/sqft |
Source: NorthstarMLS as distributed by MLS GRID #5224697 Report a problem | ||
| 5/10/2019 | Pending sale | $162,900$113/sqft |
Source: Wissota Real Estate, Inc. #5224697 Report a problem | ||
| 5/3/2019 | Listed for sale | $162,900+5.2%$113/sqft |
Source: Wissota Real Estate, Inc. #5224697 Report a problem | ||
| 10/1/2007 | Sold | $154,900$108/sqft |
Source: Public Record Report a problem | ||
Public tax history
| Year | Property taxes | Tax assessment |
|---|---|---|
| 2025 | $3,536 +13.9% | $236,400 +5.8% |
| 2024 | $3,104 +7.7% | $223,500 +5.1% |
| 2023 | $2,882 +8.3% | $212,600 +11.4% |
| 2022 | $2,662 +1.9% | $190,900 +16.6% |
| 2021 | $2,612 +4.3% | $163,700 +5.1% |
| 2020 | $2,504 | $155,800 +4.1% |
| 2019 | $2,504 +6.5% | $149,600 +9.5% |
| 2018 | $2,352 -5.7% | $136,600 -3.9% |
| 2017 | $2,494 +3.5% | $142,100 +3.3% |
| 2016 | $2,410 | $137,600 +6.6% |
| 2015 | $2,410 +1.4% | $129,100 -0.8% |
| 2014 | $2,376 +53.5% | $130,200 |
| 2013 | $1,548 -9.2% | -- |
| 2012 | $1,704 | -- |
| 2011 | $1,704 +1.9% | -- |
| 2010 | $1,672 -4.3% | -- |
| 2009 | $1,748 +436.2% | -- |
| 2008 | $326 | -- |
Find assessor info on the county website
Monthly payment
Est. payment
Payment breakdown
Explore the cost of this home by adjusting the details. Changes won't be saved.Climate risks
Neighborhood: 55019
Similar homes
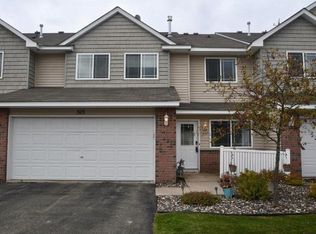
- $229,5002 bd2 ba1.4k sqft543 French Ln, Dundas, MN 55019For Sale
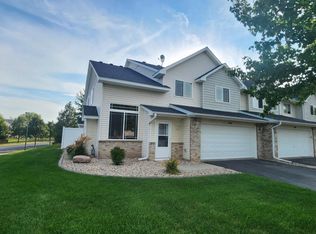
 MLS ID #7139890, Robert W. Siebenaler, WEICHERT REALTORS®-Carnel & Co.. NorthstarMLS as distributed by MLS GRID
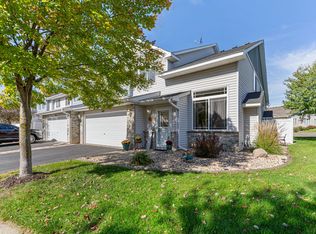
 - $235,0002 bd2 ba1.3k sqft520 French Ln, Dundas, MN 55019For Sale
 MLS ID #7134123, Becca Brinkman, Edina Realty, Inc.. NorthstarMLS as distributed by MLS GRID
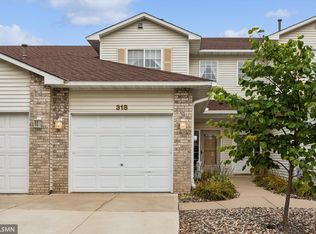
 - $199,9002 bd2 ba1.4k sqft318 Archibald Ln, Dundas, MN 55019For Sale
 MLS ID #7153935, Lisa Lundell, Cannon Realty. NorthstarMLS as distributed by MLS GRID
 - $239,9002 bd1 ba1.2k sqft317 Archibald Ln, Dundas, MN 55019For Sale
 MLS ID #7103011, Peter Mergens, Century 21 Atwood. NorthstarMLS as distributed by MLS GRID
 - $229,5002 bd1 ba1k sqft1408 Senate Ln, Northfield, MN 55057For SaleMLS ID #7139891, Robert W. Siebenaler, WEICHERT REALTORS®-Carnel & Co.. NorthstarMLS as distributed by MLS GRID
- $289,9002 bd2 ba1.2k sqft1410 Presidential Dr, Northfield, MN 55057For SaleMLS ID #7136672, Sonja Moore, Ploetz Group LLC. NorthstarMLS as distributed by MLS GRID
- $209,0002 bd2 ba1.4k sqft1232 Woodley St E, Northfield, MN 55057For SaleMLS ID #7122715, Robert Paul, RE/MAX Results. NorthstarMLS as distributed by MLS GRID
- $239,9002 bd2 ba1.9k sqft5675 200th St W #703, Farmington, MN 55024For SaleMLS ID #7107878, John A Wedel, Bridge Realty, LLC. NorthstarMLS as distributed by MLS GRID
- $279,9002 bd2 ba1.3k sqft1303 Presidential Dr, Northfield, MN 55057For SaleMLS ID #7125623, Patricia C Johnson, Edina Realty, Inc.. NorthstarMLS as distributed by MLS GRID
- $266,0003 bd2 ba1.8k sqft50 Jefferson Dr, Northfield, MN 55057For SaleMLS ID #7132119, Jack K Boyd, Worth Clark Realty. NorthstarMLS as distributed by MLS GRID
- $259,9002 bd1 ba1.1k sqft1800 Jefferson Rd, Northfield, MN 55057For SaleMLS ID #7137842, Robert Schanilec, Century 21 Atwood. NorthstarMLS as distributed by MLS GRID
- $269,9002 bd3 ba1.8k sqft1905 Red Maple Ln, Northfield, MN 55057For SaleMLS ID #7111454, Lisa B Atkinson, RE/MAX Results. NorthstarMLS as distributed by MLS GRID
- $220,0003 bd2 ba1.4k sqft1024 1st St, Farmington, MN 55024For SaleMLS ID #7147654, Robert A Knutson, Keller Williams Realty Integrity. NorthstarMLS as distributed by MLS GRID
- $289,9002 bd2 ba1.4k sqft19724 Canary Path #106, Farmington, MN 55024For SaleMLS ID #7157173, Mark Krause, Edina Realty, Inc.. NorthstarMLS as distributed by MLS GRID
- $245,0003 bd3 ba1.4k sqft3009 Western Ave NW, Faribault, MN 55021For SaleMLS ID #7093739, Tracy Feran, Pemberton RE. NorthstarMLS as distributed by MLS GRID
- $320,0003 bd3 ba1.9k sqft1904 Lincoln St S #1904, Northfield, MN 55057For SaleMLS ID #7130509, Tonia L Kurth, Coldwell Banker Realty - Southwest Regional. NorthstarMLS as distributed by MLS GRID
- $239,9002 bd1 ba1.5k sqft126 Floyd St S #1, Cannon Falls, MN 55009For SaleMLS ID #7061687, Lisa Lundell, Cannon Realty. NorthstarMLS as distributed by MLS GRID
- $220,0002 bd2 ba1.1k sqft5405 206th St W #109, Farmington, MN 55024For SaleMLS ID #7139809, Maria Hink, Real Broker, LLC. NorthstarMLS as distributed by MLS GRID
- $248,0003 bd3 ba1.8k sqft1000 Cannon Valley Dr E Unit 124, Northfield, MN 55057For SaleMLS ID #7117417, Becca Brinkman, Edina Realty, Inc.. NorthstarMLS as distributed by MLS GRID
- $234,9004 bd1 ba722 sqft513 Red Wing Ave, Kenyon, MN 55946For SaleMLS ID #7158018, Daniel T. LeMire, LPT Realty, LLC. NorthstarMLS as distributed by MLS GRID
