The only 3-bedroom, 3-bath condo in this 55+ one-level building! This spacious condo features two primary suites, an updated kitchen with newer cabinetry and countertops, and a double-sized east-facing porch. Skylights and a solar tubes bring in plenty of natural light, while in-unit laundry and abundant storage add convenience. New roof and furnace/AC within the last 2 years. An interior garage parking space is included. HOA dues cover heat, water, garbage, recycling, compost, landscape and lawn, snow, annual CPA review and Wifi. Owner pays for electricity and AC (and cable and phone if desired). The building also offers a variety of common spaces, including a billiards room, music room, library, lounge, exercise room and courtyard. Secure building with staff person on site Monday, Wednesday and Friday from 9 a.m. to noon. Community garden and gatherings. Come check out what 1000 Cannon Valley Dr. has to offer!
Active
$265,000
1000 Cannon Valley Dr E Unit 124, Northfield, MN 55057
3beds
1,890sqft
(CC) Condominium
Built in 1982
-- sqft lot
$-- Zestimate®
$140/sqft
$860/mo HOA
What's special
- 21 days
- 298
- 10
Zillow last checked:
Listing updated:
Listed by:
Becca Brinkman 612-703-1635,
Edina Realty, Inc.
Source: NorthstarMLS as distributed by MLS GRID,MLS#: 7117417
Facts & features
Interior
Bedrooms & bathrooms
- Bedrooms: 3
- Bathrooms: 3
- Full bathrooms: 2
- 3/4 bathrooms: 1
Bedroom
- Level: Main
- Area: 179.47 Square Feet
- Dimensions: 15'2x11'10
Bedroom 2
- Level: Main
- Area: 120.75 Square Feet
- Dimensions: 11'6x10'6
Bedroom 3
- Level: Main
- Area: 152.83 Square Feet
- Dimensions: 10'11x14
Dining room
- Level: Main
- Area: 102.01 Square Feet
- Dimensions: 10'10x9'5
Kitchen
- Level: Main
- Area: 90 Square Feet
- Dimensions: 9x10
Laundry
- Level: Main
- Area: 69 Square Feet
- Dimensions: 7'8x9
Living room
- Level: Main
- Area: 515.35 Square Feet
- Dimensions: 30'2x17'1
Porch
- Level: Main
- Area: 217.56 Square Feet
- Dimensions: 7'4x29'8
Walk in closet
- Level: Main
- Area: 37.86 Square Feet
- Dimensions: 4'10x7'10
Walk in closet
- Level: Main
- Area: 35.25 Square Feet
- Dimensions: 9x3'11
Heating
- Forced Air
Cooling
- Central Air
Appliances
- Laundry: Laundry Room, In Unit
Features
- Basement: None
- Has fireplace: No
Interior area
- Total structure area: 1,890
- Total interior livable area: 1,890 sqft
- Finished area above ground: 1,890
- Finished area below ground: 0
Property
Parking
- Total spaces: 1
- Parking features: Assigned, Attached, Asphalt, Garage Door Opener, Shared Garage/Stall
- Attached garage spaces: 1
- Has uncovered spaces: Yes
Accessibility
- Accessibility features: Doors 36"+, No Stairs External, No Stairs Internal
Features
- Levels: One
- Stories: 1
- Patio & porch: Porch
Lot
- Size: 2,090 Square Feet
Details
- Foundation area: 1890
- Parcel number: 2236226918
- Zoning description: Residential-Single Family
Construction
Type & style
- Home type: Condo
- Property subtype: (CC) Condominium
- Attached to another structure: Yes
Materials
- Roof: Age 8 Years or Less
Condition
- New construction: No
- Year built: 1982
Utilities & green energy
- Electric: Power Company: Xcel Energy
- Gas: Natural Gas
- Sewer: City Sewer/Connected
- Water: City Water/Connected
Community & HOA
Community
- Subdivision: Cannon Valley Add
HOA
- Has HOA: Yes
- Amenities included: Laundry, Common Garden, Lobby Entrance
- Services included: Maintenance Structure, Controlled Access, Hazard Insurance, Heating, Internet, Lawn Care, Maintenance Grounds, Sanitation, Sewer, Shared Amenities, Snow Removal, Water
- HOA fee: $860 monthly
- HOA name: Self Managed
- HOA phone: 507-645-6363
Location
- Region: Northfield
Financial & listing details
- Price per square foot: $140/sqft
- Annual tax amount: $4,404
- Date on market: 8/8/2026
Estimated market value
Not available
Estimated sales range
Not available
Not available
Price history
| Date | Event | Price |
|---|---|---|
| 8/11/2026 | Listed for sale | $265,000$140/sqft |
Source:  NorthstarMLS as distributed by MLS GRID #7117417 Report a problem NorthstarMLS as distributed by MLS GRID #7117417 Report a problem | ||
Public tax history
Tax history is unavailable.
Monthly payment
Est. payment
Payment breakdown
Explore the cost of this home by adjusting the details. Changes won't be saved.Climate risks
Neighborhood: 55057
- $129,6001 bd1 ba749 sqft1000 Cannon Valley Dr E #111, Northfield, MN 55057Off Market
- $130,3001 bd1 ba749 sqft1000 Cannon Valley Dr E #120, Northfield, MN 55057Off Market
- $200,6002 bd1 ba1k sqft1000 Cannon Valley Dr E #141, Northfield, MN 55057Off Market
- $144,0001 bd1 ba747 sqft1000 Cannon Valley Dr APT 103, Northfield, MN 55057Sold
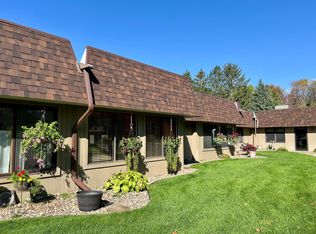
Similar homes
- $257,5003 bd3 ba1.8k sqft1128 Highland Ave, Northfield, MN 55057For Sale

 MLS ID #7106722, Becca Brinkman, Edina Realty, Inc.. NorthstarMLS as distributed by MLS GRID
 - $247,9002 bd2 ba1.4k sqft1168 Highland Ave, Northfield, MN 55057For Sale
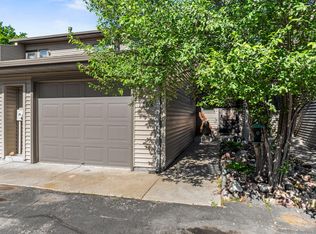 MLS ID #7132057, Peter Mergens, Century 21 Atwood. NorthstarMLS as distributed by MLS GRID
 - $336,7873 bd2 ba2k sqft420 Livingston Ct, Northfield, MN 55057For Sale
 MLS ID #7132261, Eric J. Frank, RE/MAX Advantage Plus. NorthstarMLS as distributed by MLS GRID
 - $239,0002 bd3 ba1.6k sqft1134 Highland Ave, Northfield, MN 55057For Sale
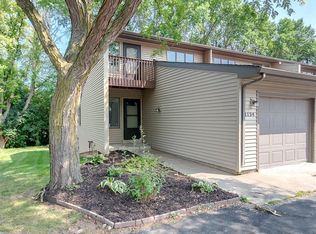 MLS ID #7124601, Michael T. Jordan, RE/MAX Advantage Plus. NorthstarMLS as distributed by MLS GRID
 - $269,0003 bd2 ba1.5k sqft1525 Pheasantwood Trl, Northfield, MN 55057For SaleMLS ID #7123578, Paul A Olson, Keller Williams Realty Integrity Lakes. NorthstarMLS as distributed by MLS GRID
- $219,9004 bd2 ba2k sqft1108 Highland Ave, Northfield, MN 55057For SaleMLS ID #7113355, Cristy Elizabeth Oldman, HOMESTEAD ROAD. NorthstarMLS as distributed by MLS GRID
- $259,5002 bd2 ba1.5k sqft1539 Pheasantwood Trl, Northfield, MN 55057For SaleMLS ID #7112735, Deanna Cross, Century 21 Atwood. NorthstarMLS as distributed by MLS GRID
- $356,0002 bd2 ba1.6k sqft609 Meldahl Ln, Northfield, MN 55057For SaleMLS ID #7107049, Carol Hong, Coldwell Banker Realty. NorthstarMLS as distributed by MLS GRID
- $348,0002 bd2 ba1.5k sqft701 Hackerson Ct, Northfield, MN 55057For SaleMLS ID #7095995, Carol Hong, Coldwell Banker Realty. NorthstarMLS as distributed by MLS GRID
- $369,9003 bd2 ba1.8k sqft1015 Poplar St, Northfield, MN 55057For SaleMLS ID #7131403, Ruthie Gilbertson, eXp Realty. NorthstarMLS as distributed by MLS GRID
- $323,0003 bd2 ba1.6k sqft301 Aster Dr, Northfield, MN 55057For SaleMLS ID #7016004, Ivonne Delgado Kuri, National Realty Guild. NorthstarMLS as distributed by MLS GRID
- $249,9002 bd1 ba1.2k sqft317 Archibald Ln, Dundas, MN 55019For SaleMLS ID #7103011, Peter Mergens, Century 21 Atwood. NorthstarMLS as distributed by MLS GRID
- $245,0003 bd3 ba1.4k sqft3009 Western Ave NW, Faribault, MN 55021For SaleMLS ID #7093739, Tracy Feran, Pemberton RE. NorthstarMLS as distributed by MLS GRID
- $289,0002 bd2 ba2.2k sqft417 Archibald Ln, Dundas, MN 55019For SaleMLS ID #7101580, David C. Campbell, Weichert, REALTORS- Heartland. NorthstarMLS as distributed by MLS GRID
- $264,0003 bd2 ba1.5k sqft233 Pine St, Cannon Falls, MN 55009For SaleMLS ID #7125547, Jill Warner, Gold Door Realty LLC. NorthstarMLS as distributed by MLS GRID
- $249,9002 bd2 ba1.9k sqft5675 200th St W #703, Farmington, MN 55024For SaleMLS ID #7107878, John A Wedel, Bridge Realty, LLC. NorthstarMLS as distributed by MLS GRID
- $299,0003 bd2 ba1.5k sqft2517 Woodland Dr, Faribault, MN 55021For SaleMLS ID #7104364, David C. Campbell, Weichert, REALTORS- Heartland. NorthstarMLS as distributed by MLS GRID
- $250,0003 bd2 ba1.6k sqft14708 Embry Path, Apple Valley, MN 55124For SaleMLS ID #7123144, Madeline C Schaak, Edina Realty, Inc.. NorthstarMLS as distributed by MLS GRID
- $235,9002 bd1 ba1.1k sqft1105 Park St W APT 3, Cannon Falls, MN 55009For SaleMLS ID #7003330, Lisa Lundell, Cannon Realty. NorthstarMLS as distributed by MLS GRID
- $274,9003 bd2 ba1.4k sqft7714 157th St W, Apple Valley, MN 55124For SaleMLS ID #7125605, Sue M Jacobs, Kubes Realty Inc. NorthstarMLS as distributed by MLS GRID
