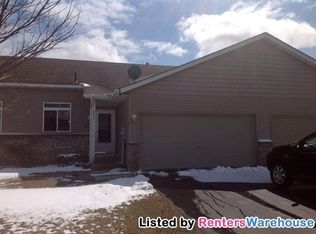
Welcome home to easy living in Cannon Falls! This inviting 3-bedroom, 2-bath townhouse offers a comfortable, functional layout with the convenience of a 2-car attached garage and a private backyard patio perfect for relaxing, grilling, or enjoying Minnesota summers.
A main-level bedroom provides great flexibility for guests, a home office, or anyone looking for fewer stairs. Upstairs, you'll love the newly updated full bathroom featuring a jetted tub—the perfect place to unwind at the end of the day. With three bedrooms, two bathrooms, comfortable living spaces, and attached garage parking, this home offers the space you need without the upkeep of a traditional single-family property.
PROPERTY HIGHLIGHTS:
• 3 bedrooms
• 2 bathrooms
• Main-level bedroom
• Newly updated upper-level full bathroom
• Relaxing jetted tub
• 2-car attached garage
• Backyard patio
• Functional multi-level floor plan
• Low-maintenance townhouse living
And the location makes it even better! Cannon Falls offers the charm of a smaller community while being conveniently located along Highway 52, approximately 40 minutes from both Rochester and the Minneapolis–St. Paul area. Enjoy historic downtown Cannon Falls, local shopping and dining, the Cannon River, community parks, and miles of outdoor recreation along the Cannon Valley Trail, which connects Cannon Falls toward Red Wing. Lake Byllesby and additional outdoor recreation are also nearby.
Whether you're purchasing your first home, downsizing, or simply looking for a comfortable home in a great community, 233 Pine Street is one you'll want to see in person.
Schedule a tour today!
Active
Price cut: $5K (9/16)
$259,000
233 Pine St, Cannon Falls, MN 55009
3beds
1,528sqft
(TH) Side x Side
Built in 2003
4,356 Square Feet Lot
$256,100 Zestimate®
$170/sqft
$236/mo HOA
What's special
- 63 days
- 272
- 4
Zillow last checked:
Listing updated:
Listed by:
Jill Warner 651-946-2334,
Gold Door Realty LLC
Source: NorthstarMLS as distributed by MLS GRID,MLS#: 7125547
Facts & features
Interior
Bedrooms & bathrooms
- Bedrooms: 3
- Bathrooms: 2
- Full bathrooms: 1
- 3/4 bathrooms: 1
Bedroom
- Level: Main
- Area: 143 Square Feet
- Dimensions: 13x11
Bedroom 2
- Level: Upper
- Area: 210 Square Feet
- Dimensions: 15x14
Bedroom 3
- Level: Upper
- Area: 168 Square Feet
- Dimensions: 14x12
Dining room
- Level: Main
- Area: 160 Square Feet
- Dimensions: 16x10
Kitchen
- Level: Main
- Area: 130 Square Feet
- Dimensions: 13x10
Laundry
- Level: Main
- Area: 40 Square Feet
- Dimensions: 8x5
Living room
- Level: Main
- Area: 210 Square Feet
- Dimensions: 15x14
Heating
- Forced Air
Cooling
- Central Air
Appliances
- Included: Dishwasher, Dryer, Exhaust Fan, Gas Water Heater, Microwave, Range, Refrigerator, Washer
- Laundry: Laundry Room
Features
- Basement: Crawl Space
- Has fireplace: No
Interior area
- Total structure area: 1,998
- Total interior livable area: 1,528 sqft
- Finished area above ground: 1,528
- Finished area below ground: 0
Property
Parking
- Total spaces: 2
- Parking features: Attached
- Attached garage spaces: 2
- Details: Garage Dimensions (20x21)
Accessibility
- Accessibility features: None
Features
- Levels: Two
- Stories: 2
- Patio & porch: Patio
- Pool features: None
- Fencing: None
Lot
- Size: 4,356 Square Feet
- Features: Irregular Lot
Details
- Foundation area: 1528
- Parcel number: 527510130
- Zoning description: Residential-Single Family
Construction
Type & style
- Home type: Townhouse
- Property subtype: (TH) Side x Side
- Attached to another structure: Yes
Materials
- Frame
- Roof: Age 8 Years or Less
Condition
- New construction: No
- Year built: 2003
Utilities & green energy
- Electric: Circuit Breakers
- Gas: Natural Gas
- Sewer: City Sewer/Connected
- Water: City Water/Connected
Community & HOA
Community
- Subdivision: South Pines 2nd Ad
HOA
- Has HOA: Yes
- Services included: Maintenance Structure, Hazard Insurance, Lawn Care, Maintenance Grounds, Professional Mgmt, Sanitation, Snow Removal
- HOA fee: $236 monthly
- HOA name: Spot on Mgnt
- HOA phone: 612-382-3500
Location
- Region: Cannon Falls
Financial & listing details
- Price per square foot: $170/sqft
- Tax assessed value: $249,800
- Annual tax amount: $3,145
- Date on market: 8/11/2026
Estimated market value
$256,100
$243,000 - $269,000
$2,040/mo
Price history
| Date | Event | Price |
|---|---|---|
| 9/16/2026 | Price change | $259,000-1.9%$170/sqft |
Source:  NorthstarMLS as distributed by MLS GRID #7125547 Report a problem NorthstarMLS as distributed by MLS GRID #7125547 Report a problem | ||
| 8/14/2026 | Listed for sale | $264,000+10%$173/sqft |
Source: NorthstarMLS as distributed by MLS GRID #7125547 Report a problem | ||
| 9/15/2025 | Sold | $240,000-3.6%$157/sqft |
Source: NorthstarMLS as distributed by MLS GRID #6754265 Report a problem | ||
| 9/8/2025 | Pending sale | $249,000$163/sqft |
Source: NorthstarMLS as distributed by MLS GRID #6754265 Report a problem | ||
| 8/11/2025 | Price change | $249,000-3.9%$163/sqft |
Source: NorthstarMLS as distributed by MLS GRID #6754265 Report a problem | ||
| 7/14/2025 | Listed for sale | $259,000+73.1%$170/sqft |
Source: NorthstarMLS as distributed by MLS GRID #6754265 Report a problem | ||
| 10/2/2003 | Sold | $149,644$98/sqft |
Source: Public Record Report a problem | ||
Public tax history
| Year | Property taxes | Tax assessment |
|---|---|---|
| 2026 | $3,084 -1.6% | $225,732 +2.5% |
| 2025 | $3,134 +2.2% | $220,173 -10% |
| 2024 | $3,068 +1.6% | $244,700 +3.6% |
| 2023 | $3,020 +2.3% | $236,300 +2.6% |
| 2022 | $2,952 +14.3% | $230,300 +15.8% |
| 2021 | $2,582 +4.9% | $198,900 +16.7% |
| 2020 | $2,462 | $170,400 +7.8% |
| 2019 | $2,462 | $158,100 -0.9% |
| 2018 | $2,462 -12.4% | $159,600 +8.6% |
| 2017 | $2,810 +40.6% | $146,900 +9.5% |
| 2016 | $1,998 | $134,200 +3.3% |
| 2015 | $1,998 | $129,900 +16% |
| 2014 | $1,998 +12.6% | $112,000 |
| 2013 | $1,774 -13.9% | $112,000 -15.3% |
| 2012 | $2,060 +10.4% | $132,300 +0.2% |
| 2011 | $1,866 -7.3% | $132,000 -10% |
| 2010 | $2,014 +8.6% | $146,600 -4.2% |
| 2009 | $1,854 -5.7% | $153,100 |
| 2008 | $1,966 +8.5% | $153,100 |
| 2007 | $1,812 -12.5% | -- |
| 2006 | $2,072 -9.4% | -- |
| 2005 | $2,286 +4662.5% | -- |
| 2004 | $48 | -- |
Find assessor info on the county website
Monthly payment
Est. payment
Payment breakdown
Explore the cost of this home by adjusting the details. Changes won't be saved.Climate risks
Neighborhood: 55009
Similar homes
- $239,9002 bd1 ba1.5k sqft126 Floyd St S #1, Cannon Falls, MN 55009For Sale
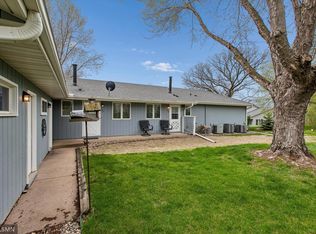
 MLS ID #7061687, Lisa Lundell, Cannon Realty. NorthstarMLS as distributed by MLS GRID
 - $315,0004 bd2 ba1.9k sqft1108 Hoffman St W, Cannon Falls, MN 55009For Sale
 MLS ID #7155787, A J Larson, Coldwell Banker Realty. NorthstarMLS as distributed by MLS GRID
 - $235,9002 bd1 ba1.1k sqft1105 Park St W APT 3, Cannon Falls, MN 55009For Sale
 MLS ID #7003330, Lisa Lundell, Cannon Realty. NorthstarMLS as distributed by MLS GRID
 - $289,9002 bd2 ba1.4k sqft19724 Canary Path #106, Farmington, MN 55024For Sale
 MLS ID #7157173, Mark Krause, Edina Realty, Inc.. NorthstarMLS as distributed by MLS GRID
 - $260,0004 bd2 ba1.5k sqft101 Farm St APT A, Hastings, MN 55033For SaleMLS ID #7117068, Ashley Hiniker, Re/Max Advantage Plus. NorthstarMLS as distributed by MLS GRID
- $250,0003 bd2 ba1.7k sqft1241 Willow Trl, Farmington, MN 55024For SaleMLS ID #7125931, Jason Teply, Coldwell Banker Realty. NorthstarMLS as distributed by MLS GRID
- $235,0002 bd2 ba1.3k sqft520 French Ln, Dundas, MN 55019For SaleMLS ID #7134123, Becca Brinkman, Edina Realty, Inc.. NorthstarMLS as distributed by MLS GRID
- $239,9002 bd2 ba1.9k sqft5675 200th St W #703, Farmington, MN 55024For SaleMLS ID #7107878, John A Wedel, Bridge Realty, LLC. NorthstarMLS as distributed by MLS GRID
- $254,9002 bd2 ba1.3k sqft418 Buckshot Ct, Kenyon, MN 55946For SaleMLS ID #7142277, Jenni Schendel, Edina Realty, Inc.. NorthstarMLS as distributed by MLS GRID
- $264,9003 bd2 ba1.6k sqft3523 Cory Ln, Hastings, MN 55033For SaleMLS ID #7142556, Eric G. Olson, National Realty Guild. NorthstarMLS as distributed by MLS GRID
- $269,9003 bd2 ba1.8k sqft41 Willow Way, Farmington, MN 55024For SaleMLS ID #7129318, Mac Lockner, RE/MAX Results. NorthstarMLS as distributed by MLS GRID
- $275,0002 bd2 ba1.2k sqft3798 Shannon Dr, Hastings, MN 55033For SaleMLS ID #7146684, Jerrold E Bezdicek, Edina Realty, Inc.. NorthstarMLS as distributed by MLS GRID
- $289,9002 bd2 ba1.2k sqft1410 Presidential Dr, Northfield, MN 55057For SaleMLS ID #7136672, Sonja Moore, Ploetz Group LLC. NorthstarMLS as distributed by MLS GRID
- $280,0002 bd3 ba1.7k sqft1120 Bristol Ln, Farmington, MN 55024For SaleMLS ID #7153923, Nadya Hoppe, RE/MAX Advantage Plus. NorthstarMLS as distributed by MLS GRID
- $248,0003 bd3 ba1.8k sqft1000 Cannon Valley Dr E Unit 124, Northfield, MN 55057For SaleMLS ID #7117417, Becca Brinkman, Edina Realty, Inc.. NorthstarMLS as distributed by MLS GRID
- $300,0003 bd2 ba1.5k sqft178 Sieben Crest Ln, Hastings, MN 55033For SaleMLS ID #7142391, Joseph Dress, Jason Mitchell Group. NorthstarMLS as distributed by MLS GRID
- $230,0002 bd2 ba1.5k sqft147 Kingswood Dr, Red Wing, MN 55066For SaleMLS ID #7136718, John R. Rohan, Red Wing Homes For Sale. NorthstarMLS as distributed by MLS GRID
- $278,5002 bd2 ba1.5k sqft3349 Cory Ln, Hastings, MN 55033For SaleMLS ID #7140784, Linda K. Everett, Edina Realty, Inc.. NorthstarMLS as distributed by MLS GRID
- $239,9002 bd1 ba1.2k sqft317 Archibald Ln, Dundas, MN 55019For SaleMLS ID #7103011, Peter Mergens, Century 21 Atwood. NorthstarMLS as distributed by MLS GRID
- $249,9002 bd3 ba2k sqft164 Kingswood Dr, Red Wing, MN 55066For SaleMLS ID #7109613, Stephanie Checkley, Keller Williams Premier Realty. NorthstarMLS as distributed by MLS GRID
