*Open House Cancelled*
Fabulously maintained 4-bedroom, 2-bath rambler offering tasteful updates throughout and an impressive list of recent improvements. The main level features beautiful original hardwood floors, two bedrooms, a remodeled full bath, and a welcoming kitchen equipped with stainless steel appliances, a gas range, double wall ovens, and a stylish backsplash. Downstairs, the fully finished lower level provides even more living space with a spacious primary suite, an additional bedroom or home office, remodeled bath, and newer carpet.
Step outside to a newly updated backyard featuring a 6-foot vinyl privacy fence and concrete patio, creating a private space to relax, entertain, or enjoy the outdoors. An oversized 2-car detached garage provides plenty of room for vehicles, storage, and more.
Pride of ownership is evident throughout, with numerous major updates including new siding, newer windows, roof, furnace, gutters, driveway, concrete sidewalk and patio, exterior doors, garage door and opener, water heater, radon mitigation system, and more. Both bathrooms were beautifully remodeled.
Conveniently located just minutes from downtown Cannon Falls and the Cannon River, with easy access to Highway 52 for commuting. This move-in-ready home combines the character of a classic rambler with the updates and improvements today's buyers are looking for!
Pending
$315,000
1108 Hoffman St W, Cannon Falls, MN 55009
4beds
1,928sqft
Single Family
Built in 1958
0.26 Acres Lot
$316,500 Zestimate®
$163/sqft
$-- HOA
What's special
Newly updated backyardBeautiful original hardwood floorsSpacious primary suiteNew sidingNewer carpetStainless steel appliancesFully finished lower level
- 30 days
- 956
- 82
Likely to sell faster than
Zillow last checked:
Listing updated:
Listed by:
A J Larson 651-792-6824,
Coldwell Banker Realty
Source: NorthstarMLS as distributed by MLS GRID,MLS#: 7155787
Facts & features
Interior
Bedrooms & bathrooms
- Bedrooms: 4
- Bathrooms: 2
- Full bathrooms: 1
- 3/4 bathrooms: 1
Bedroom
- Level: Main
- Area: 144 Square Feet
- Dimensions: 12x12
Bedroom 2
- Level: Main
- Area: 121 Square Feet
- Dimensions: 11x11
Bedroom 3
- Level: Lower
- Area: 110 Square Feet
- Dimensions: 10x11
Bedroom 4
- Level: Lower
- Area: 160 Square Feet
- Dimensions: 10x16
Dining room
- Level: Main
- Area: 99 Square Feet
- Dimensions: 11x9
Family room
- Level: Lower
- Area: 231 Square Feet
- Dimensions: 21x11
Kitchen
- Level: Main
- Area: 154 Square Feet
- Dimensions: 14x11
Living room
- Level: Main
- Area: 220 Square Feet
- Dimensions: 20x11
Heating
- Forced Air
Cooling
- Central Air
Appliances
- Included: Disposal, Double Oven, Dryer, Exhaust Fan, Gas Water Heater, Microwave, Range, Refrigerator, Stainless Steel Appliance(s), Wall Oven, Washer
- Laundry: In Basement, Lower Level, Laundry Room, In Unit, Washer Hookup
Features
- Basement: Block,Full,Partially Finished
- Has fireplace: No
Interior area
- Total structure area: 1,928
- Total interior livable area: 1,928 sqft
- Finished area above ground: 978
- Finished area below ground: 950
Video & virtual tour
Property
Parking
- Total spaces: 2
- Parking features: Detached Garage, Asphalt, Shared Driveway, Garage Door Opener
- Garage spaces: 2
- Has uncovered spaces: Yes
Accessibility
- Accessibility features: None
Features
- Levels: One
- Stories: 1
- Patio & porch: Front Porch, Patio
- Pool features: None
- Fencing: Full,Privacy,Vinyl,Wood
Lot
- Size: 0.26 Acres
- Dimensions: 72 x 150
- Features: Tree Coverage - Light
Details
- Additional structures: Storage Shed
- Foundation area: 8
- Parcel number: 521200700
- Zoning description: Residential-Single Family
Construction
Type & style
- Home type: SingleFamily
- Property subtype: Single Family
Materials
- Block
- Roof: Age 8 Years or Less
Condition
- New construction: No
- Year built: 1958
Utilities & green energy
- Electric: Circuit Breakers, 200+ Amp Service
- Gas: Natural Gas
- Sewer: City Sewer/Connected
- Water: City Water/Connected
Community & HOA
Community
- Subdivision: Cannon Falls Central Add
HOA
- Has HOA: No
Location
- Region: Cannon Falls
Financial & listing details
- Price per square foot: $163/sqft
- Tax assessed value: $259,300
- Annual tax amount: $3,072
- Date on market: 10/7/2026
- Cumulative days on market: 29 days
Estimated market value
$316,500
$301,000 - $332,000
$2,065/mo
Price history
| Date | Event | Price |
|---|---|---|
| 10/18/2026 | Pending sale | $315,000$163/sqft |
Source:  NorthstarMLS as distributed by MLS GRID #7155787 Report a problem | ||
| 10/7/2026 | Listed for sale | $315,000+72.2%$163/sqft |
Source: NorthstarMLS as distributed by MLS GRID #7155787 Report a problem | ||
| 2/9/2017 | Sold | $182,900-3.2%$95/sqft |
Source: NorthstarMLS as distributed by MLS GRID #4733581 Report a problem | ||
| 1/4/2017 | Pending sale | $188,900$98/sqft |
Source: RE/MAX Cannon Realty, Inc. #4074064 Report a problem | ||
| 1/4/2017 | Price change | $188,900+3.3%$98/sqft |
Source: RE/MAX Cannon Realty, Inc. #4074064 Report a problem | ||
| 1/3/2017 | Pending sale | $182,900$95/sqft |
Source: RE/MAX Cannon Realty, Inc. #4074064 Report a problem | ||
| 12/11/2016 | Price change | $182,900-3.2%$95/sqft |
Source: RE/MAX Cannon Realty #4733581 Report a problem | ||
| 11/1/2016 | Pending sale | $188,900$98/sqft |
Source: RE/MAX Cannon Realty, Inc. #4074064 Report a problem | ||
| 10/22/2016 | Price change | $188,900+3.3%$98/sqft |
Source: RE/MAX Cannon Realty, Inc. #4074064 Report a problem | ||
| 10/21/2016 | Pending sale | $182,900$95/sqft |
Source: RE/MAX CANNON REALTY #4733581 Report a problem | ||
| 9/28/2016 | Price change | $182,900-3.2%$95/sqft |
Source: RE/MAX Cannon Realty #4733581 Report a problem | ||
| 8/25/2016 | Price change | $188,900-2.6%$98/sqft |
Source: RE/MAX Cannon Realty #4733581 Report a problem | ||
| 8/3/2016 | Price change | $193,900-3%$101/sqft |
Source: RE/MAX Cannon Realty #4733581 Report a problem | ||
| 6/28/2016 | Listed for sale | $199,900+74.6%$104/sqft |
Source: RE/MAX Cannon Realty #4733581 Report a problem | ||
| 2/27/2012 | Sold | $114,500+7%$59/sqft |
Source: Public Record Report a problem | ||
| 2/16/2009 | Sold | $107,000-23.5%$55/sqft |
Source:  Lake Superior Area Realtors as distributed by MLS GRID #1130044 Report a problem | ||
| 12/11/2008 | Listed for sale | $139,900-22.4%$73/sqft |
Source: foreclosure.com Report a problem | ||
| 2/27/2006 | Sold | $180,250+34.5%$93/sqft |
Source: Public Record Report a problem | ||
| 12/6/1999 | Sold | $134,000+37.4%$70/sqft |
Source: Public Record Report a problem | ||
| 3/3/1997 | Sold | $97,500$51/sqft |
Source: Public Record Report a problem | ||
Public tax history
| Year | Property taxes | Tax assessment |
|---|---|---|
| 2026 | $3,072 +8.1% | $236,087 +7.6% |
| 2025 | $2,842 -1.9% | $219,410 |
| 2024 | $2,898 +7.8% | $219,410 -7.6% |
| 2023 | $2,688 +5.4% | $237,400 +7.7% |
| 2022 | $2,550 +4.2% | $220,500 +16.4% |
| 2021 | $2,448 +4.9% | $189,500 +5.3% |
| 2020 | $2,334 | $179,900 +6.3% |
| 2019 | $2,334 | $169,300 +5.5% |
| 2018 | $2,334 +16.6% | $160,500 +5.1% |
| 2017 | $2,002 +11.7% | $152,700 +7.7% |
| 2016 | $1,792 | $141,800 +3% |
| 2015 | $1,792 | $137,700 +6.5% |
| 2014 | $1,792 +5.7% | $129,300 -0.9% |
| 2013 | $1,696 -12.1% | $130,500 -10.7% |
| 2012 | $1,930 -10.4% | $146,100 -13.1% |
| 2011 | $2,154 +4.3% | $168,100 +0.9% |
| 2010 | $2,066 -6.4% | $166,600 -6.1% |
| 2009 | $2,208 +3.3% | $177,500 +8% |
| 2008 | $2,138 +8.4% | $164,300 |
| 2007 | $1,972 -17.6% | -- |
| 2006 | $2,392 +7.6% | -- |
| 2005 | $2,224 +12% | -- |
| 2004 | $1,986 +9.2% | -- |
| 2003 | $1,818 +18.5% | -- |
| 2002 | $1,534 +13.5% | -- |
| 2001 | $1,352 | -- |
Find assessor info on the county website
Monthly payment
Est. payment
Payment breakdown
Explore the cost of this home by adjusting the details. Changes won't be saved.Climate risks
Neighborhood: 55009
Similar homes
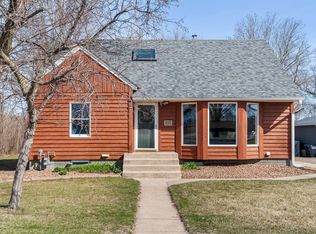
- $399,9005 bd4 ba2.2k sqft501 Colvill St W, Cannon Falls, MN 55009For Sale
 MLS ID #7166714, Ashley Pevear, Twin City Homes. NorthstarMLS as distributed by MLS GRID
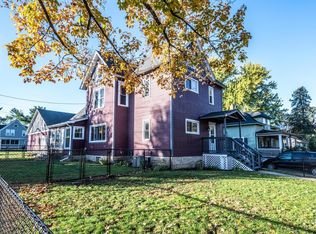
- $320,0002 bd2 ba2.3k sqft107 Ridgebrook Dr #107, Cannon Falls, MN 55009For Sale
 MLS ID #7142365, Lisa Lundell, Cannon Realty. NorthstarMLS as distributed by MLS GRID
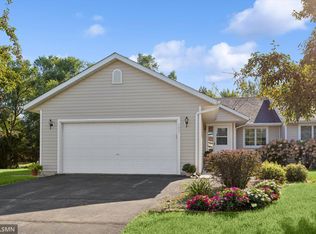
- $335,0004 bd2 ba1.9k sqft900 5th St E, Northfield, MN 55057For Sale
 MLS ID #7168159, Becca Brinkman, Edina Realty, Inc.. NorthstarMLS as distributed by MLS GRID
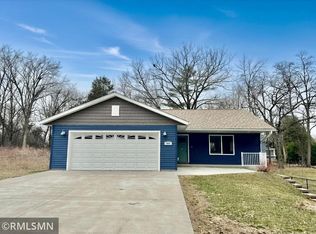
- $422,0004 bd2 ba2k sqft616 3rd St SW, Cannon Falls, MN 55009For Sale
 MLS ID #7017631, Lisa Lundell, Cannon Realty. NorthstarMLS as distributed by MLS GRID
- $235,9002 bd1 ba1.1k sqft1105 Park St W APT 3, Cannon Falls, MN 55009For SaleMLS ID #7003330, Lisa Lundell, Cannon Realty. NorthstarMLS as distributed by MLS GRID
- $350,0003 bd2 ba1.9k sqft24109 Hogan Ave, Hampton, MN 55031For SaleMLS ID #7161886, Christina "Tina" Weierke, Keller Williams Preferred Rlty. NorthstarMLS as distributed by MLS GRID
- $315,0003 bd1 ba1.7k sqft1809 Jefferson Rd, Northfield, MN 55057For SaleMLS ID #7154982, Nadia Faumuina - Twin Cities Choice, Coldwell Banker Realty. NorthstarMLS as distributed by MLS GRID
- $350,0004 bd2 ba1.9k sqft1902 Ridge Ln, Hastings, MN 55033For SaleMLS ID #7162859, Christy Lundby Hill, Edina Realty, Inc.. NorthstarMLS as distributed by MLS GRID
- $385,0004 bd2 ba2.1k sqft1199 Union Ct, Hastings, MN 55033For SaleMLS ID #7129692, The Michael Kaslow Team, Coldwell Banker Realty - Lakes. NorthstarMLS as distributed by MLS GRID
- $449,3504 bd3 ba2.3k sqft121 Maple Ct, Cannon Falls, MN 55009New ConstructionMLS ID #7128059, David J Pope, Fieldstone Real Estate Specialists. NorthstarMLS as distributed by MLS GRID
- $355,0004 bd2 ba1.7k sqft5811 191st St W, Farmington, MN 55024For SaleMLS ID #7167292, Angie Hannan, Pemberton RE. NorthstarMLS as distributed by MLS GRID
- $385,0004 bd3 ba2.1k sqft30 Jefferson Dr, Northfield, MN 55057For SaleMLS ID #7153851, Storlie and Hentges Real Estate Group, Weichert, REALTORS- Heartland. NorthstarMLS as distributed by MLS GRID
- $329,0003 bd2 ba1.8k sqft1109 Elm St, Northfield, MN 55057For SaleMLS ID #7150893, Robert Paul, RE/MAX Results. NorthstarMLS as distributed by MLS GRID
- $335,0003 bd2 ba1.5k sqft1311 20th St W, Hastings, MN 55033For SaleMLS ID #7151496, Morgan Leone, Epique Realty. NorthstarMLS as distributed by MLS GRID
- $290,0003 bd2 ba1.4k sqft1022 2nd St, Kenyon, MN 55946For SaleMLS ID #7136490, Todd K Harrington, eXp Realty. NorthstarMLS as distributed by MLS GRID
- $249,9004 bd2 ba1.4k sqft614 North St, Kenyon, MN 55946For SaleMLS ID #7159599, Evan Knutson, Weichert, REALTORS- Heartland. NorthstarMLS as distributed by MLS GRID
- $350,0003 bd3 ba2.4k sqft454 Young St S, Prescott, WI 54021For SaleMLS ID #7166684, Megan Moreau, Kris Lindahl Real Estate. NorthstarMLS as distributed by MLS GRID
- $429,0004 bd2 ba2.6k sqft9180 Edgebrook Dr, Northfield, MN 55057For SaleMLS ID #7168919, Jamie Albertsen, Pederson Realty Inc. NorthstarMLS as distributed by MLS GRID
- $300,0003 bd2 ba1.1k sqft106 3rd St N, Dundas, MN 55019For SaleMLS ID #7158040, Chris Viscomi, eXp Realty. NorthstarMLS as distributed by MLS GRID
- $365,0004 bd2 ba2.3k sqft759 Lathrop Dr, Northfield, MN 55057For SaleMLS ID #7059307, Storlie and Hentges Real Estate Group, Weichert, REALTORS- Heartland. NorthstarMLS as distributed by MLS GRID
