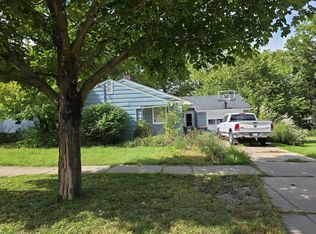
Discover the potential of this 3 bedroom, 2 bathroom home in a desirable Dundas location! Featuring updated kitchen appliances and a finished basement with a fireplace, this home offers comfortable spaces to gather, unwind, and make your own. Enjoy the outdoor patio and small fenced section of the backyard, plus a spacious detached 2 car garage with room for parking, storage, and hobbies. The living room and main bedroom need new flooring where carpet is missing, giving you the opportunity to personalize these spaces from the start. Schedule your showing and explore the possibilities!
An existing VA loan with a 5.25% interest rate may be assumable, subject to lender approval and buyer qualification. The rate applies to the remaining loan balance; additional buyer funds may be required.
Active
$300,000
106 3rd St N, Dundas, MN 55019
3beds
1,152sqft
Single Family
Built in 1913
0.5 Acres Lot
$298,500 Zestimate®
$260/sqft
$-- HOA
What's special
Updated kitchen appliancesOutdoor patio
- 7 days
- 465
- 42
Likely to sell faster than
Zillow last checked:
Listing updated:
Listed by:
Chris Viscomi 507-200-9717,
eXp Realty
Source: NorthstarMLS as distributed by MLS GRID,MLS#: 7158040
Facts & features
Interior
Bedrooms & bathrooms
- Bedrooms: 3
- Bathrooms: 2
- Full bathrooms: 2
Bedroom
- Level: Main
- Area: 144 Square Feet
- Dimensions: 12x12
Bedroom 2
- Level: Main
- Area: 90 Square Feet
- Dimensions: 9x10
Bedroom 3
- Level: Lower
- Area: 110 Square Feet
- Dimensions: 11x10
Bonus room
- Level: Lower
- Area: 90 Square Feet
- Dimensions: 9x10
Family room
- Level: Lower
- Area: 195 Square Feet
- Dimensions: 15x13
Foyer
- Level: Main
- Area: 56 Square Feet
- Dimensions: 7x8
Kitchen
- Level: Main
- Area: 180 Square Feet
- Dimensions: 12x15
Living room
- Level: Main
- Area: 195 Square Feet
- Dimensions: 15x13
Heating
- Forced Air
Cooling
- Central Air
Appliances
- Included: Dishwasher, Dryer, Exhaust Fan, Microwave, Range, Refrigerator, Stainless Steel Appliance(s), Washer
- Laundry: In Basement
Features
- Basement: Egress Window(s),Finished,Storage Space
- Number of fireplaces: 1
- Fireplace features: Gas
Interior area
- Total structure area: 1,152
- Total interior livable area: 1,152 sqft
- Finished area above ground: 848
- Finished area below ground: 304
Video & virtual tour
Property
Parking
- Total spaces: 2
- Parking features: Detached Garage
- Garage spaces: 2
- Details: Garage Dimensions (24X28), Garage Door Height (8)
Accessibility
- Accessibility features: None
Features
- Levels: One
- Stories: 1
- Patio & porch: Deck
- Fencing: Chain Link
Lot
- Size: 0.5 Acres
- Dimensions: 50 x 132
Details
- Foundation area: 848
- Parcel number: 1715101049
- Zoning description: Residential-Single Family
Construction
Type & style
- Home type: SingleFamily
- Property subtype: Single Family
Materials
- Block, Frame
- Roof: Pitched
Condition
- New construction: No
- Year built: 1913
Utilities & green energy
- Electric: Circuit Breakers, Power Company: Xcel Energy
- Gas: Natural Gas
- Sewer: City Sewer/Connected
- Water: City Water/Connected
Community & HOA
Community
- Subdivision: Town/Dundas
HOA
- Has HOA: No
Location
- Region: Dundas
Financial & listing details
- Price per square foot: $260/sqft
- Tax assessed value: $246,200
- Annual tax amount: $60
- Date on market: 10/9/2026
Estimated market value
$298,500
$284,000 - $313,000
$1,552/mo
Price history
| Date | Event | Price |
|---|---|---|
| 10/9/2026 | Listed for sale | $300,000+66.8%$260/sqft |
Source:  NorthstarMLS as distributed by MLS GRID #7158040 Report a problem NorthstarMLS as distributed by MLS GRID #7158040 Report a problem | ||
| 5/26/2017 | Sold | $179,900$156/sqft |
Source: NorthstarMLS as distributed by MLS GRID #4810879 Report a problem | ||
Public tax history
| Year | Property taxes | Tax assessment |
|---|---|---|
| 2025 | $40 | $246,200 +9.7% |
| 2024 | $40 -98.6% | $224,400 +5.1% |
| 2023 | $2,934 +2.8% | $213,500 +2.3% |
| 2022 | $2,854 +11.5% | $208,600 +9.1% |
| 2021 | $2,560 +19.4% | $191,200 +12.8% |
| 2020 | $2,144 | $169,500 +16.3% |
| 2019 | $2,144 +6.9% | $145,800 +8.2% |
| 2018 | $2,006 +8.1% | $134,700 +8.2% |
| 2017 | $1,856 -6.1% | $124,500 +19.9% |
| 2016 | $1,976 | $103,800 +3.3% |
| 2015 | $1,976 +1.4% | $100,500 -0.1% |
| 2014 | $1,948 -1.2% | $100,600 |
| 2013 | $1,972 -10.4% | -- |
| 2012 | $2,202 | -- |
| 2011 | $2,202 +5% | -- |
| 2010 | $2,098 +0.1% | -- |
| 2009 | $2,096 -0.2% | -- |
| 2008 | $2,100 -6.5% | -- |
| 2007 | $2,246 +5.1% | -- |
| 2006 | $2,138 +12.2% | -- |
| 2004 | $1,906 | -- |
| 2003 | -- | -- |
| 2002 | $1,334 +3.6% | -- |
| 2001 | $1,288 | -- |
Find assessor info on the county website
Monthly payment
Est. payment
Payment breakdown
Explore the cost of this home by adjusting the details. Changes won't be saved.Climate risks
Neighborhood: 55019

Similar homes
- $250,0003 bd2 ba1.4k sqft523 Gooseberry Ln, Dundas, MN 55019For Sale

 MLS ID #7151706, Megan Culhane, Weichert, REALTORS- Heartland. NorthstarMLS as distributed by MLS GRID
 - $--3 bd2 ba1.7k sqft1010 Union St, Northfield, MN 55057Auction
 Auction.com 2
 - $268,0004 bd1 ba1.4k sqft1221 Jefferson Rd, Northfield, MN 55057For Sale
 MLS ID #7138586, Elizabeth Adams, Bridge Realty, LLC. NorthstarMLS as distributed by MLS GRID
 - $289,9003 bd1 ba1.5k sqft700 Nevada St, Northfield, MN 55057For Sale
 MLS ID #7152579, Debbie Graber, Real Broker, LLC. NorthstarMLS as distributed by MLS GRID
 - $389,9903 bd3 ba1.6k sqft859 Stoneridge Pkwy, Dundas, MN 55019New ConstructionNorthstarMLS as distributed by MLS GRID
- $235,0002 bd2 ba1.3k sqft520 French Ln, Dundas, MN 55019For SaleMLS ID #7134123, Becca Brinkman, Edina Realty, Inc.. NorthstarMLS as distributed by MLS GRID
- $259,9002 bd1 ba1.1k sqft1800 Jefferson Rd, Northfield, MN 55057For SaleMLS ID #7137842, Robert Schanilec, Century 21 Atwood. NorthstarMLS as distributed by MLS GRID
- $199,9002 bd2 ba1.4k sqft318 Archibald Ln, Dundas, MN 55019For SaleMLS ID #7153935, Lisa Lundell, Cannon Realty. NorthstarMLS as distributed by MLS GRID
- $349,9903 bd3 ba1.4k sqft858 Stoneridge Pkwy, Dundas, MN 55019New ConstructionNorthstarMLS as distributed by MLS GRID
- $239,9002 bd1 ba1.2k sqft317 Archibald Ln, Dundas, MN 55019For SaleMLS ID #7103011, Peter Mergens, Century 21 Atwood. NorthstarMLS as distributed by MLS GRID
- $239,0003 bd2 ba1k sqft1103 6th St NW, Faribault, MN 55021For SaleMLS ID #7161370, Hailey M. Warner, eXp Realty. NorthstarMLS as distributed by MLS GRID
- $289,9002 bd2 ba1.2k sqft1410 Presidential Dr, Northfield, MN 55057For SaleMLS ID #7136672, Sonja Moore, Ploetz Group LLC. NorthstarMLS as distributed by MLS GRID
- $400,1953 bd3 ba1.6k sqft890 Stoneridge Pkwy #3KI7FU, Dundas, MN 55019New ConstructionMLS ID #7132111, Kelly J. Long, D.R. Horton, Inc.. NorthstarMLS as distributed by MLS GRID
- $290,0003 bd1 ba960 sqft1211 Sunnyside Dr, Farmington, MN 55024For SaleMLS ID #7157725, Corey J Wright, Rize Realty. NorthstarMLS as distributed by MLS GRID
- $339,9002 bd2 ba1.3k sqft3335 Aaron Dr, Elko New Market, MN 55054For SaleMLS ID #7155373, Nazar Orishchin, RE/MAX Results. NorthstarMLS as distributed by MLS GRID
- $232,0002 bd2 ba1.4k sqft513 French Ln, Dundas, MN 55019For SaleMLS ID #7135008, Sonja K Freeland, Edina Realty, Inc.. NorthstarMLS as distributed by MLS GRID
- $323,0003 bd2 ba1.6k sqft301 Aster Dr, Northfield, MN 55057For SaleMLS ID #7016004, Ivonne Delgado Kuri, National Realty Guild. NorthstarMLS as distributed by MLS GRID
