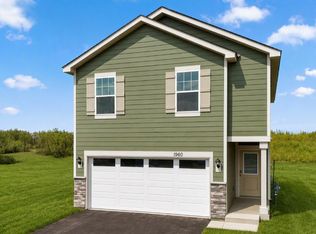
Welcome to Cannon Ridge, D.R. Horton's newest community! Discover the Ferguson, a thoughtfully designed 3-bedroom Model home, currently under construction. The open-concept main level makes it easy to stay connected, whether you’re hosting dinner in the dinette, relaxing in the family room, or binging your favorite show. Stylish interior décor finishes, hard flooring throughout the main level, stainless steel appliances, and quartz countertops give the home a fresh, modern feel. Upstairs, the private bedroom suite features its own bath and walk-in closet, creating a comfortable place to recharge. Two additional bedrooms provide room for guests, family, or a dedicated home office, while the loft offers extra space to lounge or play. The upper-level laundry room is conveniently located near all three bedrooms, making daily routines easier. Single-family with NO HOA! This is our model home and not for sale. Showings available by appointment.
Active
$400,195
890 Stoneridge Pkwy #3KI7FU, Dundas, MN 55019
3beds
1,686sqft
Single Family
Built in 2026
8,050 Square Feet Lot
$-- Zestimate®
$237/sqft
$-- HOA
What's special
Open-concept main levelTwo additional bedroomsStainless steel appliancesFamily roomQuartz countertops
- 3 days |
- 25 |
- 0 |
Zillow last checked:
Listing updated:
Listed by:
Kelly J. Long 612-419-1198,
D.R. Horton, Inc.
Source: NorthstarMLS as distributed by MLS GRID,MLS#: 7132111
Facts & features
Interior
Bedrooms & bathrooms
- Bedrooms: 3
- Bathrooms: 3
- Full bathrooms: 1
- 3/4 bathrooms: 1
- 1/2 bathrooms: 1
Bedroom
- Level: Upper
- Area: 169 Square Feet
- Dimensions: 13x13
Bedroom 2
- Level: Upper
- Area: 154 Square Feet
- Dimensions: 14x11
Bedroom 3
- Level: Upper
- Area: 110 Square Feet
- Dimensions: 11x10
Bathroom
- Level: Upper
- Area: 63 Square Feet
- Dimensions: 9x7
Bathroom
- Level: Upper
- Area: 54 Square Feet
- Dimensions: 9x6
Dining room
- Level: Main
- Area: 99 Square Feet
- Dimensions: 11x9
Kitchen
- Level: Main
- Area: 144 Square Feet
- Dimensions: 12x12
Living room
- Level: Main
- Area: 150 Square Feet
- Dimensions: 15x10
Patio
- Level: Main
- Area: 80 Square Feet
- Dimensions: 8x10
Walk in closet
- Level: Upper
- Area: 63 Square Feet
- Dimensions: 9x7
Heating
- Forced Air
Cooling
- Central Air
Appliances
- Included: Dishwasher, Disposal, Dryer, Microwave, Range, Refrigerator, Stainless Steel Appliance(s), Washer
- Laundry: Upper Level
Features
- Basement: None
- Has fireplace: No
Interior area
- Total structure area: 1,686
- Total interior livable area: 1,686 sqft
- Finished area above ground: 1,686
- Finished area below ground: 0
Property
Parking
- Total spaces: 2
- Parking features: Attached
- Attached garage spaces: 2
- Details: Garage Dimensions (21.6 x17), Garage Door Height (7), Garage Door Width (16)
Accessibility
- Accessibility features: None
Features
- Levels: Two
- Stories: 2
- Patio & porch: Covered, Patio, Porch
Lot
- Size: 8,050 Square Feet
- Dimensions: 63 x 75 x 119 x 113
Details
- Foundation area: 656
- Parcel number: 1710177013
- Zoning description: Residential-Single Family
Construction
Type & style
- Home type: SingleFamily
- Property subtype: Single Family
Materials
- Concrete, Frame
- Roof: Age 8 Years or Less
Condition
- New construction: Yes
- Year built: 2026
Details
- Builder name: D.R. HORTON
Utilities & green energy
- Electric: Circuit Breakers, 200+ Amp Service
- Gas: Natural Gas
- Sewer: City Sewer/Connected
- Water: City Water/Connected
Community & HOA
Community
- Subdivision: Cannon Ridge
HOA
- Has HOA: No
Location
- Region: Dundas
Financial & listing details
- Price per square foot: $237/sqft
- Date on market: 8/24/2026
Estimated market value
Not available
Estimated sales range
Not available
Not available
Price history
| Date | Event | Price |
|---|---|---|
| 8/24/2026 | Listed for sale | $400,195$237/sqft |
Source:  NorthstarMLS as distributed by MLS GRID #7132111 Report a problem NorthstarMLS as distributed by MLS GRID #7132111 Report a problem | ||
| 8/15/2026 | Listing removed | -- |
Source:  DR Horton Report a problem DR Horton Report a problem | ||
| 5/22/2026 | Listed for sale | -- |
Source: DR Horton Report a problem | ||
Public tax history
Tax history is unavailable.
Monthly payment
Est. payment
Payment breakdown
Explore the cost of this home by adjusting the details. Changes won't be saved.Climate risks
Neighborhood: 55019
Nearby schools
GreatSchools rating
- 7/10Bridgewater Elementary SchoolGrades: K-5Distance: 1.9 mi
- 8/10Northfield Middle SchoolGrades: 6-8Distance: 2 mi
- 9/10Northfield Senior High SchoolGrades: 9-12Distance: 2 mi
- $408,7304 bd3 ba1.6k sqft817 Stoneridge Pkwy, Dundas, MN 55019New Construction

- $399,7303 bd3 ba1.6k sqft874 Stoneridge Pkwy, Dundas, MN 55019New Construction

- from $392,9904 bd3 ba1.6k sqftThe Pattison Plan, Cannon Ridge, Dundas, MN 55019New Construction
- from $369,9903 bd3 ba1.4k sqftThe Tatum Plan, Cannon Ridge, Dundas, MN 55019New Construction

- from $384,9903 bd3 ba1.6k sqftThe Ferguson Plan, Cannon Ridge, Dundas, MN 55019New Construction
- from $403,9904 bd3 ba1.8k sqftThe Edison Plan, Cannon Ridge, Dundas, MN 55019New Construction
- $382,7303 bd3 ba1.4k sqft858 Stoneridge Pkwy, Dundas, MN 55019New Construction
- $466,4003 bd1 ba1.6k sqft120 Bluestone Dr, Dundas, MN 55019Off Market
A local agent can set up tours, give advice and negotiate with sellers.
Similar homes
- $399,7303 bd3 ba1.6k sqft874 Stoneridge Pkwy, Dundas, MN 55019New Construction
 NorthstarMLS as distributed by MLS GRID
 - $408,7304 bd3 ba1.6k sqft817 Stoneridge Pkwy, Dundas, MN 55019New ConstructionNorthstarMLS as distributed by MLS GRID
- $382,7303 bd3 ba1.4k sqft858 Stoneridge Pkwy, Dundas, MN 55019New Construction
 NorthstarMLS as distributed by MLS GRID
 - $418,7304 bd3 ba1.8k sqft844 Stoneridge Pkwy, Dundas, MN 55019New Construction
 NorthstarMLS as distributed by MLS GRID
 - from $403,9904 bd3 ba1.8k sqftThe Edison Plan, Cannon Ridge, Dundas, MN 55019New ConstructionDR Horton
- from $384,9903 bd3 ba1.6k sqftThe Ferguson Plan, Cannon Ridge, Dundas, MN 55019New ConstructionDR Horton
- from $392,9904 bd3 ba1.6k sqftThe Pattison Plan, Cannon Ridge, Dundas, MN 55019New ConstructionDR Horton
- from $369,9903 bd3 ba1.4k sqftThe Tatum Plan, Cannon Ridge, Dundas, MN 55019New ConstructionDR Horton
- $369,9003 bd2 ba1.8k sqft1015 Poplar St, Northfield, MN 55057For SaleMLS ID #7131403, Ruthie Gilbertson, eXp Realty. NorthstarMLS as distributed by MLS GRID
- $424,8883 bd2 ba1.8k sqft717 Winona St, Northfield, MN 55057For SaleMLS ID #7131335, Eric J. Frank, RE/MAX Advantage Plus. NorthstarMLS as distributed by MLS GRID
- $336,7873 bd2 ba2k sqft420 Livingston Ct, Northfield, MN 55057For SaleMLS ID #7132261, Eric J. Frank, RE/MAX Advantage Plus. NorthstarMLS as distributed by MLS GRID
- $276,0003 bd2 ba1.8k sqft50 Jefferson Dr, Northfield, MN 55057For SaleMLS ID #7132119, Jack K Boyd, Worth Clark Realty. NorthstarMLS as distributed by MLS GRID
- $399,9894 bd2 ba2k sqft1600 Roosevelt Dr W, Northfield, MN 55057For SaleMLS ID #7066496, Bailey Rose Malecha, Fieldstone Real Estate Specialists. NorthstarMLS as distributed by MLS GRID
- $424,9005 bd3 ba2.4k sqft26078 Chippendale Ave, Northfield, MN 55057For SaleMLS ID #7131452, Eric A. Ruud, Top Notch Properties & Realty Services. NorthstarMLS as distributed by MLS GRID
- $419,0004 bd2 ba1.6k sqft501 Carter Dr, Northfield, MN 55057For SaleMLS ID #7127655, Tim Freeland, Edina Realty, Inc.. NorthstarMLS as distributed by MLS GRID
- $399,9005 bd3 ba2.2k sqft2505 Country View Dr, Northfield, MN 55057For SaleMLS ID #7119935, Ruthie Gilbertson, eXp Realty. NorthstarMLS as distributed by MLS GRID
- $425,0003 bd2 ba2.4k sqft1017 Whittier Ct, Northfield, MN 55057For SaleMLS ID #7098608, Storlie and Hentges Real Estate Group, Weichert, REALTORS- Heartland. NorthstarMLS as distributed by MLS GRID
- $360,0003 bd1 ba1.3k sqft104 Plum St N, Northfield, MN 55057For Sale By Owner
- $319,9003 bd2 ba1.2k sqft1852 Kennedy Ct, Northfield, MN 55057For SaleMLS ID #7128204, Debbie Graber, Real Broker, LLC. NorthstarMLS as distributed by MLS GRID
- $400,0003 bd2 ba1.7k sqft9765 Saint Andrews Dr, Elko New Market, MN 55020For SaleMLS ID #7132065, Shawn Beaudette, Keller Williams Preferred Rlty. NorthstarMLS as distributed by MLS GRID
