Welcome to effortless single-level living in the sought-after Boulder Pointe golf course community.
This detached patio home at 9765 Saint Andrews Drive offers a rare combination of space, style, and simplicity — all on one level, with zero stairs and zero yard work waiting for you.
Step inside and you'll immediately notice how open and airy the main living area feels. Vaulted ceilings draw the eye up, while the gas fireplace anchors the living room in warmth. The kitchen is a standout — granite countertops, a generous center island, stainless steel appliances, and a walk-in pantry make it as functional as it is beautiful. The open dining and living spaces flow naturally, creating a layout that feels far larger than the square footage suggests.
The primary suite delivers a true retreat. The updated bathroom features a deep soaker tub, dual vanity with granite countertops, and a stylish barn door entry — a space designed to unwind. Two additional bedrooms offer flexibility for guests, a home office, or hobbies, each with solid proportions you don't always find in patio home living.
Updates have been handled with care: newer furnace and water softener, updated flooring and window treatments throughout, plus fresh exterior landscaping, a new concrete sidewalk, and driveway apron. Even the garage works harder than most — the attic space above offers ample storage with easy access via a fold-up ladder.
Step out back and the view is something you won't find everywhere. The lot directly behind the home is not buildable, giving you open green space that will never be developed. Beyond it, townhomes sit at a comfortable distance, so you get privacy without isolation. It's the best of both worlds — your own peaceful backdrop with a neighborhood feel. The front patio offers its own quiet spot, and morning coffee with serene views comes standard.
Active
$400,000
9765 Saint Andrews Dr, Elko New Market, MN 55020
3beds
1,748sqft
Single Family
Built in 2010
3,049 Square Feet Lot
$398,500 Zestimate®
$229/sqft
$200/mo HOA
What's special
Gas fireplaceStylish barn door entryGenerous center islandDetached patio homeWalk-in pantryFresh exterior landscapingVaulted ceilings
- 3 days |
- 189 |
- 5 |
Zillow last checked:
Listing updated:
Listed by:
Shawn Beaudette 612-578-9156,
Keller Williams Preferred Rlty,
Brian Amundson 507-581-6681
Source: NorthstarMLS as distributed by MLS GRID,MLS#: 7132065
Facts & features
Interior
Bedrooms & bathrooms
- Bedrooms: 3
- Bathrooms: 2
- Full bathrooms: 2
Bedroom
- Level: Main
- Area: 195 Square Feet
- Dimensions: 13x15
Bedroom 2
- Level: Main
- Area: 110 Square Feet
- Dimensions: 10x11
Bedroom 3
- Level: Main
- Area: 132 Square Feet
- Dimensions: 11x12
Dining room
- Level: Main
- Area: 132 Square Feet
- Dimensions: 11x12
Kitchen
- Level: Main
- Area: 180 Square Feet
- Dimensions: 12x15
Living room
- Level: Main
- Area: 294 Square Feet
- Dimensions: 14x21
Heating
- Forced Air
Cooling
- Central Air
Appliances
- Included: Cooktop, Dishwasher, Disposal, Dryer, Freezer, Gas Water Heater, Microwave, Range, Refrigerator, Stainless Steel Appliance(s), Washer, Water Softener Owned
- Laundry: In Unit
Features
- Basement: None
- Number of fireplaces: 1
Interior area
- Total structure area: 1,748
- Total interior livable area: 1,748 sqft
- Finished area above ground: 1,748
- Finished area below ground: 0
Property
Parking
- Total spaces: 2
- Parking features: Attached, Concrete
- Attached garage spaces: 2
Accessibility
- Accessibility features: No Stairs External, No Stairs Internal
Features
- Levels: One
- Stories: 1
- Patio & porch: Deck, Patio
Lot
- Size: 3,049 Square Feet
- Dimensions: 40 x 68
Details
- Foundation area: 1748
- Parcel number: 230560120
- Zoning description: Residential-Single Family
Construction
Type & style
- Home type: SingleFamily
- Property subtype: Single Family
Materials
- Roof: Age Over 8 Years
Condition
- New construction: No
- Year built: 2010
Utilities & green energy
- Gas: Electric, Natural Gas
- Sewer: City Sewer/Connected
- Water: City Water/Connected
Community & HOA
Community
- Subdivision: Boulder Pointe 6th Add
HOA
- Has HOA: Yes
- Amenities included: None
- Services included: Lawn Care, Other, Maintenance Grounds, Sanitation
- HOA fee: $200 monthly
- HOA name: Chateaus of Boulder Pointe
- HOA phone: 612-735-2241
Location
- Region: Elko New Market
Financial & listing details
- Price per square foot: $229/sqft
- Tax assessed value: $378,000
- Annual tax amount: $4,762
- Date on market: 8/24/2026
- Cumulative days on market: 64 days
Estimated market value
$398,500
$379,000 - $418,000
$2,352/mo
Price history
| Date | Event | Price |
|---|---|---|
| 8/24/2026 | Listed for sale | $400,000+0%$229/sqft |
Source:  NorthstarMLS as distributed by MLS GRID #7132065 Report a problem NorthstarMLS as distributed by MLS GRID #7132065 Report a problem | ||
| 8/13/2026 | Listing removed | $399,999$229/sqft |
Source: NorthstarMLS as distributed by MLS GRID #7118206 Report a problem | ||
| 7/29/2026 | Price change | $399,999-3.6%$229/sqft |
Source: NorthstarMLS as distributed by MLS GRID #7118206 Report a problem | ||
| 7/11/2026 | Price change | $414,900-1.2%$237/sqft |
Source: NorthstarMLS as distributed by MLS GRID #7098981 Report a problem | ||
| 6/24/2026 | Listed for sale | $419,900-2.3%$240/sqft |
Source: NorthstarMLS as distributed by MLS GRID #7098981 Report a problem | ||
| 6/24/2026 | Listing removed | $429,900$246/sqft |
Source: NorthstarMLS as distributed by MLS GRID #7090244 Report a problem | ||
| 6/10/2026 | Listed for sale | $429,900+10.3%$246/sqft |
Source: NorthstarMLS as distributed by MLS GRID #7090244 Report a problem | ||
| 6/6/2024 | Listing removed | -- |
Source: NorthstarMLS as distributed by MLS GRID #6522576 Report a problem | ||
| 5/7/2024 | Price change | $389,900-2.5%$223/sqft |
Source: NorthstarMLS as distributed by MLS GRID #6522576 Report a problem | ||
| 4/19/2024 | Listed for sale | $399,900+12.6%$229/sqft |
Source: NorthstarMLS as distributed by MLS GRID #6522576 Report a problem | ||
| 5/18/2023 | Sold | $355,000-5.8%$203/sqft |
Source: NorthstarMLS as distributed by MLS GRID #6326638 Report a problem | ||
| 3/28/2023 | Pending sale | $376,836$216/sqft |
Source: NorthstarMLS as distributed by MLS GRID #6326638 Report a problem | ||
| 3/20/2023 | Listing removed | -- |
Source:  RE/MAX International Report a problem RE/MAX International Report a problem | ||
| 2/8/2023 | Price change | $376,836-0.8%$216/sqft |
Source: NorthstarMLS as distributed by MLS GRID #6326638 Report a problem | ||
| 2/1/2023 | Price change | $379,836-0.8%$217/sqft |
Source: NorthstarMLS as distributed by MLS GRID #6326638 Report a problem | ||
| 1/25/2023 | Price change | $382,836-0.8%$219/sqft |
Source: NorthstarMLS as distributed by MLS GRID #6326638 Report a problem | ||
| 12/21/2022 | Price change | $385,836-0.8%$221/sqft |
Source: NorthstarMLS as distributed by MLS GRID #6237556 Report a problem | ||
| 12/14/2022 | Price change | $388,836-0.8%$222/sqft |
Source: NorthstarMLS as distributed by MLS GRID #6237556 Report a problem | ||
| 12/7/2022 | Price change | $391,836-0.8%$224/sqft |
Source: NorthstarMLS as distributed by MLS GRID #6237556 Report a problem | ||
| 11/16/2022 | Listed for sale | $394,836+64.5%$226/sqft |
Source: NorthstarMLS as distributed by MLS GRID #6237556 Report a problem | ||
| 5/11/2011 | Sold | $240,000$137/sqft |
Source: Public Record Report a problem | ||
Public tax history
| Year | Property taxes | Tax assessment |
|---|---|---|
| 2025 | $4,546 -3.2% | $378,000 +6.4% |
| 2024 | $4,694 +8.8% | $355,300 +0.1% |
| 2023 | $4,314 +13.2% | $354,800 +3% |
| 2022 | $3,810 +5.5% | $344,300 +23.9% |
| 2021 | $3,612 -10% | $277,900 -1% |
| 2020 | $4,012 | $280,700 |
| 2019 | $4,012 +12.4% | $280,700 |
| 2018 | $3,568 -7.9% | -- |
| 2016 | $3,874 | -- |
| 2014 | $3,874 | -- |
| 2013 | -- | $167,400 |
| 2012 | -- | $167,400 +195.2% |
| 2011 | $858 +71.6% | $56,700 +69.3% |
| 2010 | $500 | $33,500 |
Find assessor info on the county website
Monthly payment
Est. payment
Payment breakdown
Explore the cost of this home by adjusting the details. Changes won't be saved.Climate risks
Neighborhood: 55020
Nearby schools
GreatSchools rating
- 9/10Kennedy Elementary SchoolGrades: K-5Distance: 7.4 mi
- 7/10McGuire Middle SchoolGrades: 6-8Distance: 7.3 mi
- 10/10Lakeville South High SchoolGrades: 9-12Distance: 6.7 mi
- $379,5003 bd2 ba1.6k sqft9765 Saint Andrews Dr, Elko, MN 55020Off Market
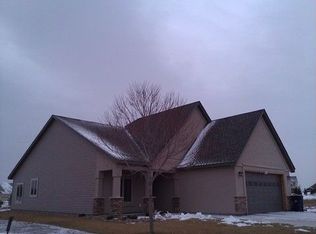
- $378,6003 bd2 ba1.6k sqft9767 Saint Andrews Dr, Elko New Market, MN 55020Off Market
- $74,9003,049 sqft9763 Saint Andrews Dr, Elko New Market, MN 55020Lot/Land
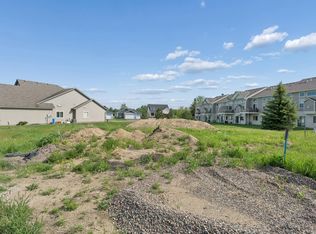
- $74,9003,136 sqft9761 Saint Andrews Dr, Elko New Market, MN 55020Lot/Land

- $--3,267 sqft9815 Pinehurst Drive, Elko New Market, MN 55020Off Market
- $433,0003 bd3 ba2k sqft9762 Saint Andrew Dr, Elko New Market, MN 55020Off Market
- $438,0004 bd2 ba1.5k sqft9764 Saint Andrew Dr, Elko New Market, MN 55020Off Market
- $418,0004 bd4 ba2.5k sqft9764 Saint Andrews Dr, Elko New Market, MN 55020Sold
A local agent can set up tours, give advice and negotiate with sellers.
Similar homes
- $415,0004 bd2 ba1.9k sqft130 Dakota Ave, Elko New Market, MN 55054For Sale

 MLS ID #7092412, Cade W Pankonin, Exit Northstar Realty. NorthstarMLS as distributed by MLS GRID
 - $419,9004 bd3 ba2.3k sqft22486 Cantrel Way, Farmington, MN 55024For Sale
 MLS ID #7132266, Cody J Anderson, RE/MAX Results. NorthstarMLS as distributed by MLS GRID
 - $599,9003 bd2 ba1.8k sqft27221 Petes Hill Trl, Elko New Market, MN 55020New Construction
 MLS ID #7099632, Clarissa A Lobo, Coldwell Banker Realty - Southwest Regional. NorthstarMLS as distributed by MLS GRID
 - $369,9003 bd2 ba1.8k sqft1015 Poplar St, Northfield, MN 55057For Sale
 MLS ID #7131403, Ruthie Gilbertson, eXp Realty. NorthstarMLS as distributed by MLS GRID
 - $449,9003 bd3 ba2.1k sqft13632 Bryant Pl S, Burnsville, MN 55337For SaleMLS ID #7133562, Zach Skattum, RE/MAX Advantage Plus. NorthstarMLS as distributed by MLS GRID
- $549,9004 bd3 ba2.6k sqft9815 Pinehurst Dr, Elko New Market, MN 55020New ConstructionMLS ID #7100312, Clarissa A Lobo, Coldwell Banker Realty - Southwest Regional. NorthstarMLS as distributed by MLS GRID
- $450,0004 bd2 ba2.1k sqft12754 Independence Ave, Savage, MN 55378For SaleMLS ID #7132923, Christian Peterson, Lakes Sotheby's International. NorthstarMLS as distributed by MLS GRID
- $425,0004 bd2 ba2.2k sqft515 10th Ave NE, Lonsdale, MN 55046For SaleMLS ID #7092855, Katelyn Milbrandt, RE/MAX Advantage Plus. NorthstarMLS as distributed by MLS GRID
- $469,0004 bd3 ba2k sqft15751 Cicerone Path, Rosemount, MN 55068For SaleMLS ID #7132010, Mark A Nelson, Nelson Family Realty. NorthstarMLS as distributed by MLS GRID
- $399,5004 bd3 ba2.2k sqft1108 Mulberry Ave NE, Montgomery, MN 56069For SaleMLS ID #7106696, Selena Hager, Keller Williams Preferred Rlty. NorthstarMLS as distributed by MLS GRID
- $399,9004 bd2 ba2.6k sqft8440 208th St W, Lakeville, MN 55044For SaleMLS ID #7106656, Kristina Zitek, Mauzy Properties. NorthstarMLS as distributed by MLS GRID
- $425,0003 bd2 ba2.4k sqft1017 Whittier Ct, Northfield, MN 55057For SaleMLS ID #7098608, Storlie and Hentges Real Estate Group, Weichert, REALTORS- Heartland. NorthstarMLS as distributed by MLS GRID
- $489,0004 bd3 ba2k sqft7737 205th St W, Lakeville, MN 55044For SaleMLS ID #7125189, Lisa Vossen, Edina Realty, Inc.. NorthstarMLS as distributed by MLS GRID
- $360,0003 bd2 ba1.6k sqft4488 Roberds Lake Trl, Faribault, MN 55021For SaleMLS ID #7097912, Briana Williams, RE/MAX Advantage Plus. NorthstarMLS as distributed by MLS GRID
- $408,0004 bd4 ba2.6k sqft1417 Fairway Dr, Faribault, MN 55021For SaleMLS ID #7089552, David C. Campbell, Weichert, REALTORS- Heartland. NorthstarMLS as distributed by MLS GRID
- $389,9005 bd3 ba2.4k sqft1106 Rolling Hills Dr NW, Montgomery, MN 56069For SaleMLS ID #7120199, Kyle D Thompson, Property People Realty. NorthstarMLS as distributed by MLS GRID
- $445,0004 bd3 ba2.3k sqft1419 12th St SE, New Prague, MN 56071For SaleMLS ID #7121977, Stefeni Tupy, RE/MAX Advantage Plus. NorthstarMLS as distributed by MLS GRID
- $424,9004 bd2 ba2.1k sqft14835 Natchez Ave, Savage, MN 55378For SaleMLS ID #7119837, Brian Stordahl, Keller Williams Preferred Rlty. NorthstarMLS as distributed by MLS GRID
- $360,0002 bd2 ba1.5k sqft9076 212th St W, Lakeville, MN 55044For SaleMLS ID #7046119, Stephanie Checkley, Keller Williams Premier Realty. NorthstarMLS as distributed by MLS GRID
- $399,9004 bd2 ba2.6k sqft1320 11th Ave NE, Faribault, MN 55021For SaleMLS ID #7088245, Ruthie Gilbertson, eXp Realty. NorthstarMLS as distributed by MLS GRID
