SELLER FINANCING AVAILABLE!! SELLER TO OFFER LOWER INTEREST RATE WITH CONTRACT FOR DEED!! Beautifully updated 3 bedroom, 2 bathroom home located near Roberts Lake in Faribault with deeded access! This move-in ready property features countless upgrades throughout, offering the perfect blend of comfort, style, and functionality. Enjoy peace of mind with a new roof, new deck, newer furnace, leaf guards already completed for you. The fully finished garage is a standout feature with its own heater, making it the perfect space for hobbies, entertaining, or extra year-round living and storage. Step outside to a fantastic outdoor space ideal for relaxing, grilling, or hosting family and friends. Conveniently located close to Roberts Lake, this home offers easy access to outdoor recreation while still being near all the amenities Faribault has to offer. Don’t miss your chance to own this beautifully maintained home with so much to offer!
Pending
Price cut: $5K (9/3)
$355,000
4488 Roberds Lake Trl, Faribault, MN 55021
3beds
1,633sqft
Single Family
Built in 1993
0.51 Acres Lot
$-- Zestimate®
$217/sqft
$-- HOA
What's special
Countless upgrades throughoutLeaf guards already completedNew deckNew roofNewer furnace
- 111 days
- 144
- 4
Likely to sell faster than
Zillow last checked:
Listing updated:
Listed by:
Briana Williams 507-491-0996,
RE/MAX Advantage Plus
Source: NorthstarMLS as distributed by MLS GRID,MLS#: 7097912
Facts & features
Interior
Bedrooms & bathrooms
- Bedrooms: 3
- Bathrooms: 2
- Full bathrooms: 1
- 3/4 bathrooms: 1
Bedroom
- Level: Upper
- Area: 150.29 Square Feet
- Dimensions: 11.3x13.3
Bedroom 2
- Level: Upper
- Area: 118.58 Square Feet
- Dimensions: 9.8x12.10
Bedroom 3
- Level: Lower
- Area: 157.33 Square Feet
- Dimensions: 19.4x8.11
Dining room
- Level: Main
- Area: 37.96 Square Feet
- Dimensions: 7.3x5.2
Family room
- Level: Lower
- Area: 137.5 Square Feet
- Dimensions: 15.11x9.1
Kitchen
- Level: Main
- Area: 137.61 Square Feet
- Dimensions: 13.9x9.9
Living room
- Level: Main
- Area: 267.33 Square Feet
- Dimensions: 20.1x13.3
Heating
- Forced Air, Fireplace(s)
Cooling
- Central Air
Appliances
- Included: Dishwasher, Dryer, Microwave, Range, Refrigerator, Washer
- Laundry: Lower Level, Laundry Room
Features
- Basement: Drain Tiled,Egress Window(s),Finished,Full,Sump Pump
- Number of fireplaces: 1
- Fireplace features: Gas, Living Room
Interior area
- Total structure area: 1,633
- Total interior livable area: 1,633 sqft
- Finished area above ground: 1,082
- Finished area below ground: 551
Property
Parking
- Total spaces: 2
- Parking features: Attached, Asphalt, Garage, Garage Door Opener, Heated Garage, Insulated Garage
- Attached garage spaces: 2
- Has uncovered spaces: Yes
- Details: Garage Dimensions (22x20)
Accessibility
- Accessibility features: None
Features
- Levels: Two
- Stories: 2
- Patio & porch: Front Porch, Patio
- Pool features: None
- Waterfront features: Deeded Access, Dock
- Frontage length: Water Frontage: 0
Lot
- Size: 0.51 Acres
- Dimensions: 185 x 135 x 155 x 136
- Features: Tree Coverage - Light
Details
- Additional structures: Storage Shed
- Foundation area: 616
- Parcel number: 1021427002
- Zoning description: Residential-Single Family
Construction
Type & style
- Home type: SingleFamily
- Property subtype: Single Family
Materials
- Roof: Age 8 Years or Less,Asphalt
Condition
- New construction: No
- Year built: 1993
Utilities & green energy
- Electric: Circuit Breakers
- Gas: Natural Gas
- Sewer: City Sewer/Connected
- Water: Shared System, Well
Community & HOA
Community
- Subdivision: Roberds Shores 1st Add
HOA
- Has HOA: No
Location
- Region: Faribault
Financial & listing details
- Price per square foot: $217/sqft
- Tax assessed value: $300,200
- Annual tax amount: $2,105
- Date on market: 6/23/2026
- Cumulative days on market: 144 days
- Road surface type: Paved
Estimated market value
Not available
Estimated sales range
Not available
Not available
Price history
| Date | Event | Price |
|---|---|---|
| 9/10/2026 | Pending sale | $355,000$217/sqft |
Source:  NorthstarMLS as distributed by MLS GRID #7097912 Report a problem NorthstarMLS as distributed by MLS GRID #7097912 Report a problem | ||
| 9/3/2026 | Price change | $355,000-1.4%$217/sqft |
Source: NorthstarMLS as distributed by MLS GRID #7097912 Report a problem | ||
| 8/19/2026 | Price change | $360,000-1.4%$220/sqft |
Source: NorthstarMLS as distributed by MLS GRID #7097912 Report a problem | ||
| 8/6/2026 | Price change | $365,000-2.7%$224/sqft |
Source: NorthstarMLS as distributed by MLS GRID #7097912 Report a problem | ||
| 7/18/2026 | Price change | $375,000-1.3%$230/sqft |
Source: NorthstarMLS as distributed by MLS GRID #7097912 Report a problem | ||
| 6/23/2026 | Price change | $380,000-7.3%$233/sqft |
Source: NorthstarMLS as distributed by MLS GRID #7097912 Report a problem | ||
| 6/14/2026 | Price change | $410,000-5.7%$251/sqft |
Source: NorthstarMLS as distributed by MLS GRID #7023276 Report a problem | ||
| 6/4/2026 | Price change | $435,000-3.3%$266/sqft |
Source: NorthstarMLS as distributed by MLS GRID #7023276 Report a problem | ||
| 5/22/2026 | Listed for sale | $449,900$276/sqft |
Source: NorthstarMLS as distributed by MLS GRID #7023276 Report a problem | ||
Public tax history
| Year | Property taxes | Tax assessment |
|---|---|---|
| 2025 | $3,048 +1.1% | $300,200 +5.7% |
| 2024 | $3,014 +2% | $284,100 +1.8% |
| 2023 | $2,954 +7.3% | $279,000 +9.1% |
| 2022 | $2,752 +2.7% | $255,700 +18.9% |
| 2021 | $2,680 +0.7% | $215,000 +4.3% |
| 2020 | $2,662 | $206,200 -2% |
| 2019 | $2,662 +36.2% | $210,500 +7.8% |
| 2018 | $1,954 +1.9% | $195,300 +3.3% |
| 2017 | $1,918 -2.3% | $189,000 +3.4% |
| 2016 | $1,964 | $182,700 +3.6% |
| 2015 | $1,964 +2.5% | $176,400 +0.7% |
| 2014 | $1,916 +26.6% | $175,200 |
| 2013 | $1,514 -5.3% | -- |
| 2012 | $1,598 | -- |
| 2011 | $1,598 +7% | -- |
| 2010 | $1,494 -1.5% | -- |
| 2009 | $1,516 +13.6% | -- |
| 2008 | $1,334 +9% | -- |
| 2007 | $1,224 +18.8% | -- |
| 2006 | $1,030 +41.9% | -- |
| 2004 | $726 +3.1% | -- |
| 2003 | $704 +5.4% | -- |
| 2002 | $668 -24.4% | -- |
| 2001 | $884 | -- |
Find assessor info on the county website
Monthly payment
Est. payment
Payment breakdown
Explore the cost of this home by adjusting the details. Changes won't be saved.Climate risks
Neighborhood: 55021
- $398,8003 bd2 ba1.5k sqft4484 Roberds Lake Trl, Faribault, MN 55021Off Market
- $344,8004 bd2 ba1.5k sqft4494 Roberds Lake Trl, Faribault, MN 55021Off Market
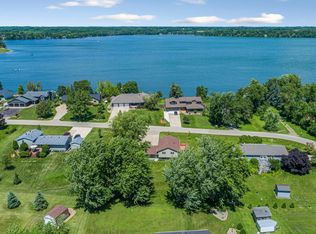
- $333,2003 bd1 ba1k sqft4328 Roberds Lake Trl, Faribault, MN 55021Off Market
- $380,0003 bd2 ba1.5k sqft4320 Roberds Lake Trl, Faribault, MN 55021Sold
Similar homes
- $324,9004 bd2 ba1.9k sqft1100 Mitchell Dr, Faribault, MN 55021For Sale

 MLS ID #7144771, Rick Tonjum, Edina Realty, Inc.. NorthstarMLS as distributed by MLS GRID
 - $320,0003 bd3 ba1.4k sqft412 Prairie Ave, Faribault, MN 55021For Sale
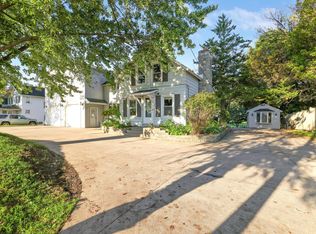 MLS ID #7049708, Rodney D. Tietz, True Life Real Estate Solution. NorthstarMLS as distributed by MLS GRID
 - $415,0003 bd3 ba2.2k sqft1828 16th St NW, Faribault, MN 55021For Sale
 MLS ID #7130039, Scotti J. Ringley, Keller Williams Preferred Rlty. NorthstarMLS as distributed by MLS GRID
 - $309,9004 bd2 ba1.7k sqft410 Littleford Ln, Faribault, MN 55021For Sale
 MLS ID #7115464, Rick Tonjum, Edina Realty, Inc.. NorthstarMLS as distributed by MLS GRID
 - $314,9004 bd2 ba1.8k sqft424 Littleford Ln, Faribault, MN 55021For SaleMLS ID #7134139, Evan Knutson, Weichert, REALTORS- Heartland. NorthstarMLS as distributed by MLS GRID
- $325,0005 bd2 ba1.4k sqft227 3rd Ave SW, Faribault, MN 55021For SaleMLS ID #7139237, Michelle L. Jasinski, Weichert, REALTORS- Heartland. NorthstarMLS as distributed by MLS GRID
- $309,0005 bd3 ba2.3k sqft716 Conliffe Ave SW, Faribault, MN 55021For SaleMLS ID #7136009, Debbie Graber, Real Broker, LLC. NorthstarMLS as distributed by MLS GRID
- $235,0003 bd2 ba1.5k sqft1229 1st Ave NE, Faribault, MN 55021For SaleMLS ID #7155753, Jenni Schendel, Edina Realty, Inc.. NorthstarMLS as distributed by MLS GRID
- $414,9002 bd2 ba2.2k sqft5414 Elkton Trl, Faribault, MN 55021For SaleMLS ID #7085603, Rebecca Lippert, eXp Realty. NorthstarMLS as distributed by MLS GRID
- $374,9004 bd3 ba2.4k sqft420 9th Ave NE, Lonsdale, MN 55046For SaleMLS ID #7158779, Carol Dietz, RE/MAX Advantage Plus. NorthstarMLS as distributed by MLS GRID
- $280,0004 bd2 ba2.2k sqft728 3rd Ave NW, Faribault, MN 55021For SaleMLS ID #7118951, Michelle L. Jasinski, Weichert, REALTORS- Heartland. NorthstarMLS as distributed by MLS GRID
- $299,0002 bd2 ba1.5k sqft2703 Village Dr, Faribault, MN 55021For SaleMLS ID #7128390, David C. Campbell, Weichert, REALTORS- Heartland. NorthstarMLS as distributed by MLS GRID
- $249,9003 bd1 ba1k sqft418 Prairie Ave, Faribault, MN 55021For SaleMLS ID #7133155, Evan Knutson, Weichert, REALTORS- Heartland. NorthstarMLS as distributed by MLS GRID
- $229,9003 bd1 ba1.1k sqft533 9th St NW, Faribault, MN 55021For SaleMLS ID #7095963, Michelle L. Jasinski, Weichert, REALTORS- Heartland. NorthstarMLS as distributed by MLS GRID
- $299,9002 bd2 ba1.5k sqft423 Tischler Ave, Faribault, MN 55021For SaleMLS ID #7136284, David Bauer, Re/Max Advantage Plus. NorthstarMLS as distributed by MLS GRID
- $245,0003 bd3 ba1.4k sqft3009 Western Ave NW, Faribault, MN 55021For SaleMLS ID #7093739, Tracy Feran, Pemberton RE. NorthstarMLS as distributed by MLS GRID
- $364,9004 bd3 ba2.3k sqft38653 Woodview Cir, Le Center, MN 56057For SaleMLS ID #7098399, Danielle Glover, Core Properties. NorthstarMLS as distributed by MLS GRID
- $349,9003 bd2 ba1.8k sqft1015 Poplar St, Northfield, MN 55057For SaleMLS ID #7131403, Ruthie Gilbertson, eXp Realty. NorthstarMLS as distributed by MLS GRID
- $429,0004 bd3 ba2k sqft1312 Robinwood Ln, Faribault, MN 55021New ConstructionMLS ID #7099614, Daryl Bauer, Re/Max Advantage Plus. NorthstarMLS as distributed by MLS GRID
- $199,9002 bd2 ba1k sqft416 3rd St NE, Faribault, MN 55021For SaleMLS ID #7143542, Gina Connell, Set Apart Realty. NorthstarMLS as distributed by MLS GRID
