Beautifully designed 3-bedroom, 2-bath one-level home by Castle Gate Construction, a premier custom builder known for quality craftsmanship and attention to detail. This light-filled open-concept floor plan features premium laminate plank wood flooring, spacious living and dining areas, and stylish finishes throughout. The private primary suite offers a spa-like bath with custom tile work and a generous walk-in closet. Two additional bedrooms provide flexibility for guests, family, or a home office. Enjoy the convenience of main-floor laundry and an oversized deep 3-car garage with ample storage space. Thoughtfully designed for comfort, accessibility, and effortless single-level living. Perfect for downsizing, rightsizing, or enjoying luxury living on one level.
Active
Price cut: $25.1K (6/25)
$599,900
27221 Petes Hill Trl, Elko New Market, MN 55020
3beds
1,844sqft
Single Family
Built in 2025
0.26 Acres Lot
$-- Zestimate®
$325/sqft
$-- HOA
What's special
- 60 days |
- 122 |
- 7 |
Zillow last checked:
Listing updated:
Listed by:
Clarissa A Lobo 952-220-6832,
Coldwell Banker Realty - Southwest Regional,
Razia Akhtar 612-414-6024
Source: NorthstarMLS as distributed by MLS GRID,MLS#: 7099632
Facts & features
Interior
Bedrooms & bathrooms
- Bedrooms: 3
- Bathrooms: 2
- Full bathrooms: 1
- 3/4 bathrooms: 1
Bedroom
- Level: Main
- Area: 213.16 Square Feet
- Dimensions: 14.6x14.6
Bedroom 2
- Level: Main
- Area: 165.1 Square Feet
- Dimensions: 13x12.7
Bedroom 3
- Level: Main
- Area: 154.7 Square Feet
- Dimensions: 13x11.9
Dining room
- Level: Main
- Area: 130 Square Feet
- Dimensions: 13x10
Foyer
- Level: Main
- Area: 62.4 Square Feet
- Dimensions: 7.8x8
Kitchen
- Level: Main
- Area: 182 Square Feet
- Dimensions: 14x13
Laundry
- Level: Main
- Area: 49 Square Feet
- Dimensions: 10x4.9
Living room
- Level: Main
- Area: 244.8 Square Feet
- Dimensions: 13.6x18
Mud room
- Level: Main
- Area: 29.4 Square Feet
- Dimensions: 7x4.2
Heating
- Forced Air
Cooling
- Central Air
Appliances
- Included: Cooktop, Dishwasher, Disposal, Exhaust Fan, Microwave, Range, Refrigerator
- Laundry: Main Level
Features
- Basement: None
- Number of fireplaces: 1
- Fireplace features: Gas
Interior area
- Total structure area: 1,844
- Total interior livable area: 1,844 sqft
- Finished area above ground: 1,844
- Finished area below ground: 0
Video & virtual tour
Property
Parking
- Total spaces: 3
- Parking features: Attached
- Attached garage spaces: 3
- Details: Garage Dimensions (32x24.6)
Accessibility
- Accessibility features: Customized Wheelchair Accessible, Accessible for Hearing-Impairment, No Stairs External, No Stairs Internal
Features
- Levels: One
- Stories: 1
- Patio & porch: Patio
Lot
- Size: 0.26 Acres
- Features: Sod Included in Price
Details
- Foundation area: 1844
- Parcel number: 230640400
- Zoning description: Residential-Single Family
Construction
Type & style
- Home type: SingleFamily
- Property subtype: Single Family
Materials
- Roof: Age 8 Years or Less
Condition
- New construction: Yes
- Year built: 2025
Details
- Builder name: CASTLE GATE CONSTRUCTION INC
Utilities & green energy
- Gas: Natural Gas
- Sewer: City Sewer/Connected
- Water: City Water/Connected
Community & HOA
Community
- Subdivision: Petes Hill
HOA
- Has HOA: No
Location
- Region: Elko New Market
Financial & listing details
- Price per square foot: $325/sqft
- Tax assessed value: $110,100
- Annual tax amount: $1,744
- Date on market: 6/25/2026
- Cumulative days on market: 308 days
Estimated market value
Not available
Estimated sales range
Not available
Not available
Price history
| Date | Event | Price |
|---|---|---|
| 6/25/2026 | Price change | $599,900-4%$325/sqft |
Source:  NorthstarMLS as distributed by MLS GRID #7099632 Report a problem NorthstarMLS as distributed by MLS GRID #7099632 Report a problem | ||
| 5/24/2026 | Listed for sale | $625,000-0.8%$339/sqft |
Source: NorthstarMLS as distributed by MLS GRID #7080002 Report a problem | ||
| 5/23/2026 | Listing removed | $629,899$342/sqft |
Source: NorthstarMLS as distributed by MLS GRID #7064568 Report a problem | ||
| 12/1/2025 | Price change | $629,899-1.6%$342/sqft |
Source: NorthstarMLS as distributed by MLS GRID #6815071 Report a problem | ||
| 11/6/2025 | Price change | $639,8990%$347/sqft |
Source: NorthstarMLS as distributed by MLS GRID #6815071 Report a problem | ||
| 7/11/2025 | Listed for sale | $639,900+367.4%$347/sqft |
Source: NorthstarMLS as distributed by MLS GRID #6752487 Report a problem | ||
| 5/23/2025 | Sold | $136,900+1.5%$74/sqft |
Source: NorthstarMLS as distributed by MLS GRID #6490591 Report a problem | ||
| 3/31/2025 | Pending sale | $134,900$73/sqft |
Source: NorthstarMLS as distributed by MLS GRID #6490591 Report a problem | ||
| 2/21/2024 | Listed for sale | $134,900+0%$73/sqft |
Source: NorthstarMLS as distributed by MLS GRID #6490591 Report a problem | ||
| 2/15/2024 | Listing removed | -- |
Source: NorthstarMLS as distributed by MLS GRID #6137831 Report a problem | ||
| 10/10/2022 | Price change | $134,836+1.5%$73/sqft |
Source: NorthstarMLS as distributed by MLS GRID #6137831 Report a problem | ||
| 12/28/2021 | Listed for sale | $132,836$72/sqft |
Source: NorthstarMLS as distributed by MLS GRID #6137831 Report a problem | ||
Public tax history
| Year | Property taxes | Tax assessment |
|---|---|---|
| 2025 | $1,744 -13.2% | $110,100 |
| 2024 | $2,010 -74.4% | $110,100 -2% |
| 2023 | $7,848 +569.6% | $112,300 +14.9% |
| 2022 | $1,172 +126.3% | $97,700 +22.4% |
| 2021 | $518 -84.9% | $79,800 |
| 2020 | $3,438 | -- |
Find assessor info on the county website
Monthly payment
Est. payment
Payment breakdown
Explore the cost of this home by adjusting the details. Changes won't be saved.Climate risks
Neighborhood: 55020
Nearby schools
GreatSchools rating
- 9/10Kennedy Elementary SchoolGrades: K-5Distance: 7.1 mi
- 7/10McGuire Middle SchoolGrades: 6-8Distance: 7 mi
- 10/10Lakeville South High SchoolGrades: 9-12Distance: 6.4 mi
- $110,1000.26 acres27211 Petes Hill Trl, Elko New Market, MN 55020Off Market
- $639,9004 bd3 ba3.2k sqft9995 Kari Way, Elko New Market, MN 55020Off Market
- $110,1000.26 acres27241 Petes Hill Trl, Elko New Market, MN 55020Off Market
- $849,9005 bd3 ba3k sqft27231 Petes Hill Trl, Elko New Market, MN 55020New Construction
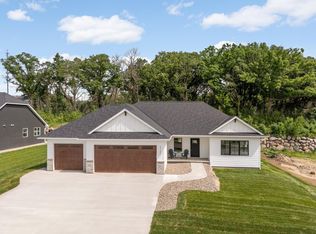
- $744,6614 bd4 ba3.2k sqft27260 Elle Cir, Elko New Market, MN 55020Sold
- $107,9000.31 acres27201 Petes Hill Trl, Elko New Market, MN 55020Off Market
- $825,2624 bd3 ba3.3k sqft27261 Elle Cir, Elko New Market, MN 55020Sold
- $539,9003 bd2 ba1.8k sqft9975 Kari Way, Elko New Market, MN 55020New Construction
A local agent can set up tours, give advice and negotiate with sellers.
Similar homes
- $504,6203 bd3 ba2.4k sqft27270 Petes Hill Trl, Elko New Market, MN 55020New Construction
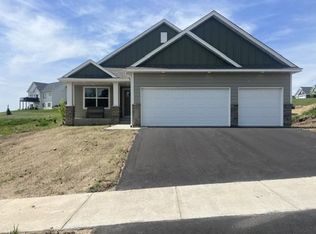
 MLS ID #7005552, Alan S Youngkrantz, Fieldstone Real Estate Specialists. NorthstarMLS as distributed by MLS GRID
 - $549,9004 bd3 ba2.6k sqft9815 Pinehurst Dr, Elko New Market, MN 55020New Construction
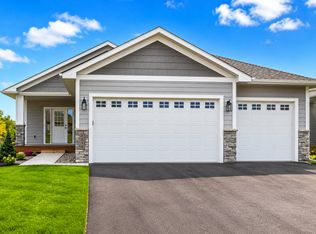 MLS ID #7100312, Clarissa A Lobo, Coldwell Banker Realty - Southwest Regional. NorthstarMLS as distributed by MLS GRID
 - $519,7504 bd3 ba2.4k sqft9511 Lydia Lane Elko, New Market, MN 55020New Construction
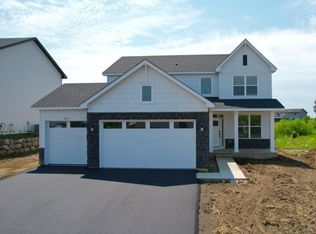 NorthstarMLS as distributed by MLS GRID
 - $749,9004 bd3 ba2.5k sqft4901 E 250th St, Elko, MN 55020For Sale
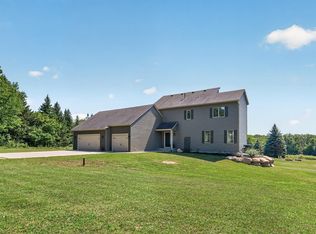 MLS ID #7121754, Pam McBride, Prandium Group Real Estate. NorthstarMLS as distributed by MLS GRID
 - $535,0003 bd2 ba2k sqft20582 Kaiser Way, Lakeville, MN 55044For SaleMLS ID #7041245, Chris North, Prandium Group Real Estate. NorthstarMLS as distributed by MLS GRID
- $574,9004 bd3 ba2.4k sqft6807 157th St, Savage, MN 55378For SaleMLS ID #7107146, Scott A Lindquist, Imagine Realty. NorthstarMLS as distributed by MLS GRID
- $665,0003 bd3 ba2.5k sqft18219 July Ct, Lakeville, MN 55044For SaleMLS ID #7121867, Brad Lacher, Real Broker, LLC. NorthstarMLS as distributed by MLS GRID
- $625,0003 bd3 ba2.4k sqft17301 Eastwood Ave, Lakeville, MN 55044For SaleMLS ID #7113723, Stephanie Cook, Coldwell Banker Realty. NorthstarMLS as distributed by MLS GRID
- $575,0004 bd3 ba2.4k sqft13512 Kentucky Ave, Savage, MN 55378For SaleMLS ID #7114257, Lisa M Ford, Edina Realty, Inc.. NorthstarMLS as distributed by MLS GRID
- $650,0004 bd3 ba1.9k sqft16309 Esprit Ct, Lakeville, MN 55044New ConstructionMLS ID #7117285, Lorraine Running, Edina Realty, Inc.. NorthstarMLS as distributed by MLS GRID
- from $454,9902 bd2 ba1.7k sqftCedarwood Plan, Parkway Meadows, Elko New Market, MN 55054New ConstructionM/I Homes
- $545,0003 bd3 ba1.8k sqft20973 Flemming St, Farmington, MN 55024For SaleMLS ID #7110274, Benjamin Kemper, Coldwell Banker Realty - Southwest Regional. NorthstarMLS as distributed by MLS GRID
- $525,0003 bd3 ba2.3k sqft6826 151st St, Savage, MN 55378For SaleMLS ID #7127746, Brian L Burkart, MNSTAR REALTY. NorthstarMLS as distributed by MLS GRID
- $589,9004 bd3 ba2.6k sqft1727 Spruce St, Farmington, MN 55024New ConstructionMLS ID #7100316, Clarissa A Lobo, Coldwell Banker Realty - Southwest Regional. NorthstarMLS as distributed by MLS GRID
- $637,1003 bd3 ba2k sqft15781 Aquila Ave, Savage, MN 55378For SaleMLS ID #7116220, Daniel J Trudeau, Keyland Realty, LLC. NorthstarMLS as distributed by MLS GRID
- $587,0903 bd3 ba1.8k sqft16893 Draft Horse Blvd, Lakeville, MN 55044New ConstructionMLS ID #7116108, Kelli A Keith, Robert Thomas Homes, Inc.. NorthstarMLS as distributed by MLS GRID
- $607,9853 bd2 ba2.2k sqft18643 Icebox Ln, Lakeville, MN 55044New ConstructionMLS ID #6767703, Tricia Riggin, Youngfield Homes, Inc. NorthstarMLS as distributed by MLS GRID
- $490,0004 bd3 ba1.9k sqft20566 Glade Ave, Lakeville, MN 55044For SaleMLS ID #7109980, Sarah Fischer Johnson, Edina Realty, Inc.. NorthstarMLS as distributed by MLS GRID
- $574,9003 bd3 ba2.6k sqft11549 202nd St W, Lakeville, MN 55044New ConstructionMLS ID #6722199, Kyle C Krecklow, Robert Thomas Homes, Inc.. NorthstarMLS as distributed by MLS GRID
- $560,0003 bd3 ba1.8k sqft8249 183rd St W, Lakeville, MN 55044For SaleMLS ID #7124570, Stephen Delarosby, RE/MAX Advantage Plus. NorthstarMLS as distributed by MLS GRID
