Model will be landscaped for Fall PARADE OF HOMES!
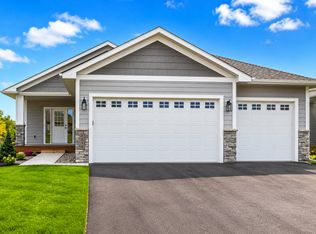
All new for 2026 The Virginia IV 3 bed and den 3 bath rambler style home in Pete's Hill development with Lakeville
South school District. 3 Car garage. Owners suite and guest bedroom/Bath on Main floor and, den, Bedroom, bath and Family in lower level with daylight windows.
Latest colors and energy features why look at existing when this new home saves you money on your energy costs every month. Call today to be the first to see this new design.
Active
Price cut: $10K (7/29)
$504,620
27270 Petes Hill Trl, Elko New Market, MN 55020
3beds
2,409sqft
Single Family
Built in 2026
0.29 Acres Lot
$504,300 Zestimate®
$209/sqft
$-- HOA
What's special
Latest colors
- 225 days |
- 200 |
- 8 |
Zillow last checked:
Listing updated:
Listed by:
Alan S Youngkrantz 612-201-8257,
Fieldstone Real Estate Specialists,
Kevin J. Conoryea 952-985-7253
Source: NorthstarMLS as distributed by MLS GRID,MLS#: 7005552
Facts & features
Interior
Bedrooms & bathrooms
- Bedrooms: 3
- Bathrooms: 3
- Full bathrooms: 1
- 3/4 bathrooms: 2
Bedroom
- Level: Main
- Area: 192 Square Feet
- Dimensions: 16x12
Bedroom 2
- Level: Main
- Area: 121 Square Feet
- Dimensions: 11x11
Bedroom 3
- Level: Lower
- Area: 175 Square Feet
- Dimensions: 14x12.5
Primary bathroom
- Level: Main
- Area: 84 Square Feet
- Dimensions: 10.5x8
Bathroom
- Level: Main
- Area: 48 Square Feet
- Dimensions: 6x8
Bathroom
- Level: Lower
- Area: 60 Square Feet
- Dimensions: 6x10
Dining room
- Level: Main
- Area: 120 Square Feet
- Dimensions: 10x12
Family room
- Level: Lower
- Area: 583 Square Feet
- Dimensions: 22x26.5
Flex room
- Level: Lower
- Area: 154 Square Feet
- Dimensions: 14x11
Foyer
- Level: Main
- Area: 55 Square Feet
- Dimensions: 5x11
Kitchen
- Level: Main
- Area: 126 Square Feet
- Dimensions: 10.5x12
Laundry
- Level: Main
- Area: 24 Square Feet
- Dimensions: 6x4
Living room
- Level: Main
- Area: 260 Square Feet
- Dimensions: 20x13
Utility room
- Level: Lower
- Area: 310 Square Feet
- Dimensions: 20x15.5
Walk in closet
- Level: Main
- Area: 48 Square Feet
- Dimensions: 6x8
Heating
- Forced Air, Humidifier
Cooling
- Central Air
Appliances
- Included: Air-To-Air Exchanger, Dishwasher, Disposal, Humidifier, Gas Water Heater, Microwave, Range, Refrigerator, Stainless Steel Appliance(s)
- Laundry: Gas Dryer Hookup, Laundry Closet, Main Level, Washer Hookup
Features
- Basement: Daylight,Drain Tiled,Drainage System,Finished,Concrete,Sump Pump
Interior area
- Total structure area: 2,754
- Total interior livable area: 2,409 sqft
- Finished area above ground: 1,377
- Finished area below ground: 1,032
Property
Parking
- Total spaces: 3
- Parking features: Attached, Asphalt
- Attached garage spaces: 3
- Details: Garage Dimensions (28x22), Garage Door Height (7), Garage Door Width (16)
Accessibility
- Accessibility features: None
Features
- Levels: One
- Stories: 1
Lot
- Size: 0.29 Acres
- Dimensions: 85 x 150
- Features: Cleared
Details
- Foundation area: 1377
- Parcel number: 230640030
- Zoning description: Residential-Single Family
Construction
Type & style
- Home type: SingleFamily
- Property subtype: Single Family
Materials
- Concrete, Frame
- Roof: Age 8 Years or Less,Architectural Shingle
Condition
- New construction: Yes
- Year built: 2026
Details
- Builder name: FIELDSTONE FAMILY HOMES INC
Utilities & green energy
- Electric: Circuit Breakers, 200+ Amp Service
- Gas: Natural Gas
- Sewer: City Sewer/Connected
- Water: City Water/Connected
Community & HOA
Community
- Subdivision: Pete's Hill
HOA
- Has HOA: No
Location
- Region: Elko New Market
Financial & listing details
- Price per square foot: $209/sqft
- Tax assessed value: $106,700
- Annual tax amount: $1,690
- Date on market: 1/6/2026
- Date available: 04/30/2026
Estimated market value
$504,300
$479,000 - $530,000
$3,104/mo
Price history
| Date | Event | Price |
|---|---|---|
| 7/29/2026 | Price change | $504,620-1.9%$209/sqft |
Source:  NorthstarMLS as distributed by MLS GRID #7005552 Report a problem NorthstarMLS as distributed by MLS GRID #7005552 Report a problem | ||
| 2/2/2026 | Price change | $514,620-1%$214/sqft |
Source: NorthstarMLS as distributed by MLS GRID #7005552 Report a problem | ||
| 1/8/2026 | Listed for sale | $519,620+279.6%$216/sqft |
Source: NorthstarMLS as distributed by MLS GRID #7005552 Report a problem | ||
| 7/30/2025 | Listing removed | $136,900$57/sqft |
Source: NorthstarMLS as distributed by MLS GRID #6756324 Report a problem | ||
| 7/17/2025 | Listed for sale | $136,900$57/sqft |
Source: NorthstarMLS as distributed by MLS GRID #6756324 Report a problem | ||
| 7/16/2025 | Listing removed | $136,900$57/sqft |
Source: NorthstarMLS as distributed by MLS GRID #6490603 Report a problem | ||
| 2/21/2024 | Listed for sale | $136,900+0%$57/sqft |
Source: NorthstarMLS as distributed by MLS GRID #6490603 Report a problem | ||
| 2/15/2024 | Listing removed | -- |
Source: NorthstarMLS as distributed by MLS GRID #6137775 Report a problem | ||
| 10/10/2022 | Price change | $136,836+1.5%$57/sqft |
Source: NorthstarMLS as distributed by MLS GRID #6137775 Report a problem | ||
| 12/28/2021 | Listed for sale | $134,836$56/sqft |
Source: NorthstarMLS as distributed by MLS GRID #6137775 Report a problem | ||
Public tax history
| Year | Property taxes | Tax assessment |
|---|---|---|
| 2025 | $1,690 -13.6% | $106,700 |
| 2024 | $1,956 -74.9% | $106,700 -2% |
| 2023 | $7,804 +598% | $108,900 +15% |
| 2022 | $1,118 +127.2% | $94,700 +24.6% |
| 2021 | $492 -85.8% | $76,000 |
| 2020 | $3,470 | -- |
Find assessor info on the county website
Monthly payment
Est. payment
Payment breakdown
Explore the cost of this home by adjusting the details. Changes won't be saved.Climate risks
Neighborhood: 55020
Nearby schools
GreatSchools rating
- 9/10Kennedy Elementary SchoolGrades: K-5Distance: 7.1 mi
- 7/10McGuire Middle SchoolGrades: 6-8Distance: 7 mi
- 10/10Lakeville South High SchoolGrades: 9-12Distance: 6.5 mi
- $104,9000.35 acres27260 Petes Hill Trl, Elko New Market, MN 55020Off Market
- $217,7002 bd1 ba1k sqft10160 E 273rd St, Elko New Market, MN 55020Off Market
- $549,9304 bd3 ba2.4k sqft27280 Petes Hill Trl, Elko New Market, MN 55020New Construction

- $780,0005 bd3 ba3.2k sqft27271 Elle Cir, Elko New Market, MN 55020Sold

- $825,2624 bd3 ba3.3k sqft27261 Elle Cir, Elko New Market, MN 55020Sold
- $595,0004 bd4 ba3.6k sqft27290 Petes Hill Trl, Elko New Market, MN 55020Sold
- $133,4500.35 acres27261 Petes Hill Trl, Elko New Market, MN 55020Sold
- $859,9005 bd3 ba3k sqft27231 Petes Hill Trl, Elko New Market, MN 55020New Construction
A local agent can set up tours, give advice and negotiate with sellers.
Similar homes
- $599,9003 bd2 ba1.8k sqft27221 Petes Hill Trl, Elko New Market, MN 55020New Construction

 MLS ID #7099632, Clarissa A Lobo, Coldwell Banker Realty - Southwest Regional. NorthstarMLS as distributed by MLS GRID
 - $549,9004 bd3 ba2.6k sqft9815 Pinehurst Dr, Elko New Market, MN 55020New Construction
 MLS ID #7100312, Clarissa A Lobo, Coldwell Banker Realty - Southwest Regional. NorthstarMLS as distributed by MLS GRID
 - $479,5304 bd4 ba2.2k sqft7401 Imperial Way, Elko New Market, MN 55020New Construction
 NorthstarMLS as distributed by MLS GRID
 - $499,9905 bd4 ba2.5k sqft7415 Imperial Way, Elko New Market, MN 55020For Sale
 MLS ID #7112701, Nicolle Gardiner, D.R. Horton, Inc.. NorthstarMLS as distributed by MLS GRID
 - $484,8004 bd4 ba2.2k sqft7300 Imperial Way #Ge7rd6, Elko New Market, MN 55020New ConstructionMLS ID #7115119, Nicolle Gardiner, D.R. Horton, Inc.. NorthstarMLS as distributed by MLS GRID
- $508,5004 bd3 ba2.7k sqft425 James Pkwy, Elko New Market, MN 55054New ConstructionNorthstarMLS as distributed by MLS GRID
- $449,9904 bd4 ba2.2k sqft7375 Imperial Way, Elko New Market, MN 55020New ConstructionMLS ID #7053786, Nicolle Gardiner, D.R. Horton, Inc.. NorthstarMLS as distributed by MLS GRID
- $490,0004 bd3 ba1.9k sqft20566 Glade Ave, Lakeville, MN 55044For SaleMLS ID #7109980, Sarah Fischer Johnson, Edina Realty, Inc.. NorthstarMLS as distributed by MLS GRID
- $524,9005 bd3 ba2.5k sqft2617 213th St W, Farmington, MN 55024New ConstructionMLS ID #7121357, Kristina Wheeler, RE/MAX Advantage Plus. NorthstarMLS as distributed by MLS GRID
- $465,0004 bd3 ba2.2k sqft20983 Flaxton Ln, Farmington, MN 55024For SaleMLS ID #7125114, Travis L. Colsen, RE/MAX Advantage Plus. NorthstarMLS as distributed by MLS GRID
- $490,0003 bd2 ba1.8k sqft18374 Hamby Way, Lakeville, MN 55044For SaleMLS ID #7084617, Dalila Ferguson, Keller Williams Select Realty. NorthstarMLS as distributed by MLS GRID
- $475,0003 bd3 ba2.3k sqft3818 192nd St W, Farmington, MN 55024For SaleMLS ID #7117188, Charlie LeFebvre, Fieldstone Real Estate Specialists. NorthstarMLS as distributed by MLS GRID
- $509,9004 bd4 ba2.4k sqft18184 Hartlin Ave, Lakeville, MN 55044For SaleMLS ID #7092311, Jeffrey Simek, Edina Realty, Inc.. NorthstarMLS as distributed by MLS GRID
- $488,9905 bd3 ba2.4k sqft6653 209th St W, Farmington, MN 55024New ConstructionMLS ID #7058602, Amy Stevens, D.R. Horton, Inc.. NorthstarMLS as distributed by MLS GRID
- $535,0005 bd3 ba2.7k sqft5350 178th St W, Lakeville, MN 55044For SaleMLS ID #7114403, Alyssa Boeckermann, Edina Realty, Inc.. NorthstarMLS as distributed by MLS GRID
- $485,0005 bd3 ba2.5k sqft1740 Spruce St, Farmington, MN 55024For SaleMLS ID #7117228, Rochelle M Johnson-Brown, Edina Realty, Inc.. NorthstarMLS as distributed by MLS GRID
- $475,0004 bd4 ba2.6k sqft15105 Dupont Path, Apple Valley, MN 55124For SaleMLS ID #7121227, Rachel Langsjoen, Coldwell Banker Realty. NorthstarMLS as distributed by MLS GRID
- $510,0004 bd3 ba2.2k sqft1704 Wilking Way, Shakopee, MN 55379For SaleMLS ID #7104007, Chuchu Girma, RES Realty. NorthstarMLS as distributed by MLS GRID
- $504,9905 bd3 ba2.4k sqft17093 Draper Way, Lakeville, MN 55044New ConstructionMLS ID #7101176, Jerod Marson, D.R. Horton, Inc.. NorthstarMLS as distributed by MLS GRID
- $449,9003 bd3 ba2.5k sqft972 Forest Edge Cir, Jordan, MN 55352For SaleMLS ID #7121881, Lindy Bakeberg, Coldwell Banker Realty. NorthstarMLS as distributed by MLS GRID
