Introducing a new community in Elko New Market by D.R. Horton, America’s #1 Home Builder, Highlands at Eagle View. **MODEL home not for sale.** Welcome home to the Bryant II floorplan that boasts 4 bedrooms, 3.5 baths with a finished Look-out lower level that includes a full bath, bedroom, and family room. Inside the home you will find our designer inspired interior package that includes Willow Gray cabinets, quartz countertops, white subway tile backsplash, stainless-steel appliances, and electric fireplace. An open concept main level with vaulted ceilings makes for a great space to entertain or relax! Irrigation, fully sodded yard, and landscaping are all included on the outside, as well as a 3-car garage and spacious crawl space for storage! An intuitive, open layout perfect for both daily living and entertaining. All homes include Smart Home Technology. Highlands at Eagle View has NO HOA. Outdoor lovers will enjoy Murphy-Hanrahan Park Reserve and Cedar Lake Farm Regional Park. The community is only minutes away from grocery stores and retail shops in the area and only 2 minutes from Eagle View Elementary School! Don’t miss this unique opportunity to call this home!
Active
Price increase: $3.1K (8/3)
$484,800
7300 Imperial Way #Ge7rd6, Elko New Market, MN 55020
4beds
2,242sqft
Single Family
Built in 2026
0 Square Feet Lot
$-- Zestimate®
$216/sqft
$-- HOA
What's special
Electric fireplaceDesigner inspired interior packageFully sodded yardOpen concept main levelVaulted ceilingsStainless-steel appliancesFinished look-out lower level
- 22 days |
- 125 |
- 9 |
Zillow last checked:
Listing updated:
Listed by:
Nicolle Gardiner 651-356-5847,
D.R. Horton, Inc.
Source: NorthstarMLS as distributed by MLS GRID,MLS#: 7115119
Facts & features
Interior
Bedrooms & bathrooms
- Bedrooms: 4
- Bathrooms: 4
- Full bathrooms: 2
- 3/4 bathrooms: 1
- 1/2 bathrooms: 1
Bedroom
- Level: Upper
- Area: 224 Square Feet
- Dimensions: 16 x 14
Bedroom 2
- Level: Upper
- Area: 144 Square Feet
- Dimensions: 12 x 12
Bedroom 3
- Level: Upper
- Area: 132 Square Feet
- Dimensions: 12 x 11
Bedroom 4
- Level: Lower
- Area: 192 Square Feet
- Dimensions: 16 x 12
Dining room
- Level: Main
- Area: 165 Square Feet
- Dimensions: 15 x 11
Family room
- Level: Lower
- Area: 345 Square Feet
- Dimensions: 23 x 15
Foyer
- Level: Main
- Area: 100 Square Feet
- Dimensions: 20 x 5
Kitchen
- Level: Main
- Area: 187 Square Feet
- Dimensions: 17 x 11
Laundry
- Level: Lower
- Area: 84 Square Feet
- Dimensions: 12 x 7
Living room
- Level: Main
- Area: 208 Square Feet
- Dimensions: 16 x 13
Storage
- Level: Lower
- Area: 782 Square Feet
- Dimensions: 34 x 23
Walk in closet
- Level: Upper
- Area: 63 Square Feet
- Dimensions: 9 x 7
Walk in closet
- Level: Lower
- Area: 54 Square Feet
- Dimensions: 9 x 6
Heating
- Forced Air, Fireplace(s), Humidifier
Cooling
- Central Air
Appliances
- Included: Air-To-Air Exchanger, Dishwasher, Disposal, Dryer, ENERGY STAR Qualified Appliances, Exhaust Fan, Microwave, Range, Refrigerator, Stainless Steel Appliance(s), Tankless Water Heater, Washer, Water Softener Owned
- Laundry: Electric Dryer Hookup, Lower Level, Laundry Room, In Unit, Washer Hookup
Features
- Basement: Crawl Space,Daylight,Drain Tiled,Drainage System,Finished,Storage Space,Sump Pump
- Number of fireplaces: 2
- Fireplace features: Circulating, Electric, Family Room, Living Room
Interior area
- Total structure area: 2,242
- Total interior livable area: 2,242 sqft
- Finished area above ground: 2,242
- Finished area below ground: 0
Video & virtual tour
Property
Parking
- Total spaces: 3
- Parking features: Attached, Asphalt, Garage Door Opener
- Attached garage spaces: 3
- Has uncovered spaces: Yes
- Details: Garage Dimensions (29 x 22), Garage Door Height (7), Garage Door Width (16)
Accessibility
- Accessibility features: Smart Technology
Features
- Levels: Three Level Split
- Patio & porch: Covered, Front Porch, Porch
Lot
- Size: 0 Square Feet
- Dimensions: 85 x 137 x 85 x 137
- Features: Corner Lot, Sod Included in Price
Details
- Foundation area: 1564
- Parcel number: 230770530
- Zoning description: Residential-Single Family
Construction
Type & style
- Home type: SingleFamily
- Property subtype: Single Family
Materials
- Concrete, Frame
- Roof: Age 8 Years or Less,Architectural Shingle,Asphalt,Pitched
Condition
- New construction: Yes
- Year built: 2026
Details
- Builder name: D.R. HORTON
Utilities & green energy
- Electric: Circuit Breakers, 200+ Amp Service, Power Company: Minnesota Valley Electric Co-op
- Gas: Natural Gas
- Sewer: City Sewer/Connected
- Water: City Water/Connected
- Utilities for property: Underground Utilities
Community & HOA
Community
- Subdivision: Highlands at Eagle View
HOA
- Has HOA: No
Location
- Region: Elko New Market
Financial & listing details
- Price per square foot: $216/sqft
- Date on market: 7/23/2026
- Cumulative days on market: 138 days
- Road surface type: Paved
Estimated market value
Not available
Estimated sales range
Not available
Not available
Price history
| Date | Event | Price |
|---|---|---|
| 8/3/2026 | Price change | $484,800+0.6%$216/sqft |
Source:  NorthstarMLS as distributed by MLS GRID #7115119 Report a problem NorthstarMLS as distributed by MLS GRID #7115119 Report a problem | ||
| 7/23/2026 | Listed for sale | $481,725$215/sqft |
Source: NorthstarMLS as distributed by MLS GRID #7115119 Report a problem | ||
| 7/23/2026 | Listing removed | $481,725$215/sqft |
Source: NorthstarMLS as distributed by MLS GRID #7078701 Report a problem | ||
| 5/21/2026 | Listed for sale | $481,725$215/sqft |
Source: NorthstarMLS as distributed by MLS GRID #7078701 Report a problem | ||
| 5/21/2026 | Listing removed | $481,725$215/sqft |
Source: NorthstarMLS as distributed by MLS GRID #7034733 Report a problem | ||
| 3/11/2026 | Listed for sale | $481,725$215/sqft |
Source: NorthstarMLS as distributed by MLS GRID #7034733 Report a problem | ||
| 1/6/2026 | Listing removed | -- |
Source:  DR Horton Report a problem DR Horton Report a problem | ||
| 9/19/2025 | Listed for sale | -- |
Source: DR Horton Report a problem | ||
Public tax history
Tax history is unavailable.
Monthly payment
Est. payment
Payment breakdown
Explore the cost of this home by adjusting the details. Changes won't be saved.Climate risks
Neighborhood: 55020
Nearby schools
GreatSchools rating
- 7/10Eagle ViewGrades: PK-5Distance: 0.3 mi
- 9/10New Prague Middle SchoolGrades: 6-8Distance: 10.3 mi
- 9/10New Prague Senior High SchoolGrades: 9-12Distance: 10.2 mi
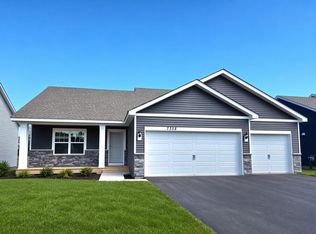
- $480,7554 bd4 ba2.4k sqft7358 Imperial Way, Elko New Market, MN 55020Sold
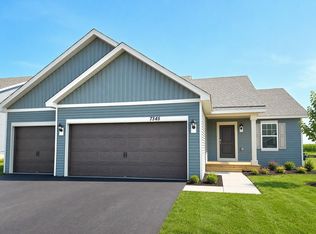
- $444,9904 bd4 ba2.2k sqft7345 Imperial Way, Elko New Market, MN 55020Pending
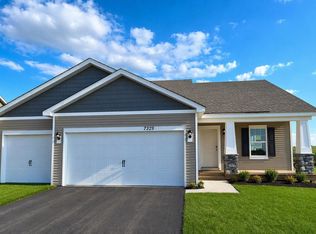
- $416,2004 bd3 ba1.9k sqft7329 Imperial Way, Elko New Market, MN 55020Pending
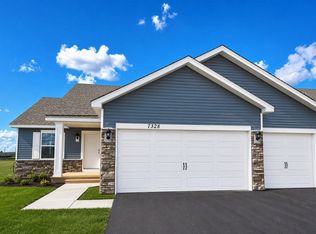
- $461,5554 bd4 ba2.2k sqft7328 Imperial Way, Elko New Market, MN 55020Sold
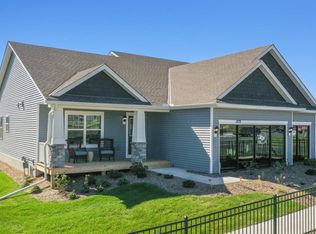
- from $444,9904 bd3 ba1.9k sqftThe Rushmore Plan, Highlands at Eagle View, Elko New Market, MN 55020New Construction
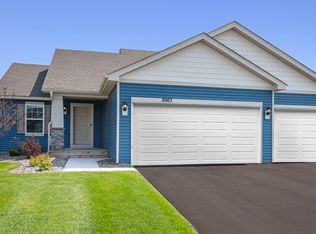
- from $456,9904 bd4 ba2.2k sqftThe Bryant II Plan, Highlands at Eagle View, Elko New Market, MN 55020New Construction
- from $396,9903 bd2 ba1.4k sqftThe Harmony Plan, Highlands at Eagle View, Elko New Market, MN 55020New Construction
- from $475,9904 bd4 ba2.4k sqftThe Finnegan Plan, Highlands at Eagle View, Elko New Market, MN 55020New Construction
A local agent can set up tours, give advice and negotiate with sellers.
Similar homes
- $479,5304 bd4 ba2.2k sqft7401 Imperial Way, Elko New Market, MN 55020New Construction

 NorthstarMLS as distributed by MLS GRID
 - from $475,9904 bd4 ba2.4k sqftThe Finnegan Plan, Highlands at Eagle View, Elko New Market, MN 55020New Construction
 DR Horton
 - $463,3104 bd3 ba1.9k sqft7389 Imperial Way, Elko New Market, MN 55020New Construction
 NorthstarMLS as distributed by MLS GRID
 - from $456,9904 bd4 ba2.2k sqftThe Bryant II Plan, Highlands at Eagle View, Elko New Market, MN 55020New Construction
 DR Horton
 - $499,9905 bd4 ba2.5k sqft7415 Imperial Way, Elko New Market, MN 55020For SaleMLS ID #7112701, Nicolle Gardiner, D.R. Horton, Inc.. NorthstarMLS as distributed by MLS GRID
- $449,9904 bd4 ba2.2k sqft7375 Imperial Way, Elko New Market, MN 55020New ConstructionMLS ID #7053786, Nicolle Gardiner, D.R. Horton, Inc.. NorthstarMLS as distributed by MLS GRID
- $399,9903 bd2 ba1.4k sqft7429 253rd St, Elko New Market, MN 55020For SaleMLS ID #7119882, Nicolle Gardiner, D.R. Horton, Inc.. NorthstarMLS as distributed by MLS GRID
- $504,6203 bd3 ba2.4k sqft27270 Petes Hill Trl, Elko New Market, MN 55020New ConstructionMLS ID #7005552, Alan S Youngkrantz, Fieldstone Real Estate Specialists. NorthstarMLS as distributed by MLS GRID
- $508,5004 bd3 ba2.7k sqft425 James Pkwy, Elko New Market, MN 55054New ConstructionNorthstarMLS as distributed by MLS GRID
- $523,7504 bd3 ba2.4k sqft9511 Lydia Lane Elko, New Market, MN 55020New ConstructionNorthstarMLS as distributed by MLS GRID
- $490,0004 bd3 ba1.9k sqft20566 Glade Ave, Lakeville, MN 55044For SaleMLS ID #7109980, Sarah Fischer Johnson, Edina Realty, Inc.. NorthstarMLS as distributed by MLS GRID
- from $464,9904 bd3 ba2.3k sqftThe Holcombe Plan, Whispering Fields, Farmington, MN 55024New ConstructionDR Horton
- $475,0003 bd3 ba2.3k sqft3818 192nd St W, Farmington, MN 55024For SaleMLS ID #7117188, Charlie LeFebvre, Fieldstone Real Estate Specialists. NorthstarMLS as distributed by MLS GRID
- $535,0004 bd4 ba2.2k sqft17412 Dulles Ln, Lakeville, MN 55044New ConstructionMLS ID #7120645, Addie Wall, D.R. Horton, Inc.. NorthstarMLS as distributed by MLS GRID
- $490,0003 bd2 ba1.8k sqft18374 Hamby Way, Lakeville, MN 55044For SaleMLS ID #7084617, Dalila Ferguson, Keller Williams Select Realty. NorthstarMLS as distributed by MLS GRID
- $535,0005 bd3 ba2.7k sqft5350 178th St W, Lakeville, MN 55044For SaleMLS ID #7114403, Alyssa Boeckermann, Edina Realty, Inc.. NorthstarMLS as distributed by MLS GRID
- $515,0002 bd2 ba1.9k sqft13589 Crownline Dr NE, Prior Lake, MN 55372For SaleMLS ID #7121734, Mark A Nelson, Nelson Family Realty. NorthstarMLS as distributed by MLS GRID
- $525,0004 bd4 ba2.4k sqft6549 209th St W, Farmington, MN 55024For SaleMLS ID #7090055, Dalila Ferguson, Keller Williams Select Realty. NorthstarMLS as distributed by MLS GRID
- from $473,9904 bd3 ba2.3k sqftThe Holcombe Plan, Highview Park, Shakopee, MN 55379New ConstructionDR Horton
- $425,0003 bd3 ba1.8k sqft17077 Draper Way, Lakeville, MN 55044New ConstructionNorthstarMLS as distributed by MLS GRID
