Ask how you can receive up to $20,000 in closing costs when using D.R. Horton’s preferred lender! Welcome to Highlands at Eagle Creek, DR Horton's newest community! This model is our popular Cameron II floorplan! Bright and open concept main level with vaulted ceiling, plus a main floor bedroom, and finished Walk-out lower level with family room, and 5th bedroom/bathroom! The open concept layout is complemented by vaulted ceilings and an electric fireplace. A stunning kitchen with stainless steel appliances, walk-in pantry, quartz counter-tops, and a large kitchen island! The primary bedroom comes with a private bath, dual vanity with Quartz counters & spacious walk-in closet! More than enough space in the garage with 3 stalls. All homes include Smart Home Technology, fully sodded yard with irrigation system. The Highlands at Eagle View community has NO HOA, and is only minutes away from all grocery stores and retail shops within the area and only 2 minutes from Eagle View Elementary School! Don’t forget about the parks and trails close by, Doyle-Kennefick Regional Park, Cedar Lake Farm Regional Park, Wagner, Woodcrest and Windrose Parks, to name just a few! Don’t miss this opportunity to call this home!
Active
$499,990
7415 Imperial Way, Elko New Market, MN 55020
5beds
2,513sqft
Single Family
Built in 2026
10,000 Square Feet Lot
$-- Zestimate®
$199/sqft
$-- HOA
What's special
Electric fireplaceQuartz counter-topsWalk-in pantryLarge kitchen islandVaulted ceilingMain floor bedroomSpacious walk-in closet
- 47 days
- 177
- 2
Zillow last checked:
Listing updated:
Listed by:
Nicolle Gardiner 651-356-5847,
D.R. Horton, Inc.
Source: NorthstarMLS as distributed by MLS GRID,MLS#: 7112701
Facts & features
Interior
Bedrooms & bathrooms
- Bedrooms: 5
- Bathrooms: 4
- Full bathrooms: 2
- 3/4 bathrooms: 1
- 1/2 bathrooms: 1
Bedroom
- Level: Upper
- Area: 208 Square Feet
- Dimensions: 16 x 13
Bedroom 2
- Level: Upper
- Area: 132 Square Feet
- Dimensions: 12 x 11
Bedroom 3
- Level: Upper
- Area: 143 Square Feet
- Dimensions: 13 x 11
Bedroom 4
- Level: Lower
- Area: 196 Square Feet
- Dimensions: 14 x 14
Bedroom 5
- Level: Main
- Area: 144 Square Feet
- Dimensions: 12 x 12
Dining room
- Level: Main
- Area: 160 Square Feet
- Dimensions: 16 x 10
Family room
- Level: Lower
- Area: 345 Square Feet
- Dimensions: 23 x 15
Foyer
- Level: Main
- Area: 65 Square Feet
- Dimensions: 13 x 5
Kitchen
- Level: Main
- Area: 208 Square Feet
- Dimensions: 16 x 13
Laundry
- Level: Lower
- Area: 90 Square Feet
- Dimensions: 10 x 9
Living room
- Level: Main
- Area: 240 Square Feet
- Dimensions: 16 x 15
Porch
- Level: Main
- Area: 114 Square Feet
- Dimensions: 19 x 6
Storage
- Level: Lower
- Area: 1032 Square Feet
- Dimensions: 43 x 24
Walk in closet
- Level: Upper
- Area: 80 Square Feet
- Dimensions: 10 x 8
Walk in closet
- Level: Lower
- Area: 36 Square Feet
- Dimensions: 6 x 6
Heating
- Forced Air, Fireplace(s), Humidifier
Cooling
- Central Air
Appliances
- Included: Air-To-Air Exchanger, Dishwasher, Disposal, ENERGY STAR Qualified Appliances, Exhaust Fan, Humidifier, Microwave, Range, Stainless Steel Appliance(s), Tankless Water Heater
- Laundry: Electric Dryer Hookup, Lower Level, Laundry Room, Washer Hookup
Features
- Basement: Crawl Space,Drain Tiled,Drainage System,Finished,Storage Space,Sump Pump,Walk-Out Access
- Number of fireplaces: 1
- Fireplace features: Circulating, Electric, Living Room
Interior area
- Total structure area: 2,513
- Total interior livable area: 2,513 sqft
- Finished area above ground: 1,856
- Finished area below ground: 657
Video & virtual tour
Property
Parking
- Total spaces: 3
- Parking features: Attached, Asphalt, Garage Door Opener
- Attached garage spaces: 3
- Has uncovered spaces: Yes
- Details: Garage Dimensions (28 x 22), Garage Door Height (7), Garage Door Width (16)
Accessibility
- Accessibility features: Smart Technology
Features
- Levels: Three Level Split
- Patio & porch: Covered, Front Porch, Porch
- Fencing: None
Lot
- Size: 10,000 Square Feet
- Dimensions: 65 x 154
- Features: Sod Included in Price
Details
- Foundation area: 1856
- Parcel number: 230770050
- Zoning description: Residential-Single Family
Construction
Type & style
- Home type: SingleFamily
- Property subtype: Single Family
Materials
- Concrete, Frame
- Roof: Age 8 Years or Less,Architectural Shingle,Asphalt,Pitched
Condition
- New construction: No
- Year built: 2026
Details
- Builder name: D.R. HORTON
Utilities & green energy
- Electric: Circuit Breakers, 200+ Amp Service, Power Company: Minnesota Valley Electric Co-op
- Gas: Natural Gas
- Sewer: City Sewer/Connected
- Water: City Water/Connected
- Utilities for property: Underground Utilities
Community & HOA
Community
- Subdivision: Highlands at Eagle View
HOA
- Has HOA: No
Location
- Region: Elko New Market
Financial & listing details
- Price per square foot: $199/sqft
- Date on market: 7/24/2026
- Road surface type: Paved
Estimated market value
Not available
Estimated sales range
Not available
Not available
Price history
| Date | Event | Price |
|---|---|---|
| 7/25/2026 | Listed for sale | $499,990$199/sqft |
Source:  NorthstarMLS as distributed by MLS GRID #7112701 Report a problem NorthstarMLS as distributed by MLS GRID #7112701 Report a problem | ||
Public tax history
Tax history is unavailable.
Monthly payment
Est. payment
Payment breakdown
Explore the cost of this home by adjusting the details. Changes won't be saved.Climate risks
Neighborhood: 55020
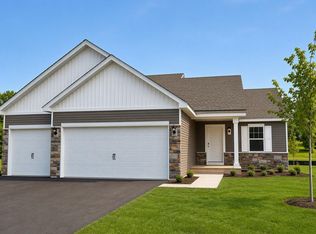
- $464,9904 bd4 ba2.2k sqft7401 Imperial Way, Elko New Market, MN 55020New Construction
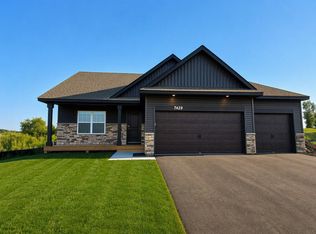
- $507,9104 bd4 ba2.4k sqft7429 Imperial Way, Elko New Market, MN 55020Sold
- $449,9904 bd3 ba1.9k sqft7389 Imperial Way, Elko New Market, MN 55020New Construction

- $447,0004 bd4 ba2.2k sqft7400 Imperial Way, Elko New Market, MN 55020Sold

Similar homes
- $462,0004 bd4 ba2.4k sqft7388 Imperial Way, Elko New Market, MN 55020New Construction

 NorthstarMLS as distributed by MLS GRID
 - $464,9904 bd4 ba2.2k sqft7401 Imperial Way, Elko New Market, MN 55020New ConstructionNorthstarMLS as distributed by MLS GRID
- $484,8004 bd4 ba2.2k sqft7300 Imperial Way #Ge7rd6, Elko New Market, MN 55020New Construction
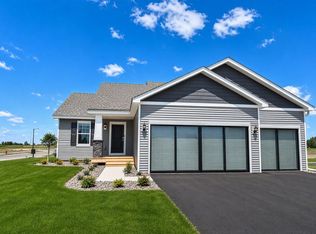 MLS ID #7115119, Nicolle Gardiner, D.R. Horton, Inc.. NorthstarMLS as distributed by MLS GRID
 - $499,9904 bd3 ba2.7k sqft425 James Pkwy, Elko New Market, MN 55054New Construction
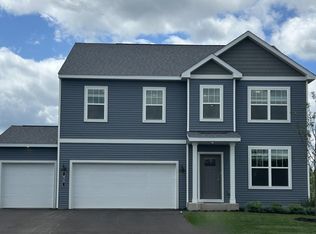 NorthstarMLS as distributed by MLS GRID
 - $499,2354 bd3 ba2.4k sqft9511 Lydia Lane Elko, New Market, MN 55020New ConstructionNorthstarMLS as distributed by MLS GRID
- $504,6203 bd3 ba2.4k sqft27270 Petes Hill Trl, Elko New Market, MN 55020New ConstructionMLS ID #7005552, Alan S Youngkrantz, Fieldstone Real Estate Specialists. NorthstarMLS as distributed by MLS GRID
- $529,0002 bd3 ba2.3k sqft401 James Pkwy, Elko New Market, MN 55054New ConstructionNorthstarMLS as distributed by MLS GRID
- $535,0005 bd3 ba2.5k sqft17444 Dulles Ln, Lakeville, MN 55044New ConstructionNorthstarMLS as distributed by MLS GRID
- $485,0005 bd3 ba2.4k sqft6662 208th St W, Farmington, MN 55024New ConstructionNorthstarMLS as distributed by MLS GRID
- $499,9905 bd3 ba2.4k sqft17093 Draper Way, Lakeville, MN 55044New ConstructionNorthstarMLS as distributed by MLS GRID
- $475,0005 bd3 ba2.4k sqft6653 209th St W, Farmington, MN 55024New ConstructionNorthstarMLS as distributed by MLS GRID
- $535,0004 bd4 ba2.2k sqft17412 Dulles Ln, Lakeville, MN 55044New ConstructionMLS ID #7120645, Addie Wall, D.R. Horton, Inc.. NorthstarMLS as distributed by MLS GRID
- $469,9904 bd3 ba2.1k sqft4881 171st St W, Lakeville, MN 55044New ConstructionNorthstarMLS as distributed by MLS GRID
- $535,0005 bd3 ba2.4k sqft6672 209th St W, Farmington, MN 55024New ConstructionNorthstarMLS as distributed by MLS GRID
- $550,0004 bd4 ba2.4k sqft17420 Dulles Ln, Lakeville, MN 55044New ConstructionNorthstarMLS as distributed by MLS GRID
- $475,0005 bd3 ba2.4k sqft20898 Flanders Way, Farmington, MN 55024New ConstructionMLS ID #7004226, Amy Stevens, D.R. Horton, Inc.. NorthstarMLS as distributed by MLS GRID
- $550,0004 bd4 ba2.4k sqft17232 Durham Dr, Lakeville, MN 55044New ConstructionMLS ID #6711500, Jordyn McKamie, D.R. Horton, Inc.. NorthstarMLS as distributed by MLS GRID
- $597,9754 bd3 ba2.2k sqft19962 Gadston Ln, Lakeville, MN 55044New ConstructionNorthstarMLS as distributed by MLS GRID
