Ask how you can receive a 5.50% Conventional or 5.50% Government 30 yr fixed rate mortgage PLUS up to $5,000 in closing costs on this home! Welcome to Highlands at Eagle Creek, DR Horton's newest community! One of our most popular floorplans, this Finnegan features an open concept main level, white 42" cabinets, quartz kitchen countertops, stainless appliances, electric fireplace, souring vaulted ceilings, and a finished Walk-out lower level. The luxury primary suite includes a spacious bath, two walk-in closets, and quartz countertops. The completed lower level provides a large family room, bedroom, and full bath, along with ample storage space. A smart home package and new home warranty awaits you on this fantastic walkout home site. Fully sodded yard as well as irrigation included! The amazing backyard is just waiting for a garden! All homes include Smart Home Technology. The Highlands at Eagle View community has NO HOA. Don’t forget about the parks and trails close by, Murphy-Hanrehan Park Reserve and Cedar Lake Farm Regional Park. The community is only minutes away from all grocery stores and retail shops within the area and only 2 minutes from Eagle View Elementary School! Don’t miss this opportunity to call this home!
Active
$502,340
7414 Imperial Way, Elko New Market, MN 55020
4beds
2,402sqft
Single Family
Built in 2026
8,808 Square Feet Lot
$-- Zestimate®
$209/sqft
$-- HOA
What's special
Electric fireplaceFully sodded yardAmple storage spaceAmazing backyardOpen concept main levelIrrigation includedSpacious bath
- 3 days
- 46
- 1
Zillow last checked:
Listing updated:
Listed by:
Nicolle Gardiner 651-356-5847,
D.R. Horton, Inc.
Source: NorthstarMLS as distributed by MLS GRID,MLS#: 7139931
Facts & features
Interior
Bedrooms & bathrooms
- Bedrooms: 4
- Bathrooms: 4
- Full bathrooms: 2
- 3/4 bathrooms: 1
- 1/2 bathrooms: 1
Bedroom
- Level: Upper
- Area: 208 Square Feet
- Dimensions: 16 x 13
Bedroom 2
- Level: Upper
- Area: 143 Square Feet
- Dimensions: 13 x 11
Bedroom 3
- Level: Upper
- Area: 130 Square Feet
- Dimensions: 13 x 10
Bedroom 4
- Level: Lower
- Area: 168 Square Feet
- Dimensions: 14 x 12
Dining room
- Level: Main
- Area: 150 Square Feet
- Dimensions: 15 x 10
Family room
- Level: Lower
- Area: 336 Square Feet
- Dimensions: 24 x 14
Flex room
- Level: Main
- Area: 168 Square Feet
- Dimensions: 14 x 12
Foyer
- Level: Main
- Area: 85 Square Feet
- Dimensions: 17 x 5
Kitchen
- Level: Main
- Area: 210 Square Feet
- Dimensions: 15 x 14
Living room
- Level: Main
- Area: 224 Square Feet
- Dimensions: 16 x 14
Porch
- Level: Main
- Area: 120 Square Feet
- Dimensions: 20 x 6
Storage
- Level: Lower
- Area: 984 Square Feet
- Dimensions: 41 x 24
Utility room
- Level: Lower
- Area: 140 Square Feet
- Dimensions: 14 x 10
Walk in closet
- Level: Upper
- Area: 28 Square Feet
- Dimensions: 7 x 4
Walk in closet
- Level: Upper
- Area: 42 Square Feet
- Dimensions: 7 x 6
Walk in closet
- Level: Upper
- Area: 28 Square Feet
- Dimensions: 7 x 4
Walk in closet
- Level: Upper
- Area: 21 Square Feet
- Dimensions: 7 x 3
Heating
- Forced Air, Fireplace(s), Humidifier
Cooling
- Central Air
Appliances
- Included: Air-To-Air Exchanger, Dishwasher, Disposal, ENERGY STAR Qualified Appliances, Exhaust Fan, Humidifier, Microwave, Range, Stainless Steel Appliance(s), Tankless Water Heater
- Laundry: Electric Dryer Hookup, Lower Level, Laundry Room, Washer Hookup
Features
- Basement: Crawl Space,Drain Tiled,Drainage System,Finished,Storage Space,Sump Pump,Walk-Out Access
- Number of fireplaces: 1
- Fireplace features: Circulating, Electric, Living Room
Interior area
- Total structure area: 2,402
- Total interior livable area: 2,402 sqft
- Finished area above ground: 2,402
- Finished area below ground: 0
Video & virtual tour
Property
Parking
- Total spaces: 3
- Parking features: Attached, Asphalt, Garage Door Opener
- Attached garage spaces: 3
- Has uncovered spaces: Yes
- Details: Garage Dimensions (29 x 22), Garage Door Height (7), Garage Door Width (16)
Accessibility
- Accessibility features: Smart Technology
Features
- Levels: Three Level Split
- Patio & porch: Covered, Front Porch, Porch
Lot
- Size: 8,808 Square Feet
- Dimensions: 65 x 135 x 65 x 136
- Features: Sod Included in Price
Details
- Foundation area: 1796
- Parcel number: 230770450
- Zoning description: Residential-Single Family
Construction
Type & style
- Home type: SingleFamily
- Property subtype: Single Family
Materials
- Concrete, Frame
- Roof: Age 8 Years or Less,Architectural Shingle,Asphalt,Pitched
Condition
- New construction: Yes
- Year built: 2026
Details
- Builder name: D.R. HORTON
Utilities & green energy
- Electric: Circuit Breakers, 200+ Amp Service, Power Company: Minnesota Valley Electric Co-op
- Gas: Natural Gas
- Sewer: City Sewer/Connected
- Water: City Water/Connected
- Utilities for property: Underground Utilities
Community & HOA
Community
- Subdivision: Highlands at Eagle View
HOA
- Has HOA: No
Location
- Region: Elko New Market
Financial & listing details
- Price per square foot: $209/sqft
- Date on market: 9/7/2026
- Date available: 12/16/2026
- Road surface type: Paved
Estimated market value
Not available
Estimated sales range
Not available
Not available
Price history
| Date | Event | Price |
|---|---|---|
| 9/7/2026 | Listed for sale | $502,340$209/sqft |
Source:  NorthstarMLS as distributed by MLS GRID #7139931 Report a problem NorthstarMLS as distributed by MLS GRID #7139931 Report a problem | ||
Public tax history
Tax history is unavailable.
Monthly payment
Est. payment
Payment breakdown
Explore the cost of this home by adjusting the details. Changes won't be saved.Climate risks
Neighborhood: 55020
- $447,0004 bd4 ba2.2k sqft7400 Imperial Way, Elko New Market, MN 55020Sold

- $462,0004 bd4 ba2.4k sqft7388 Imperial Way, Elko New Market, MN 55020New Construction

- $423,3803 bd2 ba1.4k sqft7428 Imperial Way, Elko New Market, MN 55020New Construction
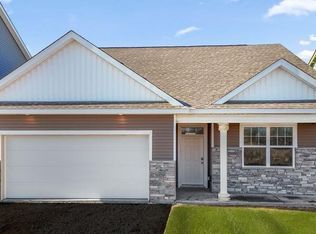
- $499,9905 bd4 ba2.5k sqft7415 Imperial Way, Elko New Market, MN 55020For Sale

Similar homes
- $462,0004 bd4 ba2.4k sqft7388 Imperial Way, Elko New Market, MN 55020New Construction
 NorthstarMLS as distributed by MLS GRID
 - $499,9905 bd4 ba2.5k sqft7415 Imperial Way, Elko New Market, MN 55020For SaleMLS ID #7112701, Nicolle Gardiner, D.R. Horton, Inc.. NorthstarMLS as distributed by MLS GRID
- $423,3803 bd2 ba1.4k sqft7428 Imperial Way, Elko New Market, MN 55020New ConstructionMLS ID #7139939, Nicolle Gardiner, D.R. Horton, Inc.. NorthstarMLS as distributed by MLS GRID
- $464,9904 bd4 ba2.2k sqft7401 Imperial Way, Elko New Market, MN 55020New Construction
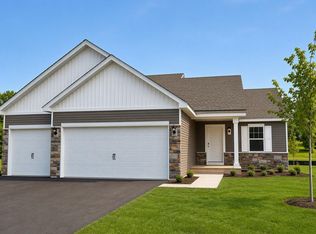 NorthstarMLS as distributed by MLS GRID
 - $484,8004 bd4 ba2.2k sqft7300 Imperial Way #Ge7rd6, Elko New Market, MN 55020New ConstructionMLS ID #7115119, Nicolle Gardiner, D.R. Horton, Inc.. NorthstarMLS as distributed by MLS GRID
- $449,9904 bd3 ba1.9k sqft7389 Imperial Way, Elko New Market, MN 55020New ConstructionNorthstarMLS as distributed by MLS GRID
- $475,0004 bd4 ba2.8k sqft10268 Windrose Curv, Elko New Market, MN 55020For SaleMLS ID #7137311, Bryce Schuenke, eXp Realty. NorthstarMLS as distributed by MLS GRID
- $500,0004 bd4 ba3.1k sqft9082 Glenborough Dr, Elko New Market, MN 55020For SaleMLS ID #7107403, Jason Robert Zoellner, Edina Realty, Inc.. NorthstarMLS as distributed by MLS GRID
- $539,9004 bd3 ba3.3k sqft2311 Seurer St, Elko New Market, MN 55054For SaleMLS ID #7137015, Lindsey Leigh Sharp, Engel & Volkers Minneapolis. NorthstarMLS as distributed by MLS GRID
- $489,9004 bd3 ba2.8k sqft26901 Meadow Ridge Dr, Elko New Market, MN 55020For SaleMLS ID #7101968, LaRae Spencer, RE/MAX Results. NorthstarMLS as distributed by MLS GRID
- $450,0004 bd2 ba2k sqft25851 Skyline Cir, Elko New Market, MN 55020For SaleMLS ID #7126996, Jeffrey Strey, Prandium Group Real Estate. NorthstarMLS as distributed by MLS GRID
- $525,0005 bd4 ba3.2k sqft9815 Blackpool Ct E, Elko New Market, MN 55020For SaleMLS ID #7131742, Justen O Vos, RE/MAX Advantage Plus. NorthstarMLS as distributed by MLS GRID
- $483,4993 bd2 ba1.8k sqft59 Dakota Ave, Elko New Market, MN 55054For SaleMLS ID #7104792, Amber Borum, ERA Prospera Real Estate. NorthstarMLS as distributed by MLS GRID
- $469,9005 bd4 ba3k sqft26814 Meadow Ridge Dr, Elko New Market, MN 55020For SaleMLS ID #7128744, Lisa Skluzacek, RE/MAX Advantage Plus. NorthstarMLS as distributed by MLS GRID
- $495,0005 bd4 ba2.8k sqft375 Rowena Ct S, Elko New Market, MN 55054For SaleMLS ID #7104347, Ryan Quinn, NOW Realty. NorthstarMLS as distributed by MLS GRID
