Home ready in December. Introducing a new community in Elko New Market by D.R. Horton, America’s #1 Home Builder, Highlands at Eagle View. Welcome home to the Bryant II floorplan that boasts 4 bedrooms, 3.5 baths with a finished Walk-out lower level that includes a full bath, bedroom, and family room. Inside the home you will find our designer inspired interior package that includes Harbor Gray 42" cabinets, quartz countertops, white subway tile backsplash, stainless-steel appliances, and a cozy fireplace. An open concept main level with vaulted ceilings makes for a great space to entertain or relax! Irrigation, fully sodded yard, and landscaping are all included on the outside, as well as a 3-car garage and huge crawl space for storage! All homes include Smart Home Technology. Highlands at Eagle View has NO HOA! Outdoor lovers will enjoy Murphy-Hanrahan Park Reserve and Cedar Lake Farm Regional Park. The community is only minutes away from grocery stores and retail shops in the area and only 2 minutes from Eagle View Elementary School. Don’t miss this unique opportunity to call this home!
Pending
Price cut: $5K (9/25)
$454,990
7401 Imperial Way, Elko New Market, MN 55020
4beds
2,242sqft
Single Family
Built in 2026
9,974 Square Feet Lot
$-- Zestimate®
$203/sqft
$-- HOA
What's special
Cozy fireplaceDesigner inspired interior packageFully sodded yardOpen concept main levelVaulted ceilingsStainless-steel appliancesFinished walk-out lower level
- 70 days
- 60
- 3
Zillow last checked:
Listing updated:
Listed by:
Nicolle Gardiner 651-356-5847,
D.R. Horton, Inc.
Source: NorthstarMLS as distributed by MLS GRID,MLS#: 7124008
Facts & features
Interior
Bedrooms & bathrooms
- Bedrooms: 4
- Bathrooms: 4
- Full bathrooms: 2
- 3/4 bathrooms: 1
- 1/2 bathrooms: 1
Bedroom
- Level: Upper
- Area: 224 Square Feet
- Dimensions: 16 x 14
Bedroom 2
- Level: Upper
- Area: 144 Square Feet
- Dimensions: 12 x 12
Bedroom 3
- Level: Upper
- Area: 132 Square Feet
- Dimensions: 12 x 11
Bedroom 4
- Level: Lower
- Area: 192 Square Feet
- Dimensions: 16 x 12
Dining room
- Level: Main
- Area: 165 Square Feet
- Dimensions: 15 x 11
Family room
- Level: Lower
- Area: 345 Square Feet
- Dimensions: 23 x 15
Foyer
- Level: Main
- Area: 100 Square Feet
- Dimensions: 20 x 5
Kitchen
- Level: Main
- Area: 187 Square Feet
- Dimensions: 17 x 11
Laundry
- Level: Lower
- Area: 84 Square Feet
- Dimensions: 12 x 7
Living room
- Level: Main
- Area: 208 Square Feet
- Dimensions: 16 x 13
Storage
- Level: Lower
- Area: 782 Square Feet
- Dimensions: 34 x 23
Walk in closet
- Level: Upper
- Area: 63 Square Feet
- Dimensions: 9 x 7
Walk in closet
- Level: Lower
- Area: 54 Square Feet
- Dimensions: 9 x 6
Heating
- Forced Air, Fireplace(s), Humidifier
Cooling
- Central Air
Appliances
- Included: Air-To-Air Exchanger, Dishwasher, Disposal, ENERGY STAR Qualified Appliances, Exhaust Fan, Humidifier, Microwave, Range, Stainless Steel Appliance(s), Tankless Water Heater
- Laundry: Electric Dryer Hookup, Lower Level, Laundry Room, Washer Hookup
Features
- Basement: Crawl Space,Drain Tiled,Drainage System,Finished,Storage Space,Sump Pump,Walk-Out Access
- Number of fireplaces: 1
- Fireplace features: Circulating, Electric, Living Room
Interior area
- Total structure area: 2,242
- Total interior livable area: 2,242 sqft
- Finished area above ground: 2,242
- Finished area below ground: 0
Video & virtual tour
Property
Parking
- Total spaces: 3
- Parking features: Attached, Asphalt, Garage Door Opener
- Attached garage spaces: 3
- Has uncovered spaces: Yes
- Details: Garage Dimensions (29 x 22), Garage Door Height (7), Garage Door Width (16)
Accessibility
- Accessibility features: Smart Technology
Features
- Levels: Three Level Split
- Patio & porch: Covered, Front Porch, Porch
Lot
- Size: 9,974 Square Feet
- Dimensions: 65 x 154 x 65 x 153
- Features: Sod Included in Price
Details
- Foundation area: 1564
- Parcel number: 230770060
- Zoning description: Residential-Single Family
Construction
Type & style
- Home type: SingleFamily
- Property subtype: Single Family
Materials
- Concrete, Frame
- Roof: Age 8 Years or Less,Architectural Shingle,Asphalt,Pitched
Condition
- New construction: Yes
- Year built: 2026
Details
- Builder name: D.R. HORTON
Utilities & green energy
- Electric: Circuit Breakers, 200+ Amp Service, Power Company: Minnesota Valley Electric Co-op
- Gas: Natural Gas
- Sewer: City Sewer/Connected
- Water: City Water/Connected
- Utilities for property: Underground Utilities
Community & HOA
Community
- Subdivision: Highlands at Eagle View
HOA
- Has HOA: No
Location
- Region: Elko New Market
Financial & listing details
- Price per square foot: $203/sqft
- Date on market: 8/10/2026
- Cumulative days on market: 70 days
- Date available: 11/30/2026
- Road surface type: Paved
Estimated market value
Not available
Estimated sales range
Not available
Not available
Price history
| Date | Event | Price |
|---|---|---|
| 9/28/2026 | Pending sale | $454,990$203/sqft |
Source:  NorthstarMLS as distributed by MLS GRID #7124008 Report a problem NorthstarMLS as distributed by MLS GRID #7124008 Report a problem | ||
| 9/25/2026 | Price change | $454,990-1.1%$203/sqft |
Source:  DR Horton Report a problem DR Horton Report a problem | ||
| 9/21/2026 | Price change | $459,990-1.1%$205/sqft |
Source: NorthstarMLS as distributed by MLS GRID #7124008 Report a problem | ||
| 9/8/2026 | Price change | $464,990-3%$207/sqft |
Source: NorthstarMLS as distributed by MLS GRID #7124008 Report a problem | ||
| 8/10/2026 | Listed for sale | $479,530$214/sqft |
Source: NorthstarMLS as distributed by MLS GRID #7124008 Report a problem | ||
Public tax history
Tax history is unavailable.
Monthly payment
Est. payment
Payment breakdown
Explore the cost of this home by adjusting the details. Changes won't be saved.Climate risks
Neighborhood: 55020
- $429,9904 bd3 ba1.9k sqft7389 Imperial Way, Elko New Market, MN 55020Pending

- $494,9905 bd4 ba2.5k sqft7415 Imperial Way, Elko New Market, MN 55020New Construction
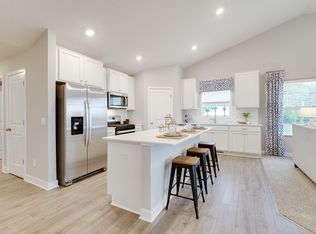
- $457,6154 bd4 ba2.2k sqft7375 Imperial Way, Elko New Market, MN 55020Sold
- $447,0004 bd4 ba2.2k sqft7400 Imperial Way, Elko New Market, MN 55020Sold

Similar homes
- from $456,9904 bd4 ba2.2k sqftThe Bryant II Plan, Highlands at Eagle View, Elko New Market, MN 55020New Construction
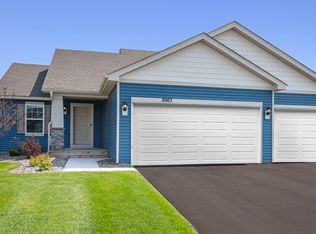 DR Horton
 - $484,9904 bd4 ba2.4k sqft7414 Imperial Way, Elko New Market, MN 55020New Construction
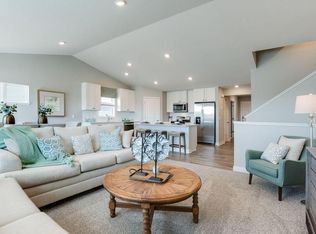
 NorthstarMLS as distributed by MLS GRID
 - $494,9905 bd4 ba2.5k sqft7415 Imperial Way, Elko New Market, MN 55020New ConstructionNorthstarMLS as distributed by MLS GRID
- $484,8354 bd4 ba2.2k sqft7300 Imperial Way #Ge7rd6, Elko New Market, MN 55020New Construction
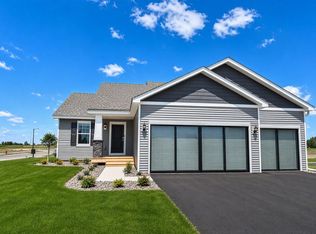 MLS ID #7149831, Nicolle Gardiner, D.R. Horton, Inc.. NorthstarMLS as distributed by MLS GRID
 - $415,0003 bd2 ba1.4k sqft7428 Imperial Way, Elko New Market, MN 55020New ConstructionNorthstarMLS as distributed by MLS GRID
- $399,9903 bd2 ba1.4k sqft7485 Imperial Way, Elko New Market, MN 55020New ConstructionNorthstarMLS as distributed by MLS GRID
- $499,6503 bd3 ba2.4k sqft27270 Petes Hill Trl, Elko New Market, MN 55020New ConstructionMLS ID #7005552, Alan S Youngkrantz, Fieldstone Real Estate Specialists. NorthstarMLS as distributed by MLS GRID
- $519,9904 bd3 ba2.6k sqft437 James Parkway Elko, New Market, MN 55054New ConstructionNorthstarMLS as distributed by MLS GRID
- $539,9004 bd3 ba2.6k sqft9815 Pinehurst Dr, Elko New Market, MN 55020New ConstructionMLS ID #7138449, Clarissa A Lobo, Coldwell Banker Realty - Southwest Regional. NorthstarMLS as distributed by MLS GRID
- $449,9004 bd3 ba2.1k sqft18135 Gladstone Trl, Lakeville, MN 55044For SaleMLS ID #7153971, Sandra Warfield, RE/MAX Advantage Plus. NorthstarMLS as distributed by MLS GRID
- $450,0005 bd3 ba2.4k sqft1083 Shoreview Dr, Jordan, MN 55352New ConstructionMLS ID #7161649, Tricia Hubley, D.R. Horton, Inc.. NorthstarMLS as distributed by MLS GRID
- $480,0004 bd3 ba2k sqft20566 Glade Ave, Lakeville, MN 55044For SaleMLS ID #7109980, Sarah F. Lebens, Edina Realty, Inc.. NorthstarMLS as distributed by MLS GRID
- $449,9904 bd3 ba2.1k sqft4881 171st St W, Lakeville, MN 55044New ConstructionNorthstarMLS as distributed by MLS GRID
- $479,9003 bd2 ba1.8k sqft18374 Hamby Way, Lakeville, MN 55044For SaleMLS ID #7146017, Dawn Crowe, Keller Williams Select Realty. NorthstarMLS as distributed by MLS GRID
- $429,9003 bd3 ba2.5k sqft972 Forest Edge Cir, Jordan, MN 55352For SaleMLS ID #7121881, Lindy Bakeberg, Coldwell Banker Realty. NorthstarMLS as distributed by MLS GRID
- $524,7054 bd3 ba2.4k sqft2334 Williams St, Shakopee, MN 55379New ConstructionNorthstarMLS as distributed by MLS GRID
- $539,9904 bd3 ba2.7k sqft2095 Kestrel Dr, Shakopee, MN 55379New ConstructionNorthstarMLS as distributed by MLS GRID
- $474,9905 bd3 ba2.4k sqft6662 208th St W, Farmington, MN 55024New ConstructionNorthstarMLS as distributed by MLS GRID
