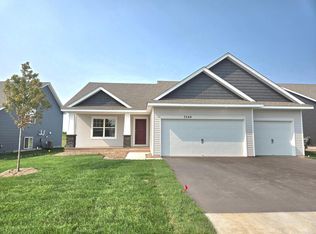
Welcome to Highlands at Eagle Creek, DR Horton's newest community! This model is our popular Cameron II floorplan! Bright and open concept main level with vaulted ceiling, plus a main floor bedroom, and finished Walk-out lower level with family room, and 5th bedroom/bathroom! The open concept layout is complemented by vaulted ceilings and an electric fireplace. A stunning kitchen with stainless steel appliances, walk-in pantry, quartz counter-tops, and a large kitchen island! The primary bedroom comes with a private bath, dual vanity with Quartz counters & spacious walk-in closet! More than enough space in the garage with 3 stalls. All homes include Smart Home Technology, fully sodded yard with irrigation system. The Highlands at Eagle View community has NO HOA, and is only minutes away from all grocery stores and retail shops within the area and only 2 minutes from Eagle View Elementary School! Don’t forget about the parks and trails close by, Doyle-Kennefick Regional Park, Cedar Lake Farm Regional Park, Wagner, Woodcrest and Windrose Parks, to name just a few! Don’t miss this opportunity to call this home!
Closed
Zillow last checked:
Listing updated:
Bought with:
NON-RMLS
Non-MLS
Source: NorthstarMLS as distributed by MLS GRID,MLS#: 7078717
Price history
| Date | Event | Price |
|---|---|---|
| 8/21/2026 | Sold | $475,000$189/sqft |
Source:  NorthstarMLS as distributed by MLS GRID #7078717 Report a problem NorthstarMLS as distributed by MLS GRID #7078717 Report a problem | ||
| 6/27/2026 | Pending sale | $475,000$189/sqft |
Source: NorthstarMLS as distributed by MLS GRID #7078717 Report a problem | ||
| 6/22/2026 | Price change | $475,000-2.1%$189/sqft |
Source: NorthstarMLS as distributed by MLS GRID #7078717 Report a problem | ||
| 5/18/2026 | Price change | $485,000-1.6%$193/sqft |
Source: NorthstarMLS as distributed by MLS GRID #7037041 Report a problem | ||
| 5/5/2026 | Price change | $493,000-1.2%$196/sqft |
Source:  DR Horton Report a problem DR Horton Report a problem | ||
| 4/7/2026 | Price change | $499,000-0.7%$199/sqft |
Source: DR Horton Report a problem | ||
| 3/17/2026 | Listed for sale | $502,475$200/sqft |
Source: NorthstarMLS as distributed by MLS GRID #7037041 Report a problem | ||
Nearby homes


Get a cash offer in 3 minutes
Find out how much your home could sell for in as little as 3 minutes with a no-obligation cash offer.
Estimated market value
$474,700
