Introducing a new community in Elko New Market by D.R. Horton, America’s #1 Home Builder, Highlands at Eagle View. Welcome home to the Bryant II floorplan that boasts 4 bedrooms, 3.5 baths with a finished Look-out lower level that includes a full bath, bedroom, and family room. Inside the home you will find our designer inspired interior package that includes white 42" cabinets, quartz countertops, white subway tile backsplash, stainless-steel appliances, and a cozy fireplace. An open concept main level with vaulted ceilings makes for a great space to entertain or relax! Irrigation, fully sodded yard, and landscaping are all included on the outside, as well as a 3-car garage and huge crawl space for storage! Imagine ending the day watching the sun set from your backyard! All homes include Smart Home Technology. Highlands at Eagle View has NO HOA! Outdoor lovers will enjoy Murphy-Hanrahan Park Reserve and Cedar Lake Farm Regional Park. The community is only minutes away from grocery stores and retail shops in the area and only 2 minutes from Eagle View Elementary School. Don’t miss this unique opportunity to call this home!
Closed
Zillow last checked:
Listing updated:
Bought with:
Sarah F. Lebens
Edina Realty, Inc.
Source: NorthstarMLS as distributed by MLS GRID,MLS#: 7074720
Price history
| Date | Event | Price |
|---|---|---|
| 8/19/2026 | Sold | $444,990$198/sqft |
Source:  NorthstarMLS as distributed by MLS GRID #7074720 Report a problem NorthstarMLS as distributed by MLS GRID #7074720 Report a problem | ||
| 7/12/2026 | Pending sale | $444,990$198/sqft |
Source: NorthstarMLS as distributed by MLS GRID #7074720 Report a problem | ||
| 7/9/2026 | Price change | $444,990-1.1%$198/sqft |
Source: NorthstarMLS as distributed by MLS GRID #7074720 Report a problem | ||
| 6/22/2026 | Price change | $449,990-2.2%$201/sqft |
Source: NorthstarMLS as distributed by MLS GRID #7074720 Report a problem | ||
| 6/8/2026 | Price change | $459,990-2.1%$205/sqft |
Source: NorthstarMLS as distributed by MLS GRID #7074720 Report a problem | ||
| 5/15/2026 | Listed for sale | $469,990$210/sqft |
Source: NorthstarMLS as distributed by MLS GRID #7074720 Report a problem | ||
Nearby homes
- from $444,9904 bd3 ba1.9k sqftThe Rushmore Plan, Highlands at Eagle View, Elko New Market, MN 55020New Construction

- from $456,9904 bd4 ba2.2k sqftThe Bryant II Plan, Highlands at Eagle View, Elko New Market, MN 55020New Construction
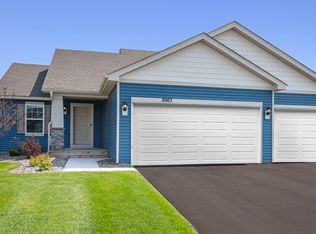
- from $396,9903 bd2 ba1.4k sqftThe Harmony Plan, Highlands at Eagle View, Elko New Market, MN 55020New Construction
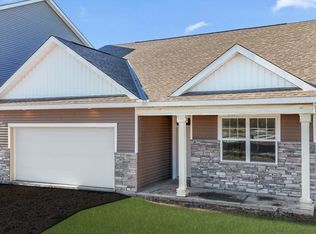
- from $475,9904 bd4 ba2.4k sqftThe Finnegan Plan, Highlands at Eagle View, Elko New Market, MN 55020New Construction
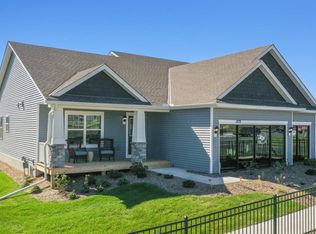
Get a cash offer in 3 minutes
Find out how much your home could sell for in as little as 3 minutes with a no-obligation cash offer.
Estimated market value
$445,000
