Welcome to Highlands at Eagle Creek, DR Horton's newest community! One of our most popular floorplans, this Finnegan features an open concept main level, Harbor Grey cabinets, quartz kitchen countertops, stainless appliances, electric fireplace, soaring vaulted ceilings, and a finished Walk-out lower level. The luxury primary suite includes two walk-in closets, and a spacious bath with quartz countertops. The completed lower level provides a large family room, bedroom, and full bath, along with ample storage space. A smart home package and new home warranty awaits you on this fantastic walkout home site. Fully sodded yard as well as irrigation included! All homes include Smart Home Technology. The Highlands at Eagle View community has NO HOA and is only minutes away from all grocery stores and retail shops within the area, and only 2 minutes from Eagle View Elementary School! Don’t forget about the parks and walking trails close by, Doyle-Kennefick Regional Park, Cedar Lake Farm Regional Park, Wagner, Woodcrest and Windrose Parks, to name just a few! Don’t miss this opportunity to call this home!
Closed
$480,755
7358 Imperial Way, Elko New Market, MN 55020
4beds
2,402sqft
Single Family
Built in 2026
8,712 Square Feet Lot
$480,600 Zestimate®
$200/sqft
$3,764 Estimated rent
Home value
$480,600
$457,000 - $505,000
$3,764/mo
Zestimate® history
Owner options
List your home for rent
$3,764/mo
Rent Zestimate®
Find your next renter with Zillow Rental Manager. Plus, with online applications, you can quickly screen prospective tenants – for free.
$3,764/mo
Rent Zestimate®
Refinance and save
$2,964/mo
Est. payment
Refinancing to a lower rate could help reduce your monthly payments and save thousands over the life of the loan.
$2,964/mo
Est. payment
Explore your selling options
Work with a Zillow partner agent
Leverage their expertise and Zillow's premium Showcase listings to get your home seen by more buyers.
Get startedList with your own agent
Get your home in front of millions of buyers by listing it on Zillow.
Learn how to do itSell it yourself
Take full control of how buyers see your home on Zillow by listing For Sale by Owner (FSBO).
List your homeWhat's special
Electric fireplaceFully sodded yardAmple storage spaceOpen concept main levelSoaring vaulted ceilingsIrrigation includedLuxury primary suite
Zillow last checked:
Listing updated:
Listed by:
Nicolle Gardiner 651-356-5847,
D.R. Horton, Inc.,
Kelly J. Long 612-419-1198
Bought with:
The Minnesota Real Estate Team
RE/MAX Advantage Plus
Michelle Servais
Source: NorthstarMLS as distributed by MLS GRID,MLS#: 7035761
Facts & features
Interior
Bedrooms & bathrooms
- Bedrooms: 4
- Bathrooms: 4
- Full bathrooms: 2
- 3/4 bathrooms: 1
- 1/2 bathrooms: 1
Bedroom
- Level: Upper
- Area: 208 Square Feet
- Dimensions: 16 x 13
Bedroom 2
- Level: Upper
- Area: 143 Square Feet
- Dimensions: 13 x 11
Bedroom 3
- Level: Upper
- Area: 130 Square Feet
- Dimensions: 13 x 10
Bedroom 4
- Level: Lower
- Area: 168 Square Feet
- Dimensions: 14 x 12
Dining room
- Level: Main
- Area: 150 Square Feet
- Dimensions: 15 x 10
Family room
- Level: Lower
- Area: 336 Square Feet
- Dimensions: 24 x 14
Flex room
- Level: Main
- Area: 168 Square Feet
- Dimensions: 14 x 12
Foyer
- Level: Main
- Area: 85 Square Feet
- Dimensions: 17 x 5
Kitchen
- Level: Main
- Area: 210 Square Feet
- Dimensions: 15 x 14
Living room
- Level: Main
- Area: 224 Square Feet
- Dimensions: 16 x 14
Porch
- Level: Main
- Area: 120 Square Feet
- Dimensions: 20 x 6
Storage
- Level: Lower
- Area: 984 Square Feet
- Dimensions: 41 x 24
Utility room
- Level: Lower
- Area: 140 Square Feet
- Dimensions: 14 x 10
Walk in closet
- Level: Upper
- Area: 28 Square Feet
- Dimensions: 7 x 4
Walk in closet
- Level: Upper
- Area: 42 Square Feet
- Dimensions: 7 x 6
Walk in closet
- Level: Upper
- Area: 28 Square Feet
- Dimensions: 7 x 4
Walk in closet
- Level: Upper
- Area: 21 Square Feet
- Dimensions: 7 x 3
Heating
- Forced Air, Fireplace(s), Humidifier
Cooling
- Central Air
Appliances
- Included: Air-To-Air Exchanger, Dishwasher, ENERGY STAR Qualified Appliances, Exhaust Fan, Humidifier, Microwave, Range, Stainless Steel Appliance(s), Tankless Water Heater, Water Softener Owned
- Laundry: Electric Dryer Hookup, Lower Level, Laundry Room, In Unit, Washer Hookup
Features
- Basement: Crawl Space,Drain Tiled,Drainage System,Finished,Concrete,Storage Space,Sump Pump,Walk-Out Access
- Number of fireplaces: 1
- Fireplace features: Circulating, Electric, Living Room
Interior area
- Total structure area: 2,402
- Total interior livable area: 2,402 sqft
- Finished area above ground: 2,402
- Finished area below ground: 0
Property
Parking
- Total spaces: 3
- Parking features: Attached, Asphalt, Garage Door Opener
- Attached garage spaces: 3
- Has uncovered spaces: Yes
- Details: Garage Dimensions (30 x 23), Garage Door Height (7), Garage Door Width (16)
Accessibility
- Accessibility features: Smart Technology
Features
- Levels: Three Level Split
- Patio & porch: Covered, Front Porch, Porch
Lot
- Size: 8,712 Square Feet
- Dimensions: 65 x 136 x 65 x 136
- Features: Sod Included in Price
Details
- Foundation area: 1796
- Parcel number: 230770490
- Zoning description: Residential-Single Family
Construction
Type & style
- Home type: SingleFamily
- Property subtype: Single Family
Materials
- Concrete, Frame
- Roof: Age 8 Years or Less,Architectural Shingle,Asphalt,Pitched
Condition
- New construction: Yes
- Year built: 2026
Details
- Builder name: D.R. HORTON
Utilities & green energy
- Electric: Circuit Breakers, 200+ Amp Service, Power Company: Minnesota Valley Electric Co-op
- Gas: Natural Gas
- Sewer: City Sewer/Connected
- Water: City Water/Connected
- Utilities for property: Underground Utilities
Community & HOA
Community
- Subdivision: Highlands at Eagle View
HOA
- Has HOA: No
Location
- Region: Elko New Market
Financial & listing details
- Price per square foot: $200/sqft
- Date on market: 3/14/2026
- Date available: 06/22/2026
- Road surface type: Paved
Price history
| Date | Event | Price |
|---|---|---|
| 6/22/2026 | Sold | $480,755$200/sqft |
Source:  NorthstarMLS as distributed by MLS GRID #7035761 Report a problem NorthstarMLS as distributed by MLS GRID #7035761 Report a problem | ||
| 5/28/2026 | Pending sale | $480,755+0.2%$200/sqft |
Source: NorthstarMLS as distributed by MLS GRID #7035761 Report a problem | ||
| 4/20/2026 | Price change | $479,990-2%$200/sqft |
Source: NorthstarMLS as distributed by MLS GRID #7035761 Report a problem | ||
| 4/7/2026 | Price change | $489,990-1.7%$204/sqft |
Source:  DR Horton Report a problem DR Horton Report a problem | ||
| 3/25/2026 | Price change | $498,265-0.5%$207/sqft |
Source: DR Horton Report a problem | ||
| 3/24/2026 | Price change | $500,950+0.5%$209/sqft |
Source: DR Horton Report a problem | ||
| 3/6/2026 | Listed for sale | $498,265$207/sqft |
Source: DR Horton Report a problem | ||
Public tax history
Tax history is unavailable.
Neighborhood: 55020
Nearby homes
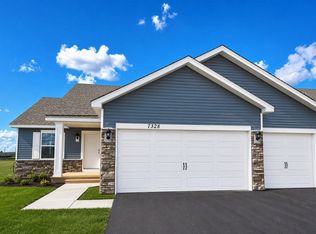
- $461,5554 bd4 ba2.2k sqft7328 Imperial Way, Elko New Market, MN 55020Sold
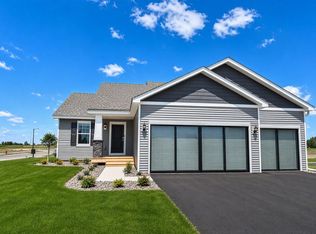
- $481,7254 bd4 ba2.2k sqft7300 Imperial Way #GE7RD6, Elko New Market, MN 55020New Construction
- $431,0104 bd3 ba2.5k sqft7374 Imperial Way, Elko New Market, MN 55020Sold

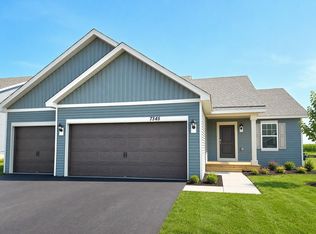
- $444,9904 bd4 ba2.2k sqft7345 Imperial Way, Elko New Market, MN 55020Pending
- $475,0005 bd4 ba2.5k sqft7359 Imperial Way, Elko New Market, MN 55020Pending
- $419,9904 bd3 ba1.9k sqft7329 Imperial Way, Elko New Market, MN 55020New Construction
- $449,9904 bd4 ba2.2k sqft7375 Imperial Way, Elko New Market, MN 55020New Construction
- from $444,9904 bd3 ba1.9k sqftThe Rushmore Plan, Highlands at Eagle View, Elko New Market, MN 55020New Construction
Nearby schools
GreatSchools rating
- 7/10Eagle ViewGrades: PK-5Distance: 0.3 mi
- 9/10New Prague Middle SchoolGrades: 6-8Distance: 10.4 mi
- 9/10New Prague Senior High SchoolGrades: 9-12Distance: 10.2 mi
Get a cash offer in 3 minutes
Find out how much your home could sell for in as little as 3 minutes with a no-obligation cash offer.
Estimated market value
$480,600
Get a cash offer in 3 minutes
Find out how much your home could sell for in as little as 3 minutes with a no-obligation cash offer.
Estimated market value
$480,600
- Minnesota
- Scott County
- Lakeville
- 55020
- 7358 Imperial Way
Nearby cities
Nearby zip codes
Other Lakeville Topics
