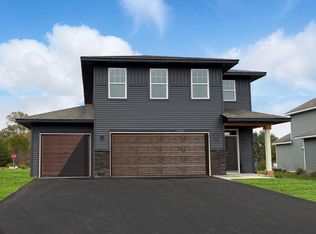
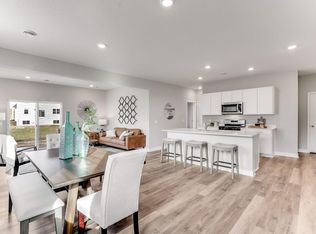
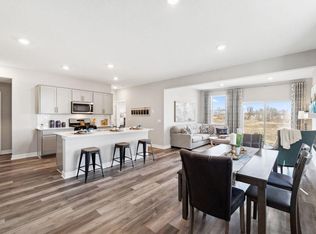
**This home is COMPLETE! QUICK CLOSE possible!** Ask about how you can receive a 1/0 Buydown to a 4.50% Gov or 4.75% Conv mortage PLUS up to $5,000 in closing costs on this home! Welcome to the Elm in Whispering Fields! Four bedrooms & a loft on one level, PLUS a main floor bedroom & bathroom. The main floor is open & bright with a large kitchen, pantry & a huge island. The neutral decor is a highlight, boasting white quartz countertops, stainless steel appliances, a gas stove & a microwave with a vented hood. The main level bedroom & 3/4 bathroom is a hard find & offers many options for use! The primary ensuite is a dream, showcasing TWO, large walk- in closets. Window treatments and water softener are already installed at no cost to the buyer! There is NO HOA in this community, but there are most definitely some wonderful features, such as the walking trails directly behind the home that will wind you through the neighborhood. Past the soccer fields, the ponds, the community park & even up into the Farmington HS! Great location, within minutes of restaurants & shopping & right between downtown Lakeville and Farmington!
Pending
Price cut: $5K (9/14)
$469,990
6653 209th St W, Farmington, MN 55024
5beds
2,449sqft
Single Family
Built in 2026
0.25 Acres Lot
$-- Zestimate®
$192/sqft
$-- HOA
What's special
Huge islandNeutral decorStainless steel appliancesGas stoveLarge kitchenWhite quartz countertops
- 197 days
- 37
- 0
Zillow last checked:
Listing updated:
Listed by:
Amy Stevens 952-261-7815,
D.R. Horton, Inc.
Source: NorthstarMLS as distributed by MLS GRID,MLS#: 7058602
Facts & features
Interior
Bedrooms & bathrooms
- Bedrooms: 5
- Bathrooms: 3
- Full bathrooms: 1
- 3/4 bathrooms: 2
Bedroom
- Level: Upper
- Area: 182 Square Feet
- Dimensions: 14 x 13
Bedroom 2
- Level: Upper
- Area: 156 Square Feet
- Dimensions: 13 x 12
Bedroom 3
- Level: Upper
- Area: 156 Square Feet
- Dimensions: 13 x 12
Bedroom 4
- Level: Upper
- Area: 144 Square Feet
- Dimensions: 12 x 12
Bedroom 5
- Level: Main
- Area: 154 Square Feet
- Dimensions: 14 x 11
Dining room
- Level: Main
- Area: 182 Square Feet
- Dimensions: 14 x 13
Family room
- Level: Main
- Area: 165 Square Feet
- Dimensions: 15 x 11
Kitchen
- Level: Main
- Area: 165 Square Feet
- Dimensions: 15 x 11
Loft
- Level: Upper
- Area: 195 Square Feet
- Dimensions: 15 x 13
Patio
- Level: Main
Heating
- Forced Air
Cooling
- Central Air
Appliances
- Included: Air-To-Air Exchanger, Dishwasher, Disposal, Exhaust Fan, Humidifier, Microwave, Other, Range, Stainless Steel Appliance(s), Tankless Water Heater, Water Softener Owned
- Laundry: Electric Dryer Hookup, Laundry Room, Upper Level, Washer Hookup
Features
- Basement: None
- Number of fireplaces: 1
- Fireplace features: Electric, Family Room
Interior area
- Total structure area: 2,449
- Total interior livable area: 2,449 sqft
- Finished area above ground: 2,449
- Finished area below ground: 0
Property
Parking
- Total spaces: 2.5
- Parking features: Attached, Asphalt, Garage Door Opener
- Attached garage spaces: 2.5
- Has uncovered spaces: Yes
- Details: Garage Door Height (7)
Accessibility
- Accessibility features: No Stairs External, No Stairs Internal
Features
- Levels: Two
- Stories: 2
- Patio & porch: Patio
Lot
- Size: 0.25 Acres
- Dimensions: 54 x 130 x 54 x 130
- Features: Sod Included in Price
Details
- Foundation area: 1019
- Parcel number: 148394104130
- Zoning description: Residential-Single Family
Construction
Type & style
- Home type: SingleFamily
- Property subtype: Single Family
Materials
- Roof: Age 8 Years or Less,Asphalt,Pitched
Condition
- New construction: Yes
- Year built: 2026
Details
- Builder name: D.R. HORTON
Utilities & green energy
- Electric: Circuit Breakers, 200+ Amp Service
- Gas: Natural Gas
- Sewer: City Sewer/Connected
- Water: City Water/Connected, City Water - In Street
- Utilities for property: Underground Utilities
Community & HOA
Community
- Subdivision: Whispering Fields
HOA
- Has HOA: No
Location
- Region: Farmington
Financial & listing details
- Price per square foot: $192/sqft
- Tax assessed value: $83,900
- Annual tax amount: $36
- Date on market: 4/20/2026
- Cumulative days on market: 64 days
- Road surface type: Paved
Estimated market value
Not available
Estimated sales range
Not available
Not available
Price history
| Date | Event | Price |
|---|---|---|
| 10/1/2026 | Pending sale | $469,990$192/sqft |
Source:  NorthstarMLS as distributed by MLS GRID #7058602 Report a problem | ||
| 9/14/2026 | Price change | $469,990-1.1%$192/sqft |
Source: NorthstarMLS as distributed by MLS GRID #7058602 Report a problem | ||
| 9/3/2026 | Price change | $475,0000%$194/sqft |
Source:  DR Horton Report a problem | ||
| 8/28/2026 | Price change | $475,075+0%$194/sqft |
Source: DR Horton Report a problem | ||
| 8/27/2026 | Price change | $475,000-3.4%$194/sqft |
Source: NorthstarMLS as distributed by MLS GRID #7058602 Report a problem | ||
| 8/27/2026 | Price change | $491,520+0.5%$201/sqft |
Source: DR Horton Report a problem | ||
| 6/16/2026 | Price change | $488,990-0.6%$200/sqft |
Source: DR Horton Report a problem | ||
| 6/1/2026 | Price change | $491,990-0.6%$201/sqft |
Source: NorthstarMLS as distributed by MLS GRID #7058602 Report a problem | ||
| 5/3/2026 | Price change | $494,990-1.3%$202/sqft |
Source: NorthstarMLS as distributed by MLS GRID #7058602 Report a problem | ||
| 5/2/2026 | Price change | $501,635+0.4%$205/sqft |
Source: DR Horton Report a problem | ||
| 4/20/2026 | Listed for sale | $499,635$204/sqft |
Source: NorthstarMLS as distributed by MLS GRID #7058602 Report a problem | ||
Public tax history
| Year | Property taxes | Tax assessment |
|---|---|---|
| 2025 | $1,394 +67.5% | $83,900 +2.1% |
| 2024 | $832 +108% | $82,200 -0.2% |
| 2023 | $400 +212.5% | $82,400 +847.1% |
| 2022 | $128 | $8,700 |
Find assessor info on the county website
Monthly payment
Est. payment
Payment breakdown
Explore the cost of this home by adjusting the details. Changes won't be saved.Climate risks
Neighborhood: 55024
Similar homes
- $478,0005 bd3 ba2.4k sqft20898 Flanders Way, Farmington, MN 55024New Construction
 MLS ID #7167279, Jennifer Birkholz, D.R. Horton, Inc.. NorthstarMLS as distributed by MLS GRID
- $469,9905 bd3 ba2.4k sqft6662 208th St W, Farmington, MN 55024New Construction
 NorthstarMLS as distributed by MLS GRID
- $525,0005 bd3 ba2.4k sqft6672 209th St W, Farmington, MN 55024New Construction
 NorthstarMLS as distributed by MLS GRID
- $534,9005 bd3 ba2.5k sqft2617 213th St W, Farmington, MN 55024New Construction
 MLS ID #7166393, Andrew C. Prasky, RE/MAX Advantage Plus. NorthstarMLS as distributed by MLS GRID
- $480,0004 bd3 ba2k sqft20566 Glade Ave, Lakeville, MN 55044For SaleMLS ID #7109980, Sarah F. Lebens, Edina Realty, Inc.. NorthstarMLS as distributed by MLS GRID
- $579,9004 bd3 ba2.6k sqft1727 Spruce St, Farmington, MN 55024New ConstructionMLS ID #7167449, Clarissa A Lobo, Coldwell Banker Realty - Southwest Regional. NorthstarMLS as distributed by MLS GRID
- $584,9004 bd3 ba2.8k sqft1703 Spruce St, Farmington, MN 55024New ConstructionMLS ID #7167432, Clarissa A Lobo, Coldwell Banker Realty - Southwest Regional. NorthstarMLS as distributed by MLS GRID
- $479,9003 bd2 ba1.8k sqft18374 Hamby Way, Lakeville, MN 55044For SaleMLS ID #7146017, Dawn Crowe, Keller Williams Select Realty. NorthstarMLS as distributed by MLS GRID
- $549,9005 bd4 ba2.6k sqft17833 Essex Ln, Lakeville, MN 55044For SaleMLS ID #7132570, Meghan Hyland, Coldwell Banker Realty. NorthstarMLS as distributed by MLS GRID
- $449,9904 bd3 ba2.1k sqft4881 171st St W, Lakeville, MN 55044New ConstructionNorthstarMLS as distributed by MLS GRID
- $649,9503 bd3 ba2.4k sqft19740 Brooklyn Trl, Farmington, MN 55024New ConstructionMLS ID #7160682, Julie A VanDerostyne, Keller Williams Realty Integrity. NorthstarMLS as distributed by MLS GRID
- $294,9903 bd3 ba1.8k sqft21659 Magnolia Way, Farmington, MN 55024New ConstructionNorthstarMLS as distributed by MLS GRID
- $539,9005 bd4 ba2.5k sqft17528 Dunkirk Way, Lakeville, MN 55044New ConstructionMLS ID #7151805, Kerby & Cristina Real Estate Experts, RE/MAX Results. NorthstarMLS as distributed by MLS GRID
- $445,0004 bd3 ba2.1k sqft17081 Draper Way, Lakeville, MN 55044New ConstructionNorthstarMLS as distributed by MLS GRID
- $439,9003 bd3 ba1.8k sqft4894 171st St W, Lakeville, MN 55044For SaleMLS ID #7165558, Troy F. Friedges, Coldwell Banker Realty. NorthstarMLS as distributed by MLS GRID
- $519,9904 bd4 ba2.2k sqft17412 Dulles Ln, Lakeville, MN 55044New ConstructionNorthstarMLS as distributed by MLS GRID
- $494,9905 bd4 ba2.5k sqft7415 Imperial Way, Elko New Market, MN 55020New ConstructionNorthstarMLS as distributed by MLS GRID
- $699,8655 bd3 ba3k sqft19994 Gadston Ln, Lakeville, MN 55044New ConstructionNorthstarMLS as distributed by MLS GRID
- $534,5904 bd4 ba2.4k sqft17420 Dulles Ln, Lakeville, MN 55044New ConstructionNorthstarMLS as distributed by MLS GRID
- $334,9903 bd2 ba1.2k sqft21690 Rose Dr, Farmington, MN 55024New ConstructionNorthstarMLS as distributed by MLS GRID
