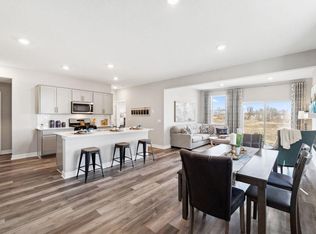
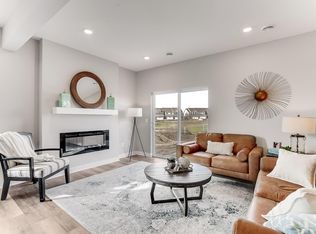
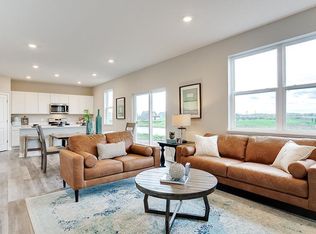
Model home- not for sale. Welcome to Whispering Fields in Farmington! The Elm offers an open-concept MAIN level with a BEDROOM and bathroom as well as a beautiful kitchen featuring quartz countertops, stainless appliances, and a large island. There is LVP hard surface flooring throughout the main level, a sleek electric fireplace in the living room, and an enlarged patio out the back door. The upper level is equally impressive with 4 bedrooms, 2 bathrooms, laundry room, and a cozy loft. The primary suite has it's own private bath and 2 large walk-in closets. Smart home technology, sod and irrigation included. Fantastic location near the Farmington/Lakeville borders! Right next door to the Farmington HS and only about 4.5 miles from I-35! Restaurants and shopping just minutes away! This neighborhood offers walking trails, ponds, a soccer field and community park! NO HOA!
Active
$475,000
20898 Flanders Way, Farmington, MN 55024
5beds
2,449sqft
Single Family
Built in 2024
7,405 Square Feet Lot
$-- Zestimate®
$194/sqft
$-- HOA
What's special
Large islandCozy loftSod and irrigation includedOpen-concept main levelStainless appliances
- 290 days
- 74
- 11
Zillow last checked:
Listing updated:
Listed by:
Jennifer L. Monson 763-443-2077,
D.R. Horton, Inc.
Source: NorthstarMLS as distributed by MLS GRID,MLS#: 7004226
Facts & features
Interior
Bedrooms & bathrooms
- Bedrooms: 5
- Bathrooms: 3
- Full bathrooms: 1
- 3/4 bathrooms: 2
Bedroom
- Level: Upper
- Area: 273 Square Feet
- Dimensions: 21 x 13
Bedroom 2
- Level: Main
- Area: 154 Square Feet
- Dimensions: 14 x 11
Bedroom 3
- Level: Upper
- Area: 132 Square Feet
- Dimensions: 12 x 11
Bedroom 4
- Level: Upper
- Area: 132 Square Feet
- Dimensions: 12 x 11
Bedroom 5
- Level: Upper
- Area: 121 Square Feet
- Dimensions: 11 x 11
Bathroom
- Level: Main
Bathroom
- Level: Upper
Dining room
- Level: Main
- Area: 117 Square Feet
- Dimensions: 13 x 09
Kitchen
- Level: Main
- Area: 90 Square Feet
- Dimensions: 10 x 09
Laundry
- Level: Upper
Living room
- Level: Main
- Area: 165 Square Feet
- Dimensions: 15 x 11
Loft
- Level: Upper
- Area: 156 Square Feet
- Dimensions: 13 x 12
Patio
- Level: Main
- Area: 112 Square Feet
- Dimensions: 14 x 08
Heating
- Forced Air
Cooling
- Central Air
Appliances
- Included: Air-To-Air Exchanger, Dishwasher, Disposal, Exhaust Fan, Humidifier, Microwave, Range, Stainless Steel Appliance(s), Tankless Water Heater
- Laundry: Electric Dryer Hookup, Laundry Room, Upper Level, Washer Hookup
Features
- Basement: None
- Number of fireplaces: 1
- Fireplace features: Electric, Living Room
Interior area
- Total structure area: 2,449
- Total interior livable area: 2,449 sqft
- Finished area above ground: 2,449
- Finished area below ground: 0
Property
Parking
- Total spaces: 2
- Parking features: Attached, Asphalt, Garage Door Opener, Other
- Attached garage spaces: 2
- Has uncovered spaces: Yes
Accessibility
- Accessibility features: No Stairs External
Features
- Levels: Two
- Stories: 2
Lot
- Size: 7,405 Square Feet
- Dimensions: 75 x 136 x 75 x 137
- Features: Sod Included in Price
Details
- Foundation area: 1019
- Parcel number: 148394002010
- Zoning description: Residential-Single Family
Construction
Type & style
- Home type: SingleFamily
- Property subtype: Single Family
Materials
- Roof: Age 8 Years or Less,Asphalt,Pitched
Condition
- New construction: Yes
- Year built: 2024
Details
- Builder name: D.R. HORTON
Utilities & green energy
- Gas: Natural Gas
- Sewer: City Sewer/Connected
- Water: City Water/Connected
Community & HOA
Community
- Subdivision: Whispering Fields
HOA
- Has HOA: No
Location
- Region: Farmington
Financial & listing details
- Price per square foot: $194/sqft
- Tax assessed value: $452,600
- Annual tax amount: $20
- Date on market: 1/2/2026
- Cumulative days on market: 656 days
- Road surface type: Paved
Estimated market value
Not available
Estimated sales range
Not available
Not available
Price history
| Date | Event | Price |
|---|---|---|
| 1/5/2026 | Price change | $475,000-8.7%$194/sqft |
Source:  NorthstarMLS as distributed by MLS GRID #7004226 Report a problem NorthstarMLS as distributed by MLS GRID #7004226 Report a problem | ||
| 1/2/2026 | Listed for sale | $520,000-0.2%$212/sqft |
Source: NorthstarMLS as distributed by MLS GRID #7004226 Report a problem | ||
| 12/26/2025 | Listing removed | $520,855$213/sqft |
Source: NorthstarMLS as distributed by MLS GRID #6737984 Report a problem | ||
| 6/12/2025 | Listed for sale | $520,855+0.8%$213/sqft |
Source: NorthstarMLS as distributed by MLS GRID #6737984 Report a problem | ||
| 6/8/2025 | Listing removed | $516,855$211/sqft |
Source: NorthstarMLS as distributed by MLS GRID #6500408 Report a problem | ||
| 3/24/2025 | Price change | $516,855+0.4%$211/sqft |
Source: NorthstarMLS as distributed by MLS GRID #6500408 Report a problem | ||
| 2/3/2025 | Listed for sale | $514,855+4.5%$210/sqft |
Source: NorthstarMLS as distributed by MLS GRID #6500408 Report a problem | ||
| 3/7/2024 | Listed for sale | $492,855$201/sqft |
Source: NorthstarMLS as distributed by MLS GRID #6500408 Report a problem | ||
Public tax history
| Year | Property taxes | Tax assessment |
|---|---|---|
| 2025 | $6,278 +133.6% | $452,600 +108.8% |
| 2024 | $2,688 +230.2% | $216,800 +163.1% |
| 2023 | $814 +104.5% | $82,400 +0.4% |
| 2022 | $398 +2387.5% | $82,100 +2118.9% |
| 2021 | $16 | $3,700 |
Find assessor info on the county website
Monthly payment
Est. payment
Payment breakdown
Explore the cost of this home by adjusting the details. Changes won't be saved.Climate risks
Neighborhood: 55024
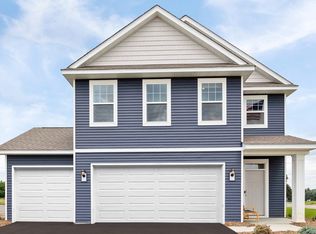
- from $473,9905 bd3 ba2.4k sqftThe Elm Plan, Whispering Fields, Farmington, MN 55024New Construction
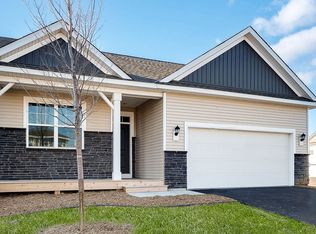
- from $417,9903 bd2 ba1.4k sqftThe Harmony Plan, Whispering Fields, Farmington, MN 55024New Construction
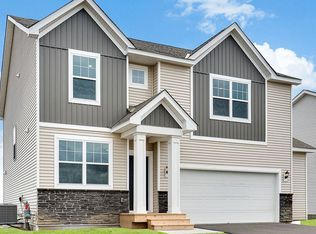
- from $464,9904 bd3 ba2.3k sqftThe Holcombe Plan, Whispering Fields, Farmington, MN 55024New Construction
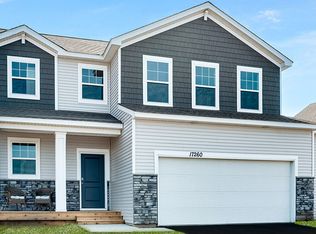
- from $431,9903 bd3 ba1.8k sqftThe Sienna Plan, Whispering Fields, Farmington, MN 55024New Construction
Similar homes
- $474,9905 bd3 ba2.4k sqft6662 208th St W, Farmington, MN 55024New Construction
 NorthstarMLS as distributed by MLS GRID
 - from $464,9904 bd3 ba2.3k sqftThe Holcombe Plan, Whispering Fields, Farmington, MN 55024New ConstructionDR Horton
- $525,0005 bd3 ba2.4k sqft6672 209th St W, Farmington, MN 55024New Construction
 NorthstarMLS as distributed by MLS GRID
 - $519,9904 bd3 ba2.3k sqft6684 209th St W, Farmington, MN 55024New Construction
 NorthstarMLS as distributed by MLS GRID
 - $450,0003 bd3 ba1.8k sqft6603 208th St W, Farmington, MN 55024New ConstructionNorthstarMLS as distributed by MLS GRID
- $529,0003 bd3 ba1.8k sqft20973 Flemming St, Farmington, MN 55024For SaleMLS ID #7110274, Ryan M Platzke, Coldwell Banker Realty - Southwest Regional. NorthstarMLS as distributed by MLS GRID
- $499,9003 bd3 ba2.1k sqft19111 Cloverleaf Way, Farmington, MN 55024New ConstructionMLS ID #7128011, Kelli A Keith, Robert Thomas Homes, Inc.. NorthstarMLS as distributed by MLS GRID
- $479,9003 bd2 ba1.8k sqft18374 Hamby Way, Lakeville, MN 55044For SaleMLS ID #7146017, Dawn Crowe, Keller Williams Select Realty. NorthstarMLS as distributed by MLS GRID
- $649,9503 bd3 ba2.4k sqft19740 Brooklyn Trl, Farmington, MN 55024New ConstructionMLS ID #7160682, Julie A VanDerostyne, Keller Williams Realty Integrity. NorthstarMLS as distributed by MLS GRID
- $539,9005 bd4 ba2.5k sqft17528 Dunkirk Way, Lakeville, MN 55044New ConstructionMLS ID #7151805, Kerby & Cristina Real Estate Experts, RE/MAX Results. NorthstarMLS as distributed by MLS GRID
- $579,9004 bd3 ba2.6k sqft1727 Spruce St, Farmington, MN 55024New ConstructionMLS ID #7138458, Clarissa A Lobo, Coldwell Banker Realty - Southwest Regional. NorthstarMLS as distributed by MLS GRID
- $584,9004 bd3 ba2.8k sqft1703 Spruce St, Farmington, MN 55024New ConstructionMLS ID #7138474, Clarissa A Lobo, Coldwell Banker Realty - Southwest Regional. NorthstarMLS as distributed by MLS GRID
- $449,9904 bd3 ba2.1k sqft4881 171st St W, Lakeville, MN 55044New ConstructionNorthstarMLS as distributed by MLS GRID
- $600,0005 bd4 ba3.5k sqft20490 Ginger Ct, Lakeville, MN 55044For SaleMLS ID #7106432, Lori Shimota Pistulka, Edina Realty, Inc.. NorthstarMLS as distributed by MLS GRID
- $549,9005 bd4 ba2.6k sqft17833 Essex Ln, Lakeville, MN 55044For SaleMLS ID #7132570, Meghan Hyland, Coldwell Banker Realty. NorthstarMLS as distributed by MLS GRID
- $510,0003 bd3 ba2.3k sqft17972 Gresford Ln, Lakeville, MN 55044For SaleMLS ID #7143903, Hannah Sirek, Prandium Group Real Estate. NorthstarMLS as distributed by MLS GRID
- $469,9904 bd3 ba2.5k sqft15165 Amber Fields Blvd, Rosemount, MN 55068New ConstructionNorthstarMLS as distributed by MLS GRID
- $449,9904 bd3 ba2.1k sqft17081 Draper Way, Lakeville, MN 55044New ConstructionMLS ID #7083755, Alex Barnett, D.R. Horton, Inc.. NorthstarMLS as distributed by MLS GRID
- $618,9003 bd3 ba2.4k sqft1764 Spruce St, Farmington, MN 55024New ConstructionMLS ID #7143118, Julie A VanDerostyne, Keller Williams Realty Integrity. NorthstarMLS as distributed by MLS GRID
