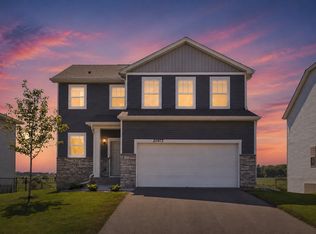
Welcome to the beautiful HARRINGTON a new two-story home by Robert Thomas Homes featuring a spacious 3-car garage, inviting front porch, and convenient side patio. The open main level offers a seamless flow between the living, dining, and kitchen areas—perfect for everyday living and entertaining. Upstairs, you’ll find three bedrooms, including a private primary suite with a relaxing sitting room and luxurious private bath, plus a conveniently located laundry room. Thoughtfully designed with modern living in mind, this home offers comfort, style, and plenty of space to enjoy.
You will also benefit from a carefree lifestyle while the Homeowner's Association takes care of your lawn care and snow removal,
Photos and/or illustrations may not depict actual home plan configuration. Features, materials and finishes shown may contain options that are not included in price.***
Active
Price cut: $15K (10/3)
$534,550
19111 Cloverleaf Way, Farmington, MN 55024
3beds
2,198sqft
Single Family
Built in 2026
6,838 Square Feet Lot
$-- Zestimate®
$243/sqft
$183/mo HOA
What's special
Inviting front porchConvenient side patioConveniently located laundry room
- 52 days
- 53
- 0
Zillow last checked:
Listing updated:
Listed by:
Kelli A Keith 952-208-2073,
Robert Thomas Homes, Inc.
Source: NorthstarMLS as distributed by MLS GRID,MLS#: 7128011
Facts & features
Interior
Bedrooms & bathrooms
- Bedrooms: 3
- Bathrooms: 3
- Full bathrooms: 1
- 3/4 bathrooms: 1
- 1/2 bathrooms: 1
Bedroom
- Level: Upper
Bedroom 2
- Level: Upper
Bedroom 3
- Level: Upper
Primary bathroom
- Level: Upper
Bathroom
- Level: Main
Family room
- Level: Main
Informal dining room
- Level: Main
Kitchen
- Level: Main
Laundry
- Level: Upper
Patio
- Level: Main
Sitting room
- Level: Upper
Heating
- Forced Air
Cooling
- Central Air
Appliances
- Laundry: Laundry Room, Upper Level
Features
- Basement: None
- Number of fireplaces: 1
- Fireplace features: Electric
Interior area
- Total structure area: 2,198
- Total interior livable area: 2,198 sqft
- Finished area above ground: 2,198
- Finished area below ground: 0
Property
Parking
- Total spaces: 3
- Parking features: Attached
- Attached garage spaces: 3
Accessibility
- Accessibility features: None
Features
- Levels: Two
- Stories: 2
- Patio & porch: Covered, Front Porch, Patio
- Fencing: Other
Lot
- Size: 6,838 Square Feet
- Dimensions: 118 x 122 x 120
Details
- Foundation area: 960
- Parcel number: 142560504020
- Zoning description: Residential-Single Family
Construction
Type & style
- Home type: SingleFamily
- Property subtype: Single Family
Materials
- Roof: Age 8 Years or Less
Condition
- New construction: Yes
- Year built: 2026
Details
- Builder name: ROBERT THOMAS HOMES INC
Utilities & green energy
- Gas: Natural Gas
- Sewer: City Sewer/Connected
- Water: City Water/Connected
Community & HOA
Community
- Subdivision: Fairhill Estate At North Creek
HOA
- Has HOA: Yes
- Services included: Lawn Care, Professional Mgmt, Snow Removal
- HOA fee: $183 monthly
- HOA name: True Gravity Ventures
- HOA phone: 952-292-2353
Location
- Region: Farmington
Financial & listing details
- Price per square foot: $243/sqft
- Tax assessed value: $75,700
- Annual tax amount: $1,256
- Date on market: 8/15/2026
Estimated market value
Not available
Estimated sales range
Not available
Not available
Price history
| Date | Event | Price |
|---|---|---|
| 10/3/2026 | Price change | $534,550-2.7%$243/sqft |
Source:  NorthstarMLS as distributed by MLS GRID #7128011 Report a problem NorthstarMLS as distributed by MLS GRID #7128011 Report a problem | ||
| 8/15/2026 | Listed for sale | $549,550+4.5%$250/sqft |
Source: NorthstarMLS as distributed by MLS GRID #7128011 Report a problem | ||
| 3/21/2024 | Listed for sale | $526,100$239/sqft |
Source: NorthstarMLS as distributed by MLS GRID #6507153 Report a problem | ||
Public tax history
| Year | Property taxes | Tax assessment |
|---|---|---|
| 2025 | $1,256 +12.1% | $75,700 +2% |
| 2024 | $1,120 +2.2% | $74,200 -0.1% |
| 2023 | $1,096 -17.1% | $74,300 -35.6% |
| 2022 | $1,322 +63.2% | $115,300 +65.7% |
| 2021 | $810 +46.7% | $69,600 +121% |
| 2020 | $552 +4500% | $31,500 +3050% |
| 2019 | $12 | $1,000 |
Find assessor info on the county website
Monthly payment
Est. payment
Payment breakdown
Explore the cost of this home by adjusting the details. Changes won't be saved.Climate risks
Neighborhood: 55024
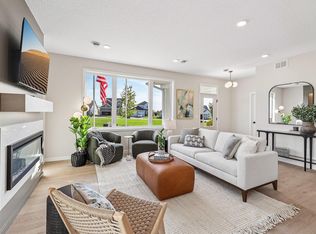
- $539,5503 bd3 ba2.1k sqft19129 Cloverleaf Way, Farmington, MN 55024New Construction
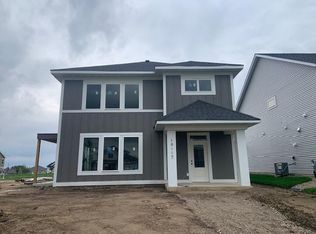
- $544,5503 bd3 ba2.4k sqft19117 Cloverleaf Way, Farmington, MN 55024New Construction

- $548,5503 bd3 ba2.4k sqft19141 Cloverleaf Way, Farmington, MN 55024New Construction

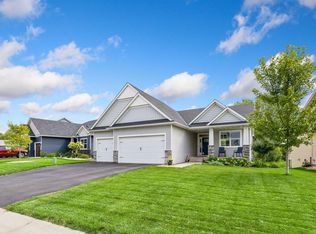
- $477,7504 bd3 ba2.2k sqft19105 Cloverleaf Way, Farmington, MN 55024Sold
Similar homes
- $544,0003 bd3 ba2.8k sqft1558 Spruce St, Farmington, MN 55024For Sale
 MLS ID #7132859, Tracy Feran, Pemberton RE. NorthstarMLS as distributed by MLS GRID
 - $524,9005 bd3 ba2.5k sqft2617 213th St W, Farmington, MN 55024New Construction
 MLS ID #7121357, Andrew C. Prasky, RE/MAX Advantage Plus. NorthstarMLS as distributed by MLS GRID
 - $529,0003 bd3 ba1.8k sqft20973 Flemming St, Farmington, MN 55024For Sale
 MLS ID #7110274, Ryan M Platzke, Coldwell Banker Realty - Southwest Regional. NorthstarMLS as distributed by MLS GRID
 - $579,9004 bd3 ba2.6k sqft1727 Spruce St, Farmington, MN 55024New Construction
 MLS ID #7138458, Clarissa A Lobo, Coldwell Banker Realty - Southwest Regional. NorthstarMLS as distributed by MLS GRID
 - $584,9004 bd3 ba2.8k sqft1703 Spruce St, Farmington, MN 55024New ConstructionMLS ID #7138474, Clarissa A Lobo, Coldwell Banker Realty - Southwest Regional. NorthstarMLS as distributed by MLS GRID
- $565,0004 bd3 ba2.4k sqft18172 Glanshaw Ave, Lakeville, MN 55044For SaleMLS ID #7148385, Janelle M. Pierzina, Edina Realty, Inc.. NorthstarMLS as distributed by MLS GRID
- $538,0005 bd3 ba2.7k sqft17762 Empire Trl, Lakeville, MN 55044New ConstructionMLS ID #7145921, Whitney Meester, Re/Max Advantage Plus. NorthstarMLS as distributed by MLS GRID
- $474,9004 bd3 ba2.1k sqft18135 Gladstone Trl, Lakeville, MN 55044For SaleMLS ID #7153971, Sandra Warfield, RE/MAX Advantage Plus. NorthstarMLS as distributed by MLS GRID
- $520,0003 bd3 ba2.3k sqft17972 Gresford Ln, Lakeville, MN 55044For SaleMLS ID #7143903, Hannah Sirek, Prandium Group Real Estate. NorthstarMLS as distributed by MLS GRID
- $619,9004 bd3 ba2.3k sqft1589 Spruce St, Farmington, MN 55024New ConstructionMLS ID #7068956, Andrew C. Prasky, RE/MAX Advantage Plus. NorthstarMLS as distributed by MLS GRID
- $544,5503 bd3 ba1.8k sqft16893 Draft Horse Blvd, Lakeville, MN 55044New ConstructionMLS ID #7116108, Kelli A Keith, Robert Thomas Homes, Inc.. NorthstarMLS as distributed by MLS GRID
- $611,5304 bd3 ba2.1k sqft19958 Gadston Ln, Lakeville, MN 55044New ConstructionNorthstarMLS as distributed by MLS GRID
- $479,9003 bd2 ba1.8k sqft18374 Hamby Way, Lakeville, MN 55044For SaleMLS ID #7146017, Dawn Crowe, Keller Williams Select Realty. NorthstarMLS as distributed by MLS GRID
- $574,9003 bd3 ba1.2k sqft19140 Cloverleaf Way, Farmington, MN 55024New ConstructionMLS ID #7121476, Kelli A Keith, Robert Thomas Homes, Inc.. NorthstarMLS as distributed by MLS GRID
- $625,0005 bd4 ba2.8k sqft17831 Elder Ave, Lakeville, MN 55044For SaleMLS ID #7111675, James H. Butcher, Edina Realty, Inc.. NorthstarMLS as distributed by MLS GRID
- $615,0004 bd4 ba3k sqft17925 Eventide Way, Lakeville, MN 55044For SaleMLS ID #7138763, Jeremy Stuber, Pro Flat Fee Realty LLC. NorthstarMLS as distributed by MLS GRID
- $539,0305 bd3 ba2.4k sqft1059 Adamstown Dr, Rosemount, MN 55068New ConstructionMLS ID #7078226, Jalen Massie, M/I Homes. NorthstarMLS as distributed by MLS GRID
- $599,9004 bd3 ba2.6k sqft17936 Gresford Ln, Lakeville, MN 55044New ConstructionMLS ID #7143588, Whitney Meester, Re/Max Advantage Plus. NorthstarMLS as distributed by MLS GRID
- $489,0003 bd2 ba1.8k sqft17725 Everest Ave, Lakeville, MN 55044New ConstructionMLS ID #7057917, Tamara Erickson, Keyland Realty, LLC. NorthstarMLS as distributed by MLS GRID
- $699,8655 bd3 ba3k sqft19994 Gadston Ln, Lakeville, MN 55044New ConstructionNorthstarMLS as distributed by MLS GRID
