Welcome to the beautiful EASTON a new two-story home by Robert Thomas Homes featuring a spacious 3-car garage, inviting FOYER, and convenient side patio. The open main level offers a seamless flow between the living, dining, and kitchen areas—perfect for everyday living and entertaining. Upstairs, you’ll find three bedrooms, including a private primary suite and luxurious private bath, plus a conveniently located laundry room AND THE ALWAYS FAVORITE LOFT! Thoughtfully designed with modern living in mind, this home offers comfort, style, and plenty of space to enjoy.
You will also benefit from a carefree lifestyle while the Homeowner's Association takes care of your lawn care and snow removal,
Photos and/or illustrations may not depict actual home plan configuration. Features, materials and finishes shown may contain options that are not included in price.***
Active
Price cut: $19.7K (10/13)
$524,900
19117 Cloverleaf Way, Farmington, MN 55024
3beds
2,499sqft
Single Family
Built in 2026
7,535 Square Feet Lot
$-- Zestimate®
$210/sqft
$183/mo HOA
What's special
Always favorite loftLuxurious private bathConvenient side patioInviting foyerPrivate primary suiteConveniently located laundry room
- 36 days
- 35
- 2
Zillow last checked:
Listing updated:
Listed by:
Kelli A Keith 952-208-2073,
Robert Thomas Homes, Inc.
Source: NorthstarMLS as distributed by MLS GRID,MLS#: 7150781
Facts & features
Interior
Bedrooms & bathrooms
- Bedrooms: 3
- Bathrooms: 3
- Full bathrooms: 1
- 3/4 bathrooms: 1
- 1/2 bathrooms: 1
Bedroom
- Level: Upper
Bedroom 2
- Level: Upper
Bedroom 3
- Level: Upper
Primary bathroom
- Level: Upper
Bathroom
- Level: Main
Bathroom
- Level: Upper
Family room
- Level: Main
Informal dining room
- Level: Main
Kitchen
- Level: Main
Laundry
- Level: Upper
Loft
- Level: Upper
Walk in closet
- Level: Upper
Heating
- Forced Air
Cooling
- Central Air
Appliances
- Included: Air-To-Air Exchanger, Dishwasher, Disposal, Dryer, Microwave, Other, Range, Refrigerator, Stainless Steel Appliance(s), Washer
- Laundry: Laundry Room, Upper Level
Features
- Basement: None
- Number of fireplaces: 1
- Fireplace features: Electric, Family Room
Interior area
- Total structure area: 2,499
- Total interior livable area: 2,499 sqft
- Finished area above ground: 2,499
- Finished area below ground: 0
Property
Parking
- Total spaces: 3
- Parking features: Attached
- Attached garage spaces: 3
Accessibility
- Accessibility features: None
Features
- Levels: Two
- Stories: 2
- Patio & porch: Deck, Patio
- Fencing: Partial
Lot
- Size: 7,535 Square Feet
- Dimensions: 120 x 121
- Features: Sod Included in Price
Details
- Foundation area: 1020
- Parcel number: 142560504030
- Zoning description: Residential-Single Family
Construction
Type & style
- Home type: SingleFamily
- Property subtype: Single Family
Condition
- New construction: Yes
- Year built: 2026
Details
- Builder name: ROBERT THOMAS HOMES INC
Utilities & green energy
- Electric: 200+ Amp Service
- Gas: Natural Gas
- Sewer: City Sewer/Connected
- Water: City Water/Connected
Community & HOA
Community
- Subdivision: Fairhill Estate At North Creek
HOA
- Has HOA: Yes
- Services included: Lawn Care, Professional Mgmt, Snow Removal
- HOA fee: $183 monthly
- HOA name: True Gravity Ventures
- HOA phone: 952-292-2353
Location
- Region: Farmington
Financial & listing details
- Price per square foot: $210/sqft
- Tax assessed value: $75,700
- Annual tax amount: $1,256
- Date on market: 9/25/2026
Estimated market value
Not available
Estimated sales range
Not available
Not available
Price history
| Date | Event | Price |
|---|---|---|
| 10/13/2026 | Price change | $524,900-3.6%$210/sqft |
Source:  NorthstarMLS as distributed by MLS GRID #7150781 Report a problem | ||
| 10/2/2026 | Price change | $544,550-2.7%$218/sqft |
Source: NorthstarMLS as distributed by MLS GRID #7150781 Report a problem | ||
| 9/25/2026 | Listed for sale | $559,550$224/sqft |
Source: NorthstarMLS as distributed by MLS GRID #7150781 Report a problem | ||
Public tax history
| Year | Property taxes | Tax assessment |
|---|---|---|
| 2025 | $1,256 +12.1% | $75,700 +2% |
| 2024 | $1,120 +2.2% | $74,200 -0.1% |
| 2023 | $1,096 -17.1% | $74,300 -35.6% |
| 2022 | $1,322 +63.2% | $115,300 +65.7% |
| 2021 | $810 +46.7% | $69,600 +121% |
| 2020 | $552 +4500% | $31,500 +3050% |
| 2019 | $12 | $1,000 |
Find assessor info on the county website
Monthly payment
Est. payment
Payment breakdown
Explore the cost of this home by adjusting the details. Changes won't be saved.Climate risks
Neighborhood: 55024
- $548,5503 bd3 ba2.4k sqft19141 Cloverleaf Way, Farmington, MN 55024New Construction

- $499,9003 bd3 ba2.1k sqft19111 Cloverleaf Way, Farmington, MN 55024New Construction
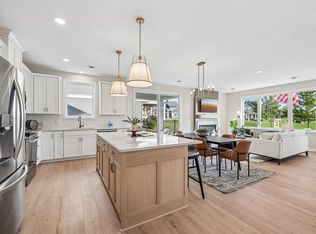
- $539,5503 bd3 ba2.1k sqft19129 Cloverleaf Way, Farmington, MN 55024New Construction
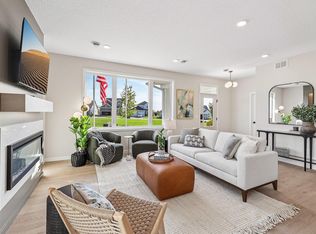
- $75,7007,405 sqft19172 Colonial Trl, Farmington, MN 55024Off Market
Similar homes
- $539,5503 bd3 ba2.1k sqft19129 Cloverleaf Way, Farmington, MN 55024New Construction
 MLS ID #7150650, Kelli A Keith, Robert Thomas Homes, Inc.. NorthstarMLS as distributed by MLS GRID
- $548,5503 bd3 ba2.4k sqft19141 Cloverleaf Way, Farmington, MN 55024New ConstructionMLS ID #7150705, Kelli A Keith, Robert Thomas Homes, Inc.. NorthstarMLS as distributed by MLS GRID
- $494,9005 bd3 ba2.4k sqft18249 Dunbury Ave, Farmington, MN 55024For Sale
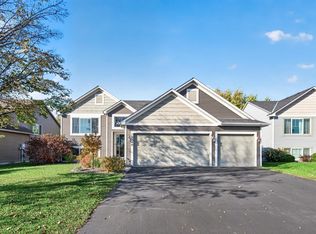 MLS ID #7162436, Tim Schepers, Park Street Realty, LLC. NorthstarMLS as distributed by MLS GRID
- $499,9003 bd3 ba2.1k sqft19111 Cloverleaf Way, Farmington, MN 55024New ConstructionMLS ID #7128011, Kelli A Keith, Robert Thomas Homes, Inc.. NorthstarMLS as distributed by MLS GRID
- $518,0005 bd4 ba3k sqft4595 196th St W, Farmington, MN 55024For SaleMLS ID #7147068, Amber N Broadway, Opendoor Brokerage, LLC. NorthstarMLS as distributed by MLS GRID
- $464,9003 bd3 ba2.3k sqft3818 192nd St W, Farmington, MN 55024For SaleMLS ID #7117188, Charlie LeFebvre, Fieldstone Real Estate Specialists. NorthstarMLS as distributed by MLS GRID
- $490,0005 bd3 ba3k sqft19383 Embers Ave, Farmington, MN 55024For SaleMLS ID #7148936, Haley Wargin, Real Broker, LLC. NorthstarMLS as distributed by MLS GRID
- $489,0004 bd3 ba2.5k sqft18618 Dunbury Ave, Farmington, MN 55024For SaleMLS ID #7156561, Valerie Q Rydland, Coldwell Banker Realty - Southwest Regional. NorthstarMLS as distributed by MLS GRID
- $535,0004 bd4 ba3.2k sqft19700 Everest Path, Farmington, MN 55024For SaleMLS ID #7156810, Brady Jacob Holland, eXp Realty. NorthstarMLS as distributed by MLS GRID
- $475,0005 bd3 ba2.9k sqft19855 Burlington Path, Farmington, MN 55024For SaleMLS ID #7149017, Natalia Tzarax, Coldwell Banker Realty. NorthstarMLS as distributed by MLS GRID
- $479,9003 bd2 ba1.7k sqft19182 Cloverleaf Way, Farmington, MN 55024New ConstructionMLS ID #7150603, Kelli A Keith, Robert Thomas Homes, Inc.. NorthstarMLS as distributed by MLS GRID
- $424,9003 bd2 ba2.2k sqft18949 Embry Ave, Farmington, MN 55024For SaleMLS ID #7163645, Kristi Ann Ordorff, Edina Realty, Inc.. NorthstarMLS as distributed by MLS GRID
- $470,0005 bd3 ba2.5k sqft19824 Embers Ave, Farmington, MN 55024For SaleMLS ID #7140006, Kasey C. Lehmann, Keller Williams Select Realty. NorthstarMLS as distributed by MLS GRID
- $449,0003 bd3 ba2.3k sqft4715 190th St W, Farmington, MN 55024For SaleMLS ID #7124796, Jodi Lucast, Edina Realty, Inc.. NorthstarMLS as distributed by MLS GRID
- $584,9004 bd3 ba2.8k sqft1703 Spruce St, Farmington, MN 55024New ConstructionMLS ID #7167432, Clarissa A Lobo, Coldwell Banker Realty - Southwest Regional. NorthstarMLS as distributed by MLS GRID
- $443,9006 bd3 ba2.3k sqft312 12th St, Farmington, MN 55024For SaleMLS ID #7167386, Thomas E Fleetham, Lakes Sotheby's International. NorthstarMLS as distributed by MLS GRID
- $379,9004 bd2 ba1.6k sqft3109 201st St W, Farmington, MN 55024For SaleMLS ID #7162130, Chris Mosier, Pemberton RE. NorthstarMLS as distributed by MLS GRID
- $535,0005 bd4 ba3.3k sqft19925 English Ct, Farmington, MN 55024For SaleMLS ID #7141865, The Homefront Team, Engel & Volkers Minneapolis. NorthstarMLS as distributed by MLS GRID
- $615,0004 bd4 ba3.2k sqft19294 Clearwater Loop, Farmington, MN 55024For SaleMLS ID #6817306, Daniel C Winters, Coldwell Banker Realty - Lakes. NorthstarMLS as distributed by MLS GRID
- $489,0004 bd4 ba3.1k sqft19851 Executive Path, Farmington, MN 55024For SaleMLS ID #7147986, Annie Le, LPT Realty, LLC. NorthstarMLS as distributed by MLS GRID
