Welcome to this beautifully maintained two-story home with 4-Bedroom, 4-Bathroom on .42 acre featuring a grand, light-filled entrance with soaring ceilings and plenty of natural light. Enjoy two spacious family rooms on the main level, beautiful hardwood floors, and an open kitchen with newer stainless-steel appliances, center island, and backsplash. The vaulted owner’s suite offers a walk-in closet and luxurious bathroom and oversized shower. The cozy lower-level family room features a fireplace and built-in wet bar, plus a walkout basement with a sunroom. Step outside to a large deck with new boards overlooking the huge backyard, complete with a playset and storage shed. Additional highlights include a 3-car garage with EV charger, concrete driveway, and a furnace that is only 2 years old. A wonderful home with space, comfort, and plenty to enjoy—don’t miss this opportunity! Schedule your showing today!
Active
$499,900
19851 Executive Path, Farmington, MN 55024
4beds
3,135sqft
Single Family
Built in 2002
0.42 Acres Lot
$498,000 Zestimate®
$159/sqft
$7/mo HOA
What's special
- 11 days
- 226
- 29
Zillow last checked:
Listing updated:
Listed by:
Annie Le 612-702-8587,
LPT Realty, LLC
Source: NorthstarMLS as distributed by MLS GRID,MLS#: 7147986
Facts & features
Interior
Bedrooms & bathrooms
- Bedrooms: 4
- Bathrooms: 4
- Full bathrooms: 2
- 3/4 bathrooms: 1
- 1/2 bathrooms: 1
Bedroom
- Level: Upper
- Area: 232.06 Square Feet
- Dimensions: 11'9x19'9
Bedroom 2
- Level: Upper
- Area: 138.96 Square Feet
- Dimensions: 11'6x12'1
Bedroom 3
- Level: Upper
- Area: 140.02 Square Feet
- Dimensions: 11'9x11'11
Bedroom 4
- Level: Lower
- Area: 163.94 Square Feet
- Dimensions: 15'3x10'9
Other
- Level: Lower
- Area: 39.5 Square Feet
- Dimensions: 6'7x6
Deck
- Level: Main
- Area: 355.94 Square Feet
- Dimensions: 21'3x16'9
Dining room
- Level: Main
- Area: 118.25 Square Feet
- Dimensions: 10'9x11
Family room
- Level: Main
- Area: 259.97 Square Feet
- Dimensions: 15'11x16'4
Flex room
- Level: Lower
- Area: 132.19 Square Feet
- Dimensions: 11'9x11'3
Informal dining room
- Level: Main
- Area: 170.63 Square Feet
- Dimensions: 10'6x16'3
Kitchen
- Level: Main
- Area: 155.63 Square Feet
- Dimensions: 11'3x13'10
Living room
- Level: Main
- Area: 150.03 Square Feet
- Dimensions: 12'1 x 12'5
Recreation room
- Level: Lower
- Area: 510.47 Square Feet
- Dimensions: 32'7x15'8
Sun room
- Level: Lower
- Area: 225.33 Square Feet
- Dimensions: 16x14'1
Heating
- Forced Air
Cooling
- Central Air
Appliances
- Included: Air-To-Air Exchanger, Dishwasher, Dryer, Exhaust Fan, Humidifier, Microwave, Range, Refrigerator, Stainless Steel Appliance(s), Washer, Water Softener Owned
- Laundry: Laundry Room, Main Level, Sink
Features
- Basement: Finished,Walk-Out Access
- Number of fireplaces: 1
- Fireplace features: Family Room, Gas
Interior area
- Total structure area: 3,135
- Total interior livable area: 3,135 sqft
- Finished area above ground: 2,128
- Finished area below ground: 1,007
Property
Parking
- Total spaces: 3
- Parking features: Attached, Concrete
- Attached garage spaces: 3
Accessibility
- Accessibility features: None
Features
- Levels: Two
- Stories: 2
- Patio & porch: Deck, Front Porch, Patio
- Pool features: None
- Fencing: None
Lot
- Size: 0.42 Acres
- Dimensions: 80 x 211 x 83 x 249
Details
- Additional structures: Storage Shed
- Foundation area: 1007
- Parcel number: 141650203070
- Zoning description: Residential-Single Family
Construction
Type & style
- Home type: SingleFamily
- Property subtype: Single Family
Materials
- Roof: Age Over 8 Years,Asphalt
Condition
- New construction: No
- Year built: 2002
Utilities & green energy
- Gas: Natural Gas
- Sewer: City Sewer/Connected
- Water: City Water/Connected
Community & HOA
Community
- Subdivision: Charleswood 3rd Add
HOA
- Has HOA: Yes
- Services included: Other, Professional Mgmt
- HOA fee: $88 annually
- HOA name: Spot on Management
- HOA phone: 612-382-3500
Location
- Region: Farmington
Financial & listing details
- Price per square foot: $159/sqft
- Tax assessed value: $501,000
- Annual tax amount: $6,934
- Date on market: 9/21/2026
Estimated market value
$498,000
$473,000 - $523,000
$3,070/mo
Price history
| Date | Event | Price |
|---|---|---|
| 9/24/2026 | Listed for sale | $499,900+47.5%$159/sqft |
Source:  NorthstarMLS as distributed by MLS GRID #7147986 Report a problem NorthstarMLS as distributed by MLS GRID #7147986 Report a problem | ||
| 5/24/2016 | Sold | $338,900-0.3%$108/sqft |
Source: NorthstarMLS as distributed by MLS GRID #4692704 Report a problem | ||
| 4/8/2016 | Pending sale | $339,900$108/sqft |
Source: RE/MAX Results #4692704 Report a problem | ||
| 4/5/2016 | Listed for sale | $339,900$108/sqft |
Source: RE/MAX Results #4692704 Report a problem | ||
| 3/29/2016 | Pending sale | $339,900$108/sqft |
Source: RE/MAX Results #4692704 Report a problem | ||
| 3/23/2016 | Listed for sale | $339,900+13.6%$108/sqft |
Source: RE/MAX Results #4692704 Report a problem | ||
| 5/9/2002 | Sold | $299,211+416.8%$95/sqft |
Source: Public Record Report a problem | ||
| 2/13/2001 | Sold | $57,900$18/sqft |
Source: Public Record Report a problem | ||
Public tax history
| Year | Property taxes | Tax assessment |
|---|---|---|
| 2025 | $6,934 +17% | $501,000 +4.2% |
| 2024 | $5,926 -2% | $480,900 -3.2% |
| 2023 | $6,048 +4.4% | $496,600 +4% |
| 2022 | $5,792 +10% | $477,400 +28.3% |
| 2021 | $5,266 -0.6% | $372,200 +1.2% |
| 2020 | $5,298 +2.3% | $367,695 +4.9% |
| 2019 | $5,180 -1.4% | $350,400 +0.6% |
| 2018 | $5,255 +100% | $348,400 +6.3% |
| 2017 | $2,627 -48.3% | $327,800 +8.1% |
| 2016 | $5,080 +5.8% | $303,200 +6.6% |
| 2015 | $4,803 -0.1% | $284,528 +4% |
| 2014 | $4,807 +9.6% | $273,628 +11.9% |
| 2013 | $4,386 +1.6% | $244,525 |
| 2012 | $4,319 -2.6% | -- |
| 2011 | $4,432 -7.1% | -- |
| 2010 | $4,772 -2.4% | -- |
| 2009 | $4,888 -2% | -- |
| 2008 | $4,987 +9.7% | -- |
| 2007 | $4,546 +6% | -- |
| 2006 | $4,289 +44.9% | -- |
| 2004 | $2,960 +413% | -- |
| 2003 | $577 +131.1% | -- |
| 2002 | $250 | -- |
Find assessor info on the county website
Monthly payment
Est. payment
Payment breakdown
Explore the cost of this home by adjusting the details. Changes won't be saved.Climate risks
Neighborhood: 55024
- $460,5005 bd3 ba3.1k sqft19843 Executive Path, Farmington, MN 55024Off Market

- $484,2004 bd3 ba2.1k sqft19859 Executive Path, Farmington, MN 55024Off Market
- $431,5003 bd2 ba2k sqft19835 Executive Path, Farmington, MN 55024Off Market
- $478,7004 bd3 ba2.1k sqft19867 Executive Path, Farmington, MN 55024Off Market

Similar homes
- $499,0004 bd4 ba3.4k sqft20393 Erickson Path, Farmington, MN 55024For Sale

 MLS ID #7128459, Bryon Lindsey, Keller Williams Realty Integrity Lakes. NorthstarMLS as distributed by MLS GRID
 - $475,0004 bd4 ba2.5k sqft18580 Explorer Ct, Farmington, MN 55024For Sale
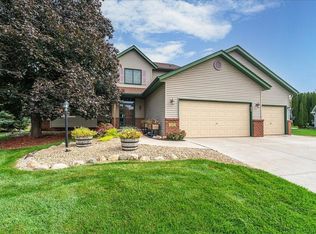 MLS ID #7151469, Jason Dahlmeir, LPT Realty, LLC. NorthstarMLS as distributed by MLS GRID
 - $490,0005 bd3 ba3k sqft19383 Embers Ave, Farmington, MN 55024For Sale
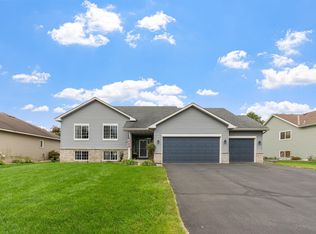 MLS ID #7148936, Haley Wargin, Real Broker, LLC. NorthstarMLS as distributed by MLS GRID
 - $520,0005 bd4 ba2.8k sqft19916 Excelsior Ln, Farmington, MN 55024For Sale
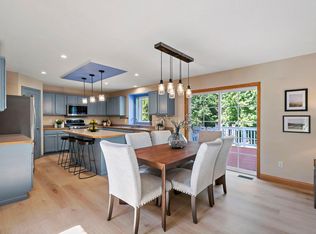 MLS ID #7105722, Joanne Thomas, RE/MAX Advantage Plus. NorthstarMLS as distributed by MLS GRID
 - $535,0005 bd4 ba3.3k sqft19925 English Ct, Farmington, MN 55024For SaleMLS ID #7141865, The Homefront Team, Engel & Volkers Minneapolis. NorthstarMLS as distributed by MLS GRID
- $475,0004 bd4 ba2.4k sqft19215 English Ave, Farmington, MN 55024For SaleMLS ID #7142937, Brandi Breitbach, Edina Realty, Inc.. NorthstarMLS as distributed by MLS GRID
- $455,0005 bd4 ba2.3k sqft19951 Excelsior Ln, Farmington, MN 55024For SaleMLS ID #7137670, Scott Carmody, RE/MAX Results. NorthstarMLS as distributed by MLS GRID
- $509,9005 bd4 ba3.2k sqft19447 Elkridge Trl, Farmington, MN 55024For SaleMLS ID #7112382, William B. Brown, Bridge Realty, LLC. NorthstarMLS as distributed by MLS GRID
- $519,0005 bd4 ba3k sqft4595 196th St W, Farmington, MN 55024For SaleMLS ID #7147068, Amber N Broadway, Opendoor Brokerage, LLC. NorthstarMLS as distributed by MLS GRID
- $499,0004 bd3 ba2.5k sqft18618 Dunbury Ave, Farmington, MN 55024For SaleMLS ID #7083490, Valerie Q Rydland, Coldwell Banker Realty - Southwest Regional. NorthstarMLS as distributed by MLS GRID
- $470,0005 bd3 ba2.5k sqft19824 Embers Ave, Farmington, MN 55024For SaleMLS ID #7140006, Kasey C. Lehmann, Keller Williams Select Realty. NorthstarMLS as distributed by MLS GRID
- $469,0004 bd4 ba3k sqft5011 193rd St W, Farmington, MN 55024For SaleMLS ID #7062660, Jodi Lucast, Edina Realty, Inc.. NorthstarMLS as distributed by MLS GRID
- $550,0005 bd4 ba3.6k sqft5100 198th St W, Farmington, MN 55024For SaleMLS ID #7117966, Noah Thompson, RE/MAX Results. NorthstarMLS as distributed by MLS GRID
- $449,9003 bd3 ba2.5k sqft18474 Everest Path, Farmington, MN 55024For SaleMLS ID #7140910, Ashley Pevear, Twin City Homes. NorthstarMLS as distributed by MLS GRID
- $465,0004 bd2 ba2k sqft20192 Akin Rd, Farmington, MN 55024For SaleMLS ID #7136137, Par Y. Herrity, eXp Realty. NorthstarMLS as distributed by MLS GRID
- $415,0005 bd3 ba2.2k sqft18887 Elgin Ave, Farmington, MN 55024For SaleMLS ID #7110521, The Fiorella Group, RE/MAX Results. NorthstarMLS as distributed by MLS GRID
- $449,0003 bd3 ba2.3k sqft4715 190th St W, Farmington, MN 55024For SaleMLS ID #7124796, Jodi Lucast, Edina Realty, Inc.. NorthstarMLS as distributed by MLS GRID
- $414,5004 bd2 ba2.1k sqft18896 Embers Ave, Farmington, MN 55024For SaleMLS ID #7144076, Patricia C Johnson, Edina Realty, Inc.. NorthstarMLS as distributed by MLS GRID
- $430,0003 bd2 ba2.2k sqft18949 Embry Ave, Farmington, MN 55024For SaleMLS ID #7130376, Kristi Ann Ordorff, Edina Realty, Inc.. NorthstarMLS as distributed by MLS GRID
- $399,9004 bd2 ba1.9k sqft19055 Enchanted Way, Farmington, MN 55024For SaleMLS ID #7111495, Kimm R Pastrana, Good Move Realty. NorthstarMLS as distributed by MLS GRID
