• Large corner lot in a desirable neighborhood that is fully fenced in. It offers four bedrooms, two bathrooms, 2,030 finished square feet, and a heated 3 car garage.
• The upper level offers a spacious living room, kitchen, dining room, and a full bathroom.
• As you enter the home there is a convenient coat closet in the entry way to store all of your outerwear, bags, and backpacks.
• The kitchen offers new quartz countertops, new backsplash, white composite undermount sink, wood flooring, lots of countertop space, newer appliances, and large pantry.
• The dining room offers a sliding glass door with a spacious maintenance free deck installed in 2023 with stairs that lead to the backyard and patio.
• The upper living room features a vaulted ceiling with generous sized windows with lots of natural light.
• The two bedrooms on the upper level are spacious and both offer ceiling fans, and walk in closets.
• The full bathroom on the upper level includes a large soaking tub, walk-in shower with a tile surround and new dual mount fixed and handheld shower head, and a generously sized linen closet.
• The fully finished walk-out lower level offers a large family room, two additional bedrooms, a second full bathroom, and a laundry room.
• The bedrooms on the lower level offer large windows for natural sunlight and full sized closets.
• The laundry room has a convenient utility sink, built in upper cabinets with ample storage, and a convenient countertop for folding clothes.
• The large family room offers large windows, cozy gas fireplace, newer carpet, and a sliding glass door that walks out to the backyard.
• There is a concrete patio in the backyard covered by the deck above which is a perfect place to relax on warm summer days.
• The backyard is perfect for kids and pets to run and play safely. The yard is fenced with 2 gates and one double gate.
• There is a lawn irrigation system making watering an easy task.
• A new roof was installed in 2022.
• A water heater was installed in 2020.
• A dishwasher was installed in 2024.
• A new fridge installed in 2025.
• A new stove installed in 2016.
• A new furnace installed in 2016 with a new circuit board installed in 2023.
• New windows in all the bedrooms, the kitchen, and the dining room in 2018.
• New windows were installed in the living room and family room in 2023.
• New Hunter Douglas shades were installed in the living room windows and the sliding glass door in the dining room in 2023.
• The 3 car garage includes a gas heater and offers great storage above the garage doors in the rafters.
• The home is located just a short walk or drive from many parks, restaurants, and shops. Lake Julia Park is within walking distance and includes a playground, picnic tables, grills, paved walking paths, sports courts, and fields.
Active
Price cut: $9.6K (11/13)
$399,950
18896 Embers Ave, Farmington, MN 55024
4beds
2,110sqft
Single Family
Built in 1995
0.26 Acres Lot
$-- Zestimate®
$190/sqft
$-- HOA
What's special
Fully fenced inWood flooringCozy gas fireplaceTwo bathroomsLawn irrigation systemNewer carpetWalk in closets
- 64 days
- 417
- 17
Zillow last checked:
Listing updated:
Listed by:
Patricia C Johnson 507-271-1656,
Edina Realty, Inc.
Source: NorthstarMLS as distributed by MLS GRID,MLS#: 7144076
Facts & features
Interior
Bedrooms & bathrooms
- Bedrooms: 4
- Bathrooms: 2
- Full bathrooms: 2
Bedroom
- Level: Upper
- Area: 143 Square Feet
- Dimensions: 13x11
Bedroom 2
- Level: Lower
- Area: 110 Square Feet
- Dimensions: 11x10
Bedroom 3
- Level: Lower
- Area: 143 Square Feet
- Dimensions: 13x11
Bedroom 4
- Level: Lower
- Area: 120 Square Feet
- Dimensions: 12x10
Dining room
- Level: Upper
- Area: 100 Square Feet
- Dimensions: 10x10
Family room
- Level: Lower
- Area: 360 Square Feet
- Dimensions: 24x15
Foyer
- Level: Main
- Area: 80 Square Feet
- Dimensions: 10x8
Kitchen
- Level: Upper
- Area: 132 Square Feet
- Dimensions: 12x11
Laundry
- Level: Lower
- Area: 100 Square Feet
- Dimensions: 10x10
Living room
- Level: Upper
- Area: 247 Square Feet
- Dimensions: 19x13
Heating
- Forced Air
Cooling
- Central Air
Appliances
- Included: Dryer, Gas Water Heater, Microwave, Range, Refrigerator, Washer, Water Softener Owned
- Laundry: Lower Level
Features
- Basement: Finished
- Number of fireplaces: 1
- Fireplace features: Family Room, Gas
Interior area
- Total structure area: 2,250
- Total interior livable area: 2,110 sqft
- Finished area above ground: 1,205
- Finished area below ground: 905
Property
Parking
- Total spaces: 3
- Parking features: Attached, Concrete, Garage Door Opener, Heated Garage, Insulated Garage
- Attached garage spaces: 3
- Has uncovered spaces: Yes
Accessibility
- Accessibility features: None
Features
- Levels: Multi/Split
- Fencing: Chain Link
Lot
- Size: 0.26 Acres
- Dimensions: 135 x 91 x 115 x 89
- Features: Tree Coverage - Medium
Details
- Foundation area: 1125
- Parcel number: 145865204110
- Zoning description: Residential-Single Family
Construction
Type & style
- Home type: SingleFamily
- Property subtype: Single Family
Materials
- Block
- Roof: Age 8 Years or Less
Condition
- New construction: No
- Year built: 1995
Utilities & green energy
- Electric: Circuit Breakers, 200+ Amp Service, Power Company: Dakota Electric Association
- Gas: Natural Gas
- Sewer: City Sewer/Connected
- Water: City Water/Connected
Community & HOA
Community
- Subdivision: Prairie Creek 3rd Add
HOA
- Has HOA: No
Location
- Region: Farmington
Financial & listing details
- Price per square foot: $190/sqft
- Tax assessed value: $377,300
- Annual tax amount: $5,096
- Date on market: 9/15/2026
- Cumulative days on market: 4 days
Estimated market value
Not available
Estimated sales range
Not available
Not available
Price history
| Date | Event | Price |
|---|---|---|
| 11/13/2026 | Price change | $399,950-2.3%$190/sqft |
Source:  NorthstarMLS as distributed by MLS GRID #7144076 Report a problem | ||
| 10/7/2026 | Price change | $409,500-1.2%$194/sqft |
Source: NorthstarMLS as distributed by MLS GRID #7144076 Report a problem | ||
| 9/29/2026 | Price change | $414,500-1.3%$196/sqft |
Source: NorthstarMLS as distributed by MLS GRID #7144076 Report a problem | ||
| 9/15/2026 | Listed for sale | $419,900+7.1%$199/sqft |
Source: NorthstarMLS as distributed by MLS GRID #7144076 Report a problem | ||
| 6/24/2024 | Sold | $392,000+1.8%$186/sqft |
Source: NorthstarMLS as distributed by MLS GRID #6531781 Report a problem | ||
| 5/21/2024 | Pending sale | $385,000$182/sqft |
Source: NorthstarMLS as distributed by MLS GRID #6531781 Report a problem | ||
| 5/17/2024 | Listed for sale | $385,000+4.1%$182/sqft |
Source: NorthstarMLS as distributed by MLS GRID #6531781 Report a problem | ||
| 2/3/2023 | Sold | $369,900$175/sqft |
Source: NorthstarMLS as distributed by MLS GRID #6255805 Report a problem | ||
| 12/21/2022 | Pending sale | $369,900$175/sqft |
Source: NorthstarMLS as distributed by MLS GRID #6255805 Report a problem | ||
| 12/10/2022 | Listed for sale | $369,900$175/sqft |
Source: NorthstarMLS as distributed by MLS GRID #6255805 Report a problem | ||
| 10/3/2022 | Pending sale | $369,900$175/sqft |
Source: NorthstarMLS as distributed by MLS GRID #6255805 Report a problem | ||
| 9/30/2022 | Listed for sale | $369,900+94.8%$175/sqft |
Source: NorthstarMLS as distributed by MLS GRID #6255805 Report a problem | ||
| 7/11/2001 | Sold | $189,900+60%$90/sqft |
Source: Public Record Report a problem | ||
| 2/22/1996 | Sold | $118,714$56/sqft |
Source: Public Record Report a problem | ||
Public tax history
| Year | Property taxes | Tax assessment |
|---|---|---|
| 2025 | $5,096 +12.9% | $377,300 +0.5% |
| 2024 | $4,514 -0.5% | $375,300 0% |
| 2023 | $4,536 +3.6% | $375,400 +2.9% |
| 2022 | $4,380 +0.5% | $364,700 +16.4% |
| 2021 | $4,360 +5.2% | $313,400 +9.4% |
| 2020 | $4,144 +0.3% | $286,599 +0.3% |
| 2019 | $4,132 | $285,600 +7.9% |
| 2018 | $4,132 +6.7% | $264,600 +8.7% |
| 2017 | $3,871 +6.4% | $243,500 +6.5% |
| 2016 | $3,640 +4.3% | $228,700 +12.2% |
| 2015 | $3,490 +0.8% | $203,868 +7.9% |
| 2014 | $3,463 +13.9% | $188,935 +8.5% |
| 2013 | $3,041 +6.6% | $174,111 |
| 2012 | $2,852 -3% | -- |
| 2011 | $2,941 -6.3% | -- |
| 2010 | $3,139 -2.3% | -- |
| 2009 | $3,215 -0.1% | -- |
| 2008 | $3,218 +10.9% | -- |
| 2007 | $2,903 +15.6% | -- |
| 2006 | $2,511 +32.2% | -- |
| 2004 | $1,900 +2.6% | -- |
| 2003 | $1,852 +17.8% | -- |
| 2002 | $1,573 | -- |
Find assessor info on the county website
Monthly payment
Est. payment
Payment breakdown
Explore the cost of this home by adjusting the details. Changes won't be saved.Climate risks
Neighborhood: 55024
Similar homes
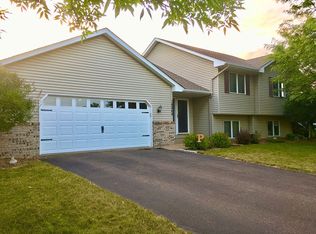
- $340,0003 bd2 ba2.3k sqft19246 Everest Path, Farmington, MN 55024For Sale

 MLS ID #7159276, Chris Anderson, Bridge Realty, LLC. NorthstarMLS as distributed by MLS GRID
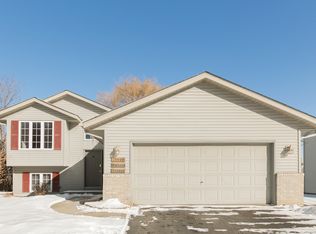
- $449,9003 bd3 ba2.5k sqft18474 Everest Path, Farmington, MN 55024For Sale
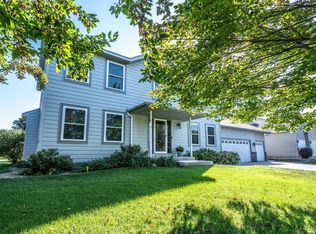 MLS ID #7140910, Ashley Pevear, Twin City Homes. NorthstarMLS as distributed by MLS GRID
- $375,0003 bd3 ba1.9k sqft1107 Walnut St, Farmington, MN 55024For Sale
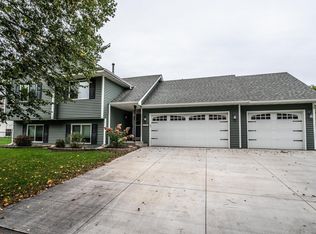 MLS ID #7155816, Corey Tutewohl, Keller Williams Preferred Rlty. NorthstarMLS as distributed by MLS GRID
- $375,0004 bd3 ba1.6k sqft3090 212th St W, Farmington, MN 55024For Sale
 MLS ID #7101406, Kimberly A Olson, RE/MAX Today's Properties. NorthstarMLS as distributed by MLS GRID
- $382,0004 bd2 ba1.7k sqft4289 159th Ct W, Rosemount, MN 55068For SaleMLS ID #7123119, Amber N Broadway, Opendoor Brokerage, LLC. NorthstarMLS as distributed by MLS GRID
- $425,0005 bd3 ba2.5k sqft14130 Dearborn Path, Rosemount, MN 55068For SaleMLS ID #7150171, John D Schuster, Coldwell Banker Realty - Southwest Regional. NorthstarMLS as distributed by MLS GRID
- $399,9003 bd3 ba2.1k sqft327 Pine Ave, Vermillion, MN 55085For SaleMLS ID #7143121, Joseph Lawler, Minnesota Realty Company. NorthstarMLS as distributed by MLS GRID
- $350,0004 bd2 ba2.1k sqft18817 Kenwood Trl, Lakeville, MN 55044For SaleMLS ID #7020747, Amber N Broadway, Opendoor Brokerage, LLC. NorthstarMLS as distributed by MLS GRID
- $289,9002 bd2 ba1.4k sqft19724 Canary Path #106, Farmington, MN 55024For SaleMLS ID #7157173, Mark Krause, Edina Realty, Inc.. NorthstarMLS as distributed by MLS GRID
- $425,0004 bd2 ba1.7k sqft1116 Westbury Path, Eagan, MN 55123For SaleMLS ID #7154561, Greg A. Cutshall, Edina Realty, Inc.. NorthstarMLS as distributed by MLS GRID
- $375,0005 bd2 ba2.5k sqft1262 5th St, Saint Paul Park, MN 55071For SaleMLS ID #7170641, Gary Fabel, GRI, Coldwell Banker Realty. NorthstarMLS as distributed by MLS GRID
- $395,0003 bd2 ba1.8k sqft12123 Red Oak Ct S, Burnsville, MN 55337For SaleMLS ID #7134657, Neal A Anderson, Counselor Realty, Inc.. NorthstarMLS as distributed by MLS GRID
- $419,9004 bd2 ba2.3k sqft7063 147th St W, Savage, MN 55378For SaleMLS ID #7169624, Chad A Johnson, Grobel Realty. NorthstarMLS as distributed by MLS GRID
- $419,9004 bd2 ba1.7k sqft14326 Park Ave S, Burnsville, MN 55337For SaleMLS ID #7117189, Tyanne Ly Chuong, National Realty Guild. NorthstarMLS as distributed by MLS GRID
- $385,0004 bd2 ba1.9k sqft5409 W 143rd St, Savage, MN 55378For SaleMLS ID #7142644, Maiker Xiong, Five Star Realty LLC. NorthstarMLS as distributed by MLS GRID
- $389,9002 bd3 ba2.1k sqft15053 Dutchman Way, Apple Valley, MN 55124For SaleMLS ID #7113426, Wendy R Carson, RE/MAX Results. NorthstarMLS as distributed by MLS GRID
- $369,9004 bd3 ba2k sqft5200 W 135th St, Savage, MN 55378For SaleMLS ID #7113709, Tyler M Santos, Real Broker, LLC. NorthstarMLS as distributed by MLS GRID
- $365,0004 bd2 ba1.7k sqft1716 Slater Ln, Burnsville, MN 55337For SaleMLS ID #7161472, Aileen K. Chan, Edina Realty, Inc.. NorthstarMLS as distributed by MLS GRID
- $349,9994 bd2 ba1.6k sqft4743 Ridge Wind Trl, Eagan, MN 55122For SaleMLS ID #7091366, Tigist Senbeta, RES Realty. NorthstarMLS as distributed by MLS GRID
- $430,0003 bd2 ba1.9k sqft12933 Quentin Ave S, Savage, MN 55378For SaleMLS ID #7162415, Angela P. Larson, Tangletown Realty. NorthstarMLS as distributed by MLS GRID
