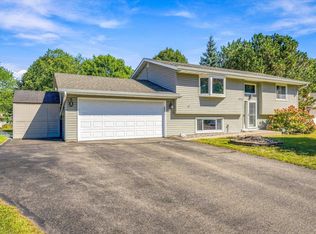
Back on the Market! Don’t miss this opportunity to own a well-maintained split-entry home in a desirable Eagan neighborhood, located within highly regarded School District 196.
This inviting home offers four bedrooms and two bathrooms, with a comfortable layout designed for everyday living and entertaining. Recent updates add value and peace of mind, including a new driveway in 2026, new roof and windows in 2020, and fresh interior paint.
Buyers and buyers' agents are responsible for independently verifying all information, measurements, and property details. Agent is related to the sellers.
Please remove your shoes before entering the home. Before leaving, kindly ensure that all lights are turned off and the door is securely locked.
Active
Price cut: $10K (9/29)
$359,999
4743 Ridge Wind Trl, Eagan, MN 55122
4beds
1,676sqft
Single Family
Built in 1985
8,929 Square Feet Lot
$361,900 Zestimate®
$215/sqft
$-- HOA
What's special
Beautiful split-entry homeFour bedroomsFresh interior paint
- 105 days
- 891
- 49
Zillow last checked:
Listing updated:
Listed by:
Tigist Senbeta 612-310-6387,
RES Realty
Source: NorthstarMLS as distributed by MLS GRID,MLS#: 7091366
Facts & features
Interior
Bedrooms & bathrooms
- Bedrooms: 4
- Bathrooms: 2
- Full bathrooms: 1
- 3/4 bathrooms: 1
Bedroom
- Level: Upper
- Area: 143 Square Feet
- Dimensions: 11X13
Bedroom 2
- Level: Upper
- Area: 100 Square Feet
- Dimensions: 10X10
Bedroom 3
- Level: Lower
- Area: 132 Square Feet
- Dimensions: 12X11
Bedroom 4
- Level: Lower
- Area: 110 Square Feet
- Dimensions: 11X10
Dining room
- Level: Upper
- Area: 130 Square Feet
- Dimensions: 13X10
Family room
- Level: Lower
- Area: 240 Square Feet
- Dimensions: 12X20
Kitchen
- Level: Upper
- Area: 140 Square Feet
- Dimensions: 14X10
Living room
- Level: Upper
- Area: 169 Square Feet
- Dimensions: 13X13
Heating
- Forced Air
Cooling
- Central Air
Appliances
- Included: Dishwasher, Disposal, Dryer, Range, Refrigerator
Features
- Basement: Full
- Has fireplace: No
Interior area
- Total structure area: 1,676
- Total interior livable area: 1,676 sqft
- Finished area above ground: 968
- Finished area below ground: 708
Property
Parking
- Total spaces: 2
- Parking features: Attached
- Attached garage spaces: 2
- Details: Garage Dimensions (24X24)
Accessibility
- Accessibility features: None
Features
- Levels: Multi/Split
Lot
- Size: 8,929 Square Feet
- Dimensions: 70 x 140
Details
- Foundation area: 968
- Parcel number: 105675103060
- Zoning description: Residential-Single Family
Construction
Type & style
- Home type: SingleFamily
- Property subtype: Single Family
Condition
- New construction: No
- Year built: 1985
Utilities & green energy
- Electric: Circuit Breakers
- Gas: Natural Gas
- Sewer: City Sewer/Connected
- Water: City Water/Connected
Community & HOA
Community
- Subdivision: Park Ridge 2nd Add
HOA
- Has HOA: No
Location
- Region: Eagan
Financial & listing details
- Price per square foot: $215/sqft
- Tax assessed value: $322,000
- Annual tax amount: $3,420
- Date on market: 6/30/2026
- Cumulative days on market: 37 days
Estimated market value
$361,900
$344,000 - $380,000
$2,615/mo
Price history
| Date | Event | Price |
|---|---|---|
| 9/29/2026 | Price change | $359,999-2.7%$215/sqft |
Source:  NorthstarMLS as distributed by MLS GRID #7091366 Report a problem NorthstarMLS as distributed by MLS GRID #7091366 Report a problem | ||
| 9/26/2026 | Listed for sale | $369,999$221/sqft |
Source: NorthstarMLS as distributed by MLS GRID #7091366 Report a problem | ||
| 7/23/2026 | Pending sale | $369,999$221/sqft |
Source: NorthstarMLS as distributed by MLS GRID #7091366 Report a problem | ||
| 7/8/2026 | Price change | $369,999-2.6%$221/sqft |
Source: NorthstarMLS as distributed by MLS GRID #7091366 Report a problem | ||
| 6/30/2026 | Listed for sale | $379,999+146.6%$227/sqft |
Source: NorthstarMLS as distributed by MLS GRID #7091366 Report a problem | ||
| 11/13/2013 | Sold | $154,100+2.7%$92/sqft |
Source:  Lake Superior Area Realtors as distributed by MLS GRID #2078570 Report a problem Lake Superior Area Realtors as distributed by MLS GRID #2078570 Report a problem | ||
| 8/8/2013 | Listed for sale | $150,000-36.3%$89/sqft |
Source: RE/MAX Results #4399442 Report a problem | ||
| 4/13/2012 | Sold | $235,379+17.7%$140/sqft |
Source: Public Record Report a problem | ||
| 12/16/2002 | Sold | $199,900$119/sqft |
Source: Public Record Report a problem | ||
Public tax history
| Year | Property taxes | Tax assessment |
|---|---|---|
| 2025 | $3,844 +15.5% | $322,000 +2.3% |
| 2024 | $3,328 -0.5% | $314,900 +0.2% |
| 2023 | $3,344 +11.5% | $314,400 +5.3% |
| 2022 | $3,000 +5.2% | $298,700 +13.4% |
| 2021 | $2,852 +3.5% | $263,400 +12.1% |
| 2020 | $2,756 +4.8% | $235,042 +0.7% |
| 2019 | $2,630 | $233,500 +2.9% |
| 2018 | $2,630 +9.2% | $226,900 +9.1% |
| 2017 | $2,409 +6.8% | $208,000 +5.3% |
| 2016 | $2,255 +1.2% | $197,600 +13.5% |
| 2015 | $2,229 +1.4% | $174,111 +3% |
| 2014 | $2,199 +4.7% | $168,988 +10.5% |
| 2013 | $2,100 +844.1% | $152,965 |
| 2012 | $222 -89.3% | -- |
| 2011 | $2,081 -7.7% | -- |
| 2010 | $2,256 +7.9% | -- |
| 2009 | $2,091 -2.3% | -- |
| 2008 | $2,141 +2.8% | -- |
| 2007 | $2,083 -2.6% | -- |
| 2006 | $2,138 +42.1% | -- |
| 2004 | $1,505 +6.4% | -- |
| 2003 | $1,415 +7.1% | -- |
| 2002 | $1,322 -2.9% | -- |
| 2001 | $1,362 | -- |
Find assessor info on the county website
Monthly payment
Est. payment
Payment breakdown
Explore the cost of this home by adjusting the details. Changes won't be saved.Climate risks
Neighborhood: 55122
Similar homes
- $389,0004 bd2 ba1.7k sqft1721 Deerwood Dr, Eagan, MN 55122For Sale
 MLS ID #7142395, Martin P. Morgan, Morgan And Trust Realty. NorthstarMLS as distributed by MLS GRID
 - $370,0006 bd3 ba2.2k sqft4516 Whitetail Way, Eagan, MN 55123For Sale
 MLS ID #7084731, Heidi Huseth, RE/MAX Advantage Plus. NorthstarMLS as distributed by MLS GRID
 - $365,0003 bd2 ba1.8k sqft1801 River Hills Dr, Burnsville, MN 55337For Sale
 MLS ID #7124350, Andrew L Robinson, Worth Clark Realty. NorthstarMLS as distributed by MLS GRID
 - $490,0004 bd3 ba2.3k sqft1790 Crestridge Ln, Eagan, MN 55122For Sale
 MLS ID #7093581, Kami M Gerald, Compass. NorthstarMLS as distributed by MLS GRID
 - $365,0005 bd3 ba2.2k sqft13201 Irving Ave S, Burnsville, MN 55337For SaleMLS ID #7155499, David G Brown, Dave Brown, REALTORS. NorthstarMLS as distributed by MLS GRID
- $375,0004 bd2 ba2.1k sqft6560 169th St W, Farmington, MN 55024For SaleMLS ID #7137428, James Wm. Jensen, Coldwell Banker Realty. NorthstarMLS as distributed by MLS GRID
- $359,7774 bd2 ba2k sqft5180 185th St W, Farmington, MN 55024For SaleMLS ID #7110714, Sandra Ott, Keller Williams Premier Realty. NorthstarMLS as distributed by MLS GRID
- $379,9003 bd3 ba2.4k sqft12916 1st Ave S, Burnsville, MN 55337For SaleMLS ID #7141115, Novefate Andales Miller, Pemberton RE. NorthstarMLS as distributed by MLS GRID
- $250,0003 bd2 ba1.3k sqft4490 Woodgate Point, Eagan, MN 55122For SaleMLS ID #7146345, The Jason Gorman Real Estate Team, Keller Williams Premier Realty. NorthstarMLS as distributed by MLS GRID
- $375,0004 bd2 ba1.9k sqft9119 Bloomington Ave, Minneapolis, MN 55425For SaleMLS ID #7127571, Nicholas (Nick) Junker, Redfin Corporation. NorthstarMLS as distributed by MLS GRID
- $399,9004 bd3 ba2.2k sqft916 Whitney Dr, Apple Valley, MN 55124For SaleMLS ID #7106738, Crystal Vedder, Re/Max Advantage Plus. NorthstarMLS as distributed by MLS GRID
- $409,5004 bd2 ba2.1k sqft18896 Embers Ave, Farmington, MN 55024For SaleMLS ID #7144076, Patricia C Johnson, Edina Realty, Inc.. NorthstarMLS as distributed by MLS GRID
- $369,9003 bd2 ba2.2k sqft9700 Utica Rd, Bloomington, MN 55437For SaleMLS ID #7134591, Terry L Eggan, Bridge Realty, LLC. NorthstarMLS as distributed by MLS GRID
- $399,0005 bd2 ba2.4k sqft8141 13th Ave S, Bloomington, MN 55425For SaleMLS ID #7114394, Kirsten Wittmann, Cedar Point Realty. NorthstarMLS as distributed by MLS GRID
- $339,9904 bd3 ba2.2k sqft1115 Newton Ave N, Minneapolis, MN 55411For SaleMLS ID #7156516, Elizabeth Fuller, National Realty Guild. NorthstarMLS as distributed by MLS GRID
- $249,9002 bd2 ba1.5k sqft3761 Robin Ln, Eagan, MN 55122For SaleMLS ID #7139092, Susan P. Nomeland, Edina Realty, Inc.. NorthstarMLS as distributed by MLS GRID
- $407,5003 bd3 ba1.8k sqft8301 Cooper Way, Inver Grove Heights, MN 55076For SaleMLS ID #7140226, Brian Hurt, RE/MAX Results. NorthstarMLS as distributed by MLS GRID
- $374,9004 bd4 ba2.2k sqft2461 Williams Dr, Burnsville, MN 55337For SaleMLS ID #7143002, Mahamud Y Gorod, Bridge Realty, LLC. NorthstarMLS as distributed by MLS GRID
- $245,0003 bd2 ba1.3k sqft3304 River Bluff Dr #75, Saint Paul, MN 55121For SaleMLS ID #7153516, Alexa Isela Neterer, Pemberton RE. NorthstarMLS as distributed by MLS GRID
- $375,0003 bd2 ba1.6k sqft9337 Jeffery Ct S, Cottage Grove, MN 55016For SaleMLS ID #7142705, David G Meyer, RE/MAX Advantage Plus. NorthstarMLS as distributed by MLS GRID
