Such a charmer! Easy living close to everything! Great school choices, recreational and community activities for all ages. Upper level ;audry, and lower level egress. Every square innch is usable and yet allows for great gathering spaces and cosy provate ones as well. You will love the terraced, fully fended backyard and do not miss the full front porch!
Active
$349,500
1115 Newton Ave N, Minneapolis, MN 55411
4beds
2,224sqft
:
Get pre-qualified$2,199/mo
Single Family
Built in 2001
5,227 Square Feet Lot
$-- Zestimate®
$157/sqft
$-- HOA
What's special
Full front porchGreat gathering spaces
- 21 days |
- 710 |
- 22 |
Zillow last checked:
Listing updated:
Listed by:
Elizabeth Fuller 612-986-4105,
National Realty Guild
Source: NorthstarMLS as distributed by MLS GRID,MLS#: 7100984
Facts & features
Interior
Bedrooms & bathrooms
- Bedrooms: 4
- Bathrooms: 3
- Full bathrooms: 2
- 1/2 bathrooms: 1
Bedroom
- Level: Upper
- Area: 156 Square Feet
- Dimensions: 12x13
Bedroom 2
- Level: Upper
- Area: 130 Square Feet
- Dimensions: 10x13
Bedroom 3
- Level: Upper
- Area: 120 Square Feet
- Dimensions: 10x12
Bedroom 4
- Level: Lower
- Area: 120 Square Feet
- Dimensions: 10x12
Deck
- Level: Main
- Area: 20 Square Feet
- Dimensions: 5x4
Dining room
- Level: Main
- Area: 130 Square Feet
- Dimensions: 13x10
Family room
- Level: Lower
- Area: 264 Square Feet
- Dimensions: 22x12
Kitchen
- Level: Main
- Area: 110 Square Feet
- Dimensions: 11x10
Laundry
- Level: Upper
- Area: 40 Square Feet
- Dimensions: 8x5
Living room
- Level: Main
- Area: 180 Square Feet
- Dimensions: 15x12
Porch
- Level: Main
- Area: 90 Square Feet
- Dimensions: 15x6
Heating
- Forced Air
Cooling
- Zoned
Appliances
- Included: Stainless Steel Appliance(s)
- Laundry: Laundry Closet, Upper Level
Features
- Basement: Egress Window(s),Finished
- Has fireplace: No
Interior area
- Total structure area: 2,224
- Total interior livable area: 2,224 sqft
- Finished area above ground: 1,736
- Finished area below ground: 488
Property
Parking
- Total spaces: 2
- Parking features: Garage, Garage Door Opener
- Garage spaces: 2
- Has uncovered spaces: Yes
- Details: Garage Dimensions (24x28), Garage Door Height (8), Garage Door Width (24)
Accessibility
- Accessibility features: None
Features
- Levels: Two
- Stories: 2
- Patio & porch: Deck, Front Porch, Porch
- Fencing: Privacy,Vinyl
Lot
- Size: 5,227 Square Feet
- Dimensions: 42 x 126
Details
- Foundation area: 868
- Parcel number: 2102924220044
- Zoning description: Residential-Single Family
Construction
Type & style
- Home type: SingleFamily
- Property subtype: Single Family
Materials
- Post and Beam
- Roof: Age 8 Years or Less,Asphalt
Condition
- New construction: No
- Year built: 2001
Utilities & green energy
- Gas: Natural Gas
- Sewer: City Sewer/Connected
- Water: City Water/Connected
Community & HOA
Community
- Subdivision: Oak Park Add
HOA
- Has HOA: No
Location
- Region: Minneapolis
Financial & listing details
- Price per square foot: $157/sqft
- Tax assessed value: $310,000
- Annual tax amount: $3,909
- Date on market: 7/8/2026
- Cumulative days on market: 14 days
Estimated market value
Not available
Estimated sales range
Not available
Not available
Price history
| Date | Event | Price |
|---|---|---|
| 7/8/2026 | Listed for sale | $349,500+162.8%$157/sqft |
Source:  NorthstarMLS as distributed by MLS GRID #7100984 Report a problem NorthstarMLS as distributed by MLS GRID #7100984 Report a problem | ||
| 3/28/2014 | Sold | $133,000-4.9%$60/sqft |
Source:  Lake Superior Area Realtors as distributed by MLS GRID #2131110 Report a problem Lake Superior Area Realtors as distributed by MLS GRID #2131110 Report a problem | ||
| 1/16/2014 | Listed for sale | $139,900-77.4%$63/sqft |
Source: RE/MAX Results #4440309 Report a problem | ||
| 8/18/2011 | Listing removed | $1,250$1/sqft |
Source: RentalHouses.com Report a problem | ||
| 8/5/2011 | Listed for rent | $1,250$1/sqft |
Source: RentalHouses.com Report a problem | ||
| 1/18/2011 | Sold | $620,000+900%$279/sqft |
Source: Public Record Report a problem | ||
| 10/25/2010 | Sold | $62,000-10.5%$28/sqft |
Source: Lake Superior Area Realtors as distributed by MLS GRID #1052155 Report a problem | ||
| 9/2/2010 | Listed for sale | $69,300-57.2%$31/sqft |
Source: NRT Minneapolis #3965378 Report a problem | ||
| 9/21/2006 | Sold | $161,900+6.8%$73/sqft |
Source: Public Record Report a problem | ||
| 9/5/2002 | Sold | $151,630+853.6%$68/sqft |
Source: Public Record Report a problem | ||
| 8/24/2001 | Sold | $15,900$7/sqft |
Source: Public Record Report a problem | ||
Public tax history
| Year | Property taxes | Tax assessment |
|---|---|---|
| 2025 | $6,107 +10.6% | $310,000 +9.9% |
| 2024 | $5,521 -23.1% | $282,000 |
| 2023 | $7,182 +15.5% | $282,000 +10.2% |
| 2022 | $6,216 +166.3% | $256,000 +22.5% |
| 2021 | $2,334 +13.7% | $209,000 +19.8% |
| 2020 | $2,052 -12.1% | $174,500 +8% |
| 2019 | $2,334 +13.7% | $161,500 +9.9% |
| 2018 | $2,052 +11.4% | $147,000 +8.9% |
| 2017 | $1,841 +5.7% | $135,000 |
| 2016 | $1,743 -3.3% | $135,000 +6.3% |
| 2015 | $1,802 +3% | $127,000 +2.4% |
| 2014 | $1,750 -26% | $124,000 +5.1% |
| 2013 | $2,365 +5.7% | $118,000 -7.5% |
| 2012 | $2,237 -4% | $127,500 -4.9% |
| 2011 | $2,332 -23.2% | $134,000 -12.7% |
| 2010 | $3,036 +8.1% | $153,500 -16.3% |
| 2009 | $2,809 -4.6% | $183,500 -11.2% |
| 2006 | $2,943 +18.6% | $206,600 +15% |
| 2005 | $2,482 +8.8% | $179,700 +15% |
| 2004 | $2,281 +139.6% | $156,300 +102.7% |
| 2002 | $952 | $77,100 |
| 2001 | -- | -- |
Find assessor info on the county website
Monthly payment
Est. payment
Payment breakdown
Explore the cost of this home by adjusting the details. Changes won't be saved.Climate risks
Neighborhood: Near North
Nearby schools
GreatSchools rating
- 2/10Bryn Mawr Elementary SchoolGrades: PK-5Distance: 1.2 mi
- 1/10Anwatin Middle Com & Spanish D IGrades: 6-8Distance: 1.1 mi
- 3/10North Academy Senior HighGrades: 9-12Distance: 0.4 mi
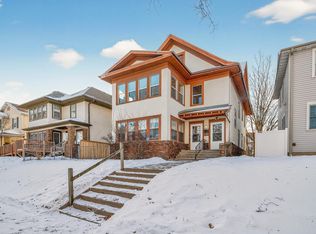
- $332,5004 bd2 ba4.1k sqft1111 Newton Ave N, Minneapolis, MN 55411Sold
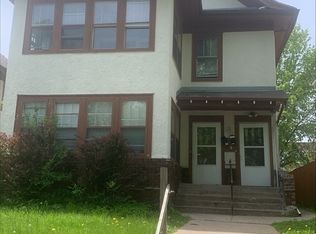
- $--3 bd1 ba950 sqft1111 Newton Ave N #2, Minneapolis, MN 55411Off Market
- $240,6004 bd1 ba1.7k sqft1119 Newton Ave N, Minneapolis, MN 55411Off Market
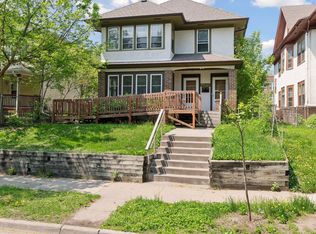
- $358,0006 bd2 ba3.1k sqft1107 Newton Ave N, Minneapolis, MN 55411Sold
- $250,0003 bd3 ba1.9k sqft1103 Newton Ave N, Minneapolis, MN 55411Sold
- $211,5003 bd2 ba1.8k sqft1106 Oliver Ave N, Minneapolis, MN 55411Off Market
- $320,6005 bd3 ba3.1k sqft1122 Oliver Ave N, Minneapolis, MN 55411Off Market
- $19,0007,840 Square Feet1031 Newton Ave N, Minneapolis, MN 55411Off Market
A local agent can set up tours, give advice and negotiate with sellers.
Similar homes
- $350,0004 bd2 ba1.9k sqft1064 Hackmann Cir NE, Fridley, MN 55432For Sale

 MLS ID #7081155, Kathryn Marie Jensen, Honeybee Homes. NorthstarMLS as distributed by MLS GRID
 - $274,9994 bd1 ba1.7k sqft5252 Washburn Ave N, Minneapolis, MN 55430For Sale
 MLS ID #7116556, Chauncy Williams-Barefield, Coldwell Banker Realty - Lakes. NorthstarMLS as distributed by MLS GRID
 - $349,0003 bd2 ba1.7k sqft1031 Sumter Ave N, Golden Valley, MN 55427For Sale
 MLS ID #7087168, Thomas Edman, Coldwell Banker Realty - Southwest Regional. NorthstarMLS as distributed by MLS GRID
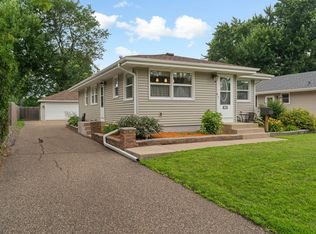
 - $349,9003 bd2 ba1.4k sqft6738 Knoll St, Golden Valley, MN 55427For Sale
 MLS ID #7095086, Andrew Wieberdink, North Coast Realty. NorthstarMLS as distributed by MLS GRID
 - $389,9003 bd2 ba1.8k sqft3340 Noble Ave N, Golden Valley, MN 55422For SaleMLS ID #7113642, Stacy Johnson, Ashworth Real Estate. NorthstarMLS as distributed by MLS GRID
- $299,9004 bd3 ba1.2k sqft3810 Thomas Ave N, Minneapolis, MN 55412For SaleMLS ID #7087867, Joe Mueller, RE/MAX Results. NorthstarMLS as distributed by MLS GRID
- $319,0004 bd2 ba1.3k sqft1096 23rd Ave SE, Minneapolis, MN 55414For SaleMLS ID #7066899, Melissa M Genereux, Gener8 Group LLC. NorthstarMLS as distributed by MLS GRID
- $399,9003 bd2 ba2k sqft3705 Abbott Ave N, Robbinsdale, MN 55422For SaleMLS ID #7114146, Thomas Hannigan, Real Estate Masters, Ltd.. NorthstarMLS as distributed by MLS GRID
- $349,9884 bd2 ba2k sqft9330 Flintwood St NW, Coon Rapids, MN 55433For SaleMLS ID #7102184, James Freeman, Freeman Real Estate. NorthstarMLS as distributed by MLS GRID
- $375,0005 bd2 ba1.6k sqft3617 Ensign Ave N, New Hope, MN 55427For SaleMLS ID #7113756, Michael L Severin, RE/MAX Results. NorthstarMLS as distributed by MLS GRID
- $360,0004 bd2 ba2.6k sqft11256 Arrowhead St NW, Coon Rapids, MN 55433For SaleMLS ID #7111116, Thomas S Tamba, One Premium Realty. NorthstarMLS as distributed by MLS GRID
- $349,9004 bd2 ba1.9k sqft610 Grange Ave N, Oakdale, MN 55128For SaleMLS ID #7086704, Stephen Shea, Sunset Realty. NorthstarMLS as distributed by MLS GRID
- $320,0003 bd2 ba1.8k sqft3611 Lee Ave N, Robbinsdale, MN 55422For SaleMLS ID #7090258, Spencer A Hutton, Engel & Volkers Minneapolis. NorthstarMLS as distributed by MLS GRID
- $339,0003 bd2 ba2.1k sqft2805 Brookview Dr, Burnsville, MN 55337For SaleMLS ID #7109562, Jason Walter Johnson, Keller Williams Premier Realty Lake Minnetonka. NorthstarMLS as distributed by MLS GRID
- $325,0003 bd1 ba1.4k sqft5324 Horizon Dr NE, Fridley, MN 55421For SaleMLS ID #7113197, Lisa Wichmann, Epique Realty. NorthstarMLS as distributed by MLS GRID
- $350,0004 bd2 ba2k sqft10283 Lee Dr, Eden Prairie, MN 55347For SaleMLS ID #7084084, Vitaliy Navalyanyy, eXp Realty. NorthstarMLS as distributed by MLS GRID
- $364,5554 bd2 ba1.6k sqft3919 Tyler St NE, Columbia Heights, MN 55421For SaleMLS ID #7102759, Alyssa Strom, Keller Williams Realty Integrity Lakes. NorthstarMLS as distributed by MLS GRID
- $415,0004 bd3 ba2k sqft917 Arbogast St, Shoreview, MN 55126For SaleMLS ID #7095155, Sandy Erickson Real Estate Team, RE/MAX Results. NorthstarMLS as distributed by MLS GRID
- $330,0003 bd2 ba1.5k sqft6911 E River Rd NE, Fridley, MN 55432For SaleMLS ID #7106998, Artemisa Boston, eXp Realty. NorthstarMLS as distributed by MLS GRID
- $425,0003 bd3 ba2.1k sqft7930 W 26th St, Minneapolis, MN 55426For SaleMLS ID #7111072, Joshua Nelson, Keller Williams Classic Rlty NW. NorthstarMLS as distributed by MLS GRID
