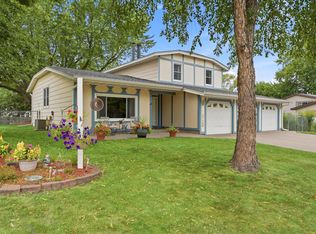
Great Family Home with 4 Bedrooms, 2 Bathrooms! Wonderful Rambler Family Home with Fenced yard & backs up to Park! Spacious Kitchen, Hardwood Floors, high EFF Furnace, white enameled woodwork! Must see to Appreciate all the amenities!!! Information deemed reliable - not guaranteed.
The back of this property has direct access to Lakeville's Dodd Trail Park. The park has pickleball courts, a basketball court, a baseball diamond, a child's park as well as walking trails. This property is located in school District 196. This property has a Farmington address but falls into Lakeville's jurisdiction for property taxes, utilities and emergency services.
Active
Price cut: $10.1K (9/15)
$389,900
6560 169th St W, Farmington, MN 55024
4beds
2,176sqft
Single Family
Built in 1971
0.25 Acres Lot
$389,200 Zestimate®
$179/sqft
$-- HOA
What's special
Fenced yardHardwood floorsBacks up to parkWhite enameled woodworkSpacious kitchen
- 26 days
- 434
- 20
Zillow last checked:
Listing updated:
Listed by:
James Wm. Jensen 612-701-9264,
Coldwell Banker Realty
Source: NorthstarMLS as distributed by MLS GRID,MLS#: 7137428
Facts & features
Interior
Bedrooms & bathrooms
- Bedrooms: 4
- Bathrooms: 2
- 3/4 bathrooms: 2
Bedroom
- Level: Main
- Area: 117 Square Feet
- Dimensions: 13x9
Bedroom 2
- Level: Main
- Area: 143 Square Feet
- Dimensions: 13x11
Bedroom 3
- Level: Lower
- Area: 180 Square Feet
- Dimensions: 18x10
Bedroom 4
- Level: Lower
- Area: 110 Square Feet
- Dimensions: 11x10
Dining room
- Level: Main
- Area: 84 Square Feet
- Dimensions: 12x7
Family room
- Level: Main
- Area: 372 Square Feet
- Dimensions: 31x12
Family room
- Level: Lower
- Area: 252 Square Feet
- Dimensions: 21x12
Family room
- Level: Lower
- Area: 231 Square Feet
- Dimensions: 21x11
Garage
- Level: Main
- Area: 528 Square Feet
- Dimensions: 24x22
Kitchen
- Level: Main
- Area: 153 Square Feet
- Dimensions: 17x9
Heating
- Forced Air
Cooling
- Window Unit(s)
Appliances
- Included: Dishwasher, Dryer, Gas Water Heater, Microwave, Range, Refrigerator, Washer
- Laundry: In Basement, Lower Level, Washer Hookup
Features
- Basement: Block,Egress Window(s),Finished,Full,Storage Space
- Number of fireplaces: 1
- Fireplace features: Living Room, Wood Burning
Interior area
- Total structure area: 2,176
- Total interior livable area: 2,176 sqft
- Finished area above ground: 1,426
- Finished area below ground: 750
Property
Parking
- Total spaces: 2
- Parking features: Attached, Asphalt, Garage Door Opener
- Attached garage spaces: 2
- Has uncovered spaces: Yes
- Details: Garage Dimensions (22x24)
Accessibility
- Accessibility features: None
Features
- Levels: One
- Stories: 1
- Patio & porch: Other
- Pool features: None
- Fencing: Chain Link
Lot
- Size: 0.25 Acres
- Dimensions: 130 x 85 x 130 x 85
- Features: Near Public Transit, Tree Coverage - Light
Details
- Foundation area: 1426
- Parcel number: 222117405030
- Zoning description: Residential-Single Family
Construction
Type & style
- Home type: SingleFamily
- Property subtype: Single Family
Materials
- Block, Frame
- Roof: Asphalt
Condition
- New construction: No
- Year built: 1971
Utilities & green energy
- Electric: Circuit Breakers
- Gas: Natural Gas
- Sewer: City Sewer/Connected
- Water: City Water/Connected
- Utilities for property: Underground Utilities
Community & HOA
HOA
- Has HOA: No
Location
- Region: Farmington
Financial & listing details
- Price per square foot: $179/sqft
- Tax assessed value: $365,900
- Annual tax amount: $3,954
- Date on market: 9/2/2026
- Road surface type: Paved
Estimated market value
$389,200
$370,000 - $409,000
$2,705/mo
Price history
| Date | Event | Price |
|---|---|---|
| 9/15/2026 | Price change | $389,900-2.5%$179/sqft |
Source:  NorthstarMLS as distributed by MLS GRID #7137428 Report a problem NorthstarMLS as distributed by MLS GRID #7137428 Report a problem | ||
| 9/3/2026 | Listed for sale | $400,000+72%$184/sqft |
Source: NorthstarMLS as distributed by MLS GRID #7137428 Report a problem | ||
| 3/17/2017 | Sold | $232,500-1%$107/sqft |
Source: NorthstarMLS as distributed by MLS GRID #4779395 Report a problem | ||
| 1/19/2017 | Price change | $234,900-2.1%$108/sqft |
Source: Realty Group, Inc. #4779395 Report a problem | ||
| 1/9/2017 | Price change | $239,900-2%$110/sqft |
Source: Realty Group, Inc. #4779395 Report a problem | ||
| 12/9/2016 | Price change | $244,900-2%$113/sqft |
Source: Realty Group, Inc. #4779395 Report a problem | ||
| 11/29/2016 | Price change | $249,900-3.5%$115/sqft |
Source: Realty Group, Inc. #4779395 Report a problem | ||
| 11/23/2016 | Listed for sale | $259,000+99.4%$119/sqft |
Source: Realty Group, Inc. #4779395 Report a problem | ||
| 10/22/1998 | Sold | $129,900+24.9%$60/sqft |
Source: Public Record Report a problem | ||
| 1/20/1998 | Sold | $104,000$48/sqft |
Source: Public Record Report a problem | ||
Public tax history
| Year | Property taxes | Tax assessment |
|---|---|---|
| 2025 | $3,954 +2.5% | $365,900 -1% |
| 2024 | $3,858 -1.4% | $369,500 -1% |
| 2023 | $3,912 +10.4% | $373,300 +3.7% |
| 2022 | $3,542 +10.7% | $359,900 +20.2% |
| 2021 | $3,200 +7.1% | $299,500 +15.5% |
| 2020 | $2,988 +5.1% | $259,240 +2.4% |
| 2019 | $2,842 | $253,100 +7.3% |
| 2018 | $2,842 +13.5% | $235,900 +7.7% |
| 2017 | $2,505 +5.6% | $219,100 +7.3% |
| 2016 | $2,373 -19% | $204,200 +5.9% |
| 2015 | $2,931 +8.3% | $192,900 +4% |
| 2014 | $2,705 +4.2% | $185,400 +8.5% |
| 2013 | $2,596 -5.5% | $170,900 |
| 2012 | $2,746 +22.5% | -- |
| 2011 | $2,242 -2% | -- |
| 2009 | $2,287 -2.1% | -- |
| 2008 | $2,335 +0.5% | -- |
| 2007 | $2,323 +1.7% | -- |
| 2006 | $2,284 +30.9% | -- |
| 2004 | $1,744 -11.2% | -- |
| 2003 | $1,965 +22.9% | -- |
| 2002 | $1,598 -14.3% | -- |
| 2001 | $1,865 | -- |
Find assessor info on the county website
Monthly payment
Est. payment
Payment breakdown
Explore the cost of this home by adjusting the details. Changes won't be saved.Climate risks
Neighborhood: 55024
Similar homes
- $429,9003 bd3 ba2.5k sqft17125 Foliage Ave, Farmington, MN 55024For Sale
 MLS ID #7141003, Jacob Cuddigan, LPT Realty, LLC. NorthstarMLS as distributed by MLS GRID
 - $350,0004 bd2 ba1.8k sqft16653 Foliage Ave W, Rosemount, MN 55068For Sale
 MLS ID #7128345, Joshua Lockner, RE/MAX Results Inc. NorthstarMLS as distributed by MLS GRID
 - $399,0003 bd2 ba2.2k sqft816 Maple St, Farmington, MN 55024For Sale
 MLS ID #7121368, Bob G Reuter, RE/MAX Results. NorthstarMLS as distributed by MLS GRID
 - $369,0004 bd2 ba2.1k sqft13121 Upton Ave S, Burnsville, MN 55337For Sale
 MLS ID #7149851, Megan Moreau, Kris Lindahl Real Estate. NorthstarMLS as distributed by MLS GRID
 - $455,0005 bd4 ba2.6k sqft17330 Ipswich Way, Lakeville, MN 55044For SaleMLS ID #7149887, Megan Moreau, Kris Lindahl Real Estate. NorthstarMLS as distributed by MLS GRID
- $392,5003 bd2 ba2.4k sqft1094 Lowell Dr, Apple Valley, MN 55124For SaleMLS ID #7131475, Stephanie Rechtzigel, RE/MAX Results. NorthstarMLS as distributed by MLS GRID
- $365,0003 bd3 ba2.4k sqft816 8th St, Farmington, MN 55024For SaleMLS ID #7125102, Shane M. Montoya, Coldwell Banker Realty. NorthstarMLS as distributed by MLS GRID
- $400,0003 bd2 ba2.3k sqft13405 Walnut Dr, Burnsville, MN 55337For SaleMLS ID #7127446, The Huerkamp Home Group, Keller Williams Preferred Rlty. NorthstarMLS as distributed by MLS GRID
- $440,0005 bd3 ba2.5k sqft14806 Hallmark Dr, Apple Valley, MN 55124For SaleMLS ID #7146220, Emily Olson, Redfin Corporation. NorthstarMLS as distributed by MLS GRID
- $390,0003 bd2 ba2.5k sqft8508 Rich Ave S, Bloomington, MN 55437For SaleMLS ID #7150493, Emily Olson, Redfin Corporation. NorthstarMLS as distributed by MLS GRID
- $420,0004 bd3 ba2k sqft2313 E 114th St, Burnsville, MN 55337For SaleMLS ID #7137567, Nancy L Walker, Coldwell Banker Realty - Southwest Regional. NorthstarMLS as distributed by MLS GRID
- $384,9004 bd2 ba2.2k sqft10019 Fremont Ave S, Bloomington, MN 55431For SaleMLS ID #7136026, Jonathan L Sells, Edina Realty, Inc.. NorthstarMLS as distributed by MLS GRID
- $364,9004 bd2 ba2k sqft2704 Shawnee Ln, Burnsville, MN 55337For SaleMLS ID #7123696, Jeffrey Marwede, Lakes Area Realty G.V.. NorthstarMLS as distributed by MLS GRID
- $369,9994 bd2 ba1.6k sqft4743 Ridge Wind Trl, Eagan, MN 55122For SaleMLS ID #7091366, Tigist Senbeta, RES Realty. NorthstarMLS as distributed by MLS GRID
- $349,9005 bd2 ba1.7k sqft168 Linden Cir, Apple Valley, MN 55124For SaleMLS ID #7122508, Barry C Tanner, eXp Realty. NorthstarMLS as distributed by MLS GRID
- $449,0006 bd3 ba2.2k sqft1013 Rushmore Dr, Burnsville, MN 55306For SaleMLS ID #7141508, Sheryl Petrashek, RE/MAX Results. NorthstarMLS as distributed by MLS GRID
- $365,0003 bd2 ba1.8k sqft1801 River Hills Dr, Burnsville, MN 55337For SaleMLS ID #7124350, Andrew L Robinson, Worth Clark Realty. NorthstarMLS as distributed by MLS GRID
- $410,0003 bd2 ba1.8k sqft4567 Kirkwood Cir, Eagan, MN 55123For SaleMLS ID #7100229, Michael J Finstad, Engel & Volkers Minneapolis. NorthstarMLS as distributed by MLS GRID
- $370,0006 bd3 ba2.2k sqft4516 Whitetail Way, Eagan, MN 55123For SaleMLS ID #7084731, Heidi Huseth, RE/MAX Advantage Plus. NorthstarMLS as distributed by MLS GRID
- $429,0004 bd2 ba1.7k sqft5531 128th St W, Apple Valley, MN 55124For SaleMLS ID #7126238, Tim May, Bridge Realty, LLC. NorthstarMLS as distributed by MLS GRID
