Welcome to 327 Pine Street, a 3-bedroom, 3-bath one-story home offering 2,194 finished square feet and an impressive oversized 4-stall heated garage. Set on a spacious corner lot in Vermillion, the home features three bedrooms on one level, main-floor laundry, refinished natural hardwood floors, fresh paint, and new main-level carpet. A brick wood-burning fireplace anchors the living room, while the kitchen and dining areas provide functional everyday living space. The finished lower level adds a family room, wet bar, 3/4 bath, storage, and space with potential for a future fourth bedroom with the addition of an egress window. Outside, enjoy a deck, in-ground sprinkler system, steel siding, and approximately 0.445 acres. The detached 1,404-square-foot garage is heated, insulated, deep, and configured for 4 stalls with tandem space, additional storage, and a seasonal 1/2 bath. Additional improvements include a 2013 roof, 2009 furnace, 2014 A/C, and 2008 water heater. An owned water softener and kitchen and laundry appliances are also included. With generous finished living space, main-level functionality, a sizable lot, and exceptional garage capacity, this property offers a versatile combination of indoor and outdoor space.
Active
Price cut: $25K (10/20)
$399,900
327 Pine Ave, Vermillion, MN 55085
3beds
2,194sqft
Single Family
Built in 1956
0.45 Acres Lot
$397,200 Zestimate®
$182/sqft
$-- HOA
What's special
- 44 days
- 534
- 11
Zillow last checked:
Listing updated:
Listed by:
Joseph Lawler 507-218-7299,
Minnesota Realty Company
Source: NorthstarMLS as distributed by MLS GRID,MLS#: 7143121
Facts & features
Interior
Bedrooms & bathrooms
- Bedrooms: 3
- Bathrooms: 3
- Full bathrooms: 1
- 3/4 bathrooms: 2
Heating
- Forced Air
Cooling
- Central Air
Appliances
- Included: Dishwasher, Dryer, Humidifier, Gas Water Heater, Water Osmosis System, Microwave, Range, Refrigerator, Stainless Steel Appliance(s), Washer, Water Softener Owned
- Laundry: Gas Dryer Hookup, Laundry Room, Main Level, Sink, In Unit, Washer Hookup
Features
- Basement: Block,Finished,Full,Storage Space
- Number of fireplaces: 1
- Fireplace features: Family Room, Stone, Wood Burning
Interior area
- Total structure area: 2,802
- Total interior livable area: 2,194 sqft
- Finished area above ground: 1,606
- Finished area below ground: 588
Property
Parking
- Total spaces: 4
- Parking features: Detached Garage, Gravel, Concrete, Garage Door Opener, Heated Garage, Insulated Garage, Storage, Tandem Garage
- Garage spaces: 4
- Has uncovered spaces: Yes
- Details: Garage Dimensions (26 x 54)
Accessibility
- Accessibility features: None
Features
- Levels: One
- Stories: 1
- Patio & porch: Deck
- Pool features: None
- Fencing: None
Lot
- Size: 0.45 Acres
- Dimensions: 173 x 101 x 94 x 59 x 157
- Features: Corner Lot, Irregular Lot, Tree Coverage - Light
Details
- Additional structures: Garage(s)
- Foundation area: 1606
- Parcel number: 408210010060
- Zoning description: Residential-Single Family
Construction
Type & style
- Home type: SingleFamily
- Property subtype: Single Family
Materials
- Block, Frame
- Roof: Age Over 8 Years,Asphalt
Condition
- New construction: No
- Year built: 1956
Utilities & green energy
- Electric: Circuit Breakers, 100 Amp Service, Power Company: Xcel Energy
- Gas: Natural Gas
- Sewer: City Sewer/Connected
- Water: City Water/Connected
Community & HOA
Community
- Subdivision: Village Of Vermillion
HOA
- Has HOA: No
Location
- Region: Vermillion
Financial & listing details
- Price per square foot: $182/sqft
- Tax assessed value: $400,000
- Annual tax amount: $3,340
- Date on market: 9/12/2026
- Road surface type: Unimproved
Estimated market value
$397,200
$377,000 - $417,000
$2,850/mo
Price history
| Date | Event | Price |
|---|---|---|
| 10/20/2026 | Price change | $399,900-5.9%$182/sqft |
Source:  NorthstarMLS as distributed by MLS GRID #7143121 Report a problem NorthstarMLS as distributed by MLS GRID #7143121 Report a problem | ||
| 9/17/2026 | Listed for sale | $424,900+288%$194/sqft |
Source: NorthstarMLS as distributed by MLS GRID #7143121 Report a problem | ||
| 4/1/1996 | Sold | $109,500$50/sqft |
Source: Agent Provided Report a problem | ||
Public tax history
| Year | Property taxes | Tax assessment |
|---|---|---|
| 2025 | $3,340 +7.5% | $400,000 +11.4% |
| 2024 | $3,106 +0.2% | $359,200 +2.4% |
| 2023 | $3,100 -0.6% | $350,900 -2.2% |
| 2022 | $3,118 +8% | $358,700 +19.3% |
| 2021 | $2,888 +2.3% | $300,700 +11.1% |
| 2020 | $2,822 +0.8% | $270,576 +2.6% |
| 2019 | $2,800 | $263,700 +6.6% |
| 2018 | $2,800 -1.1% | $247,300 -0.3% |
| 2017 | $2,832 -4.5% | $248,100 +11% |
| 2016 | $2,966 +5.7% | $223,500 -1.1% |
| 2015 | $2,805 +2.4% | $225,900 +9.9% |
| 2014 | $2,740 +4.4% | $205,600 +1.6% |
| 2013 | $2,624 +1% | $202,400 |
| 2012 | $2,599 -6.2% | -- |
| 2011 | $2,771 +4.3% | -- |
| 2010 | $2,657 +1.8% | -- |
| 2009 | $2,611 +4.6% | -- |
| 2008 | $2,496 -1.8% | -- |
| 2007 | $2,543 -12.8% | -- |
| 2006 | $2,915 +17.9% | -- |
| 2004 | $2,472 +23.2% | -- |
| 2003 | $2,006 +24.1% | -- |
| 2002 | $1,616 -16.1% | -- |
| 2001 | $1,925 | -- |
Find assessor info on the county website
Monthly payment
Est. payment
Payment breakdown
Explore the cost of this home by adjusting the details. Changes won't be saved.Climate risks
Neighborhood: 55085
Similar homes
- $385,0003 bd2 ba2.2k sqft816 Maple St, Farmington, MN 55024For Sale

 MLS ID #7164251, Bob G Reuter, RE/MAX Results. NorthstarMLS as distributed by MLS GRID
 - $399,9003 bd3 ba1.8k sqft14246 Dearborn Path, Rosemount, MN 55068For Sale
 MLS ID #7140530, Lisa Holmquist, Bridge Realty, LLC. NorthstarMLS as distributed by MLS GRID
 - $400,0005 bd2 ba2k sqft14309 11th Ave S, Burnsville, MN 55337For Sale
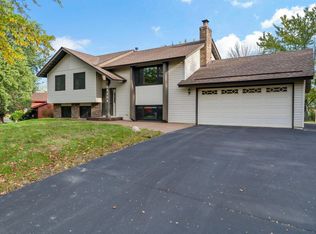 MLS ID #7090403, Mallorie Rife, Edina Realty, Inc.. NorthstarMLS as distributed by MLS GRID
 - $375,0004 bd2 ba2k sqft410 Thompson Ave E, West Saint Paul, MN 55118For Sale
 MLS ID #7162588, Nestor Arguello, Edina Realty, Inc.. NorthstarMLS as distributed by MLS GRID
 - $365,0003 bd2 ba2.2k sqft908 3rd St, Farmington, MN 55024For SaleMLS ID #7152607, Corey Tutewohl, Keller Williams Preferred Rlty. NorthstarMLS as distributed by MLS GRID
- $399,9003 bd3 ba1.8k sqft8301 Cooper Way, Inver Grove Heights, MN 55076For SaleMLS ID #7140226, Brian Hurt, RE/MAX Results. NorthstarMLS as distributed by MLS GRID
- $389,9003 bd3 ba2.3k sqft14490 Gannon Way, Apple Valley, MN 55124For SaleMLS ID #7127391, Sean O Sander, Redfin Corporation. NorthstarMLS as distributed by MLS GRID
- $389,9014 bd2 ba1.7k sqft7300 Illies Ave S, Cottage Grove, MN 55016For SaleMLS ID #7156549, At Home Real Estate Team, Keller Williams Premier Realty. NorthstarMLS as distributed by MLS GRID
- $365,0003 bd3 ba2.4k sqft816 8th St, Farmington, MN 55024For SaleMLS ID #7125102, Shane M. Montoya, Coldwell Banker Realty. NorthstarMLS as distributed by MLS GRID
- $424,9005 bd3 ba2.4k sqft26078 Chippendale Ave, Northfield, MN 55057For SaleMLS ID #7131452, Eric A. Ruud, Top Notch Properties & Realty Services. NorthstarMLS as distributed by MLS GRID
- $399,5003 bd2 ba1.8k sqft4567 Kirkwood Cir, Eagan, MN 55123For SaleMLS ID #7100229, Michael J Finstad, Engel & Volkers Minneapolis. NorthstarMLS as distributed by MLS GRID
- $400,0004 bd3 ba2.6k sqft14011 Hayes Rd, Apple Valley, MN 55124For SaleMLS ID #7118068, The Huerkamp Home Group, Keller Williams Preferred Rlty. NorthstarMLS as distributed by MLS GRID
- $419,9003 bd3 ba2.5k sqft17125 Foliage Ave, Farmington, MN 55024For SaleMLS ID #7141003, Jacob Cuddigan, LPT Realty, LLC. NorthstarMLS as distributed by MLS GRID
- $400,0004 bd3 ba2k sqft2313 E 114th St, Burnsville, MN 55337For SaleMLS ID #7137567, Nancy L Walker, Coldwell Banker Realty - Southwest Regional. NorthstarMLS as distributed by MLS GRID
- $399,9004 bd3 ba2.2k sqft916 Whitney Dr, Apple Valley, MN 55124For SaleMLS ID #7106738, Crystal Vedder, Re/Max Advantage Plus. NorthstarMLS as distributed by MLS GRID
- $549,9003 bd3 ba2.4k sqft21660 Northfield Blvd, Hampton, MN 55031For SaleMLS ID #7128845, Scott Werner, Minnesota Realty Company. NorthstarMLS as distributed by MLS GRID
- $425,0004 bd2 ba2.2k sqft8320 Isle Ave S, Cottage Grove, MN 55016For SaleMLS ID #7137623, Daniel J. Smoot, Edina Realty, Inc.. NorthstarMLS as distributed by MLS GRID
- $449,9003 bd3 ba2.5k sqft18474 Everest Path, Farmington, MN 55024For SaleMLS ID #7140910, Ashley Pevear, Twin City Homes. NorthstarMLS as distributed by MLS GRID
- $449,9004 bd4 ba2.4k sqft19215 English Ave, Farmington, MN 55024For SaleMLS ID #7142937, Brandi Breitbach, Edina Realty, Inc.. NorthstarMLS as distributed by MLS GRID
- $375,0003 bd2 ba2k sqft2829 Burnside Ave, Eagan, MN 55121For SaleMLS ID #7137516, John D Schuster, Coldwell Banker Realty - Southwest Regional. NorthstarMLS as distributed by MLS GRID
