This charming & maintained 4-bedroom, 2-bathroom residence offers a perfect blend of comfort and space. Step inside and be greeted by a warm, spacious entryway that sets the tone for the rest of the home. A wide staircase anchors the foyer, offering an inviting transition into the heart of the home. The main level features engineered hardwood flooring throughout, complemented by vaulted ceilings that enhance the open, airy feel of the space. The kitchen is equipped with an abundance of cabinet space and granite counter space, stainless steel appliances, and a convenient pantry closet. Just off the kitchen, the dining area flows effortlessly into the cozy living room. Sliding glass doors open to a charming screened-in deck, where you can unwind while enjoying tranquil views of the pond and surrounding nature. The main-level primary suite is a spacious & offers comfort and privacy with large windows and ample closet space. A second bedroom & a full bathroom with a dual sink vanity, soaking tub, and separate shower are also located on this level. Downstairs, you’ll find two more generously sized bedrooms filled with natural light, along with a second full bathroom.
The lower level also features a large family room with a cozy gas fireplace and walks out directly to the fully fenced backyard. Enjoy outdoor living with two patios, perfect for grilling, entertaining, or simply enjoying the peaceful setting. The 3-car garage includes pull-down attic access and built-in cabinets for all your storage needs. Just a short stroll from Lake Julia’s park and walking trails. Just minutes from Southern Hills Golf Course and all that downtown Farmington has to offer.
Closed
Street View
$390,000
18855 Easton Ave, Farmington, MN 55024
4beds
2,184sqft
Single Family
Built in 1997
0.3 Acres Lot
$393,400 Zestimate®
$179/sqft
$2,847 Estimated rent
Home value
$393,400
$366,000 - $425,000
$2,847/mo
Zestimate® history
Owner options
List your home for rent
$2,847/mo
Rent Zestimate®
Find your next renter with Zillow Rental Manager. Plus, with online applications, you can quickly screen prospective tenants – for free.
$2,847/mo
Rent Zestimate®
Refinance and save
$2,469/mo
Est. payment
Refinancing to a lower rate could help reduce your monthly payments and save thousands over the life of the loan.
$2,469/mo
Est. payment
Explore your selling options
Work with a Zillow partner agent
Leverage their expertise and Zillow's premium Showcase listings to get your home seen by more buyers.
Get startedList with your own agent
Get your home in front of millions of buyers by listing it on Zillow.
Learn how to do itSell it yourself
Take full control of how buyers see your home on Zillow by listing For Sale by Owner (FSBO).
List your homeWhat's special
Zillow last checked:
Listing updated:
Listed by:
Justin Taylor Prince 651-206-3753,
eXp Realty,
Desrochers Realty Group 612-688-7024
Bought with:
Anna Grace Ryan
RE/MAX Results
Source: NorthstarMLS as distributed by MLS GRID,MLS#: 6705191
Facts & features
Interior
Bedrooms & bathrooms
- Bedrooms: 4
- Bathrooms: 2
- Full bathrooms: 2
Bedroom
- Level: Upper
- Area: 165 Square Feet
- Dimensions: 15 X 11
Bedroom 2
- Level: Upper
- Area: 156 Square Feet
- Dimensions: 13 X 12
Bedroom 3
- Level: Lower
- Area: 143 Square Feet
- Dimensions: 13 X 11
Bedroom 4
- Level: Lower
- Area: 143 Square Feet
- Dimensions: 13 X 11
Dining room
- Level: Upper
- Area: 117 Square Feet
- Dimensions: 13 X 9
Family room
- Level: Lower
- Area: 351 Square Feet
- Dimensions: 27 X 13
Kitchen
- Level: Upper
- Area: 208 Square Feet
- Dimensions: 16 X 13
Living room
- Level: Upper
- Area: 156 Square Feet
- Dimensions: 13 X 12
Screened porch
- Level: Upper
- Area: 156 Square Feet
- Dimensions: 13 X 12
Heating
- Forced Air
Cooling
- Central Air
Appliances
- Included: Dishwasher, Disposal, Dryer, Gas Water Heater, Microwave, Range, Refrigerator, Stainless Steel Appliance(s), Washer, Water Softener Owned
- Laundry: Lower Level, Laundry Room
Features
- Basement: Finished,Walk-Out Access
- Number of fireplaces: 1
- Fireplace features: Family Room, Gas
Interior area
- Total structure area: 2,224
- Total interior livable area: 2,184 sqft
- Finished area above ground: 1,167
- Finished area below ground: 1,017
Property
Parking
- Total spaces: 3
- Parking features: Attached, Asphalt
- Attached garage spaces: 3
- Details: Garage Dimensions (27 X 23)
Accessibility
- Accessibility features: None
Features
- Levels: Multi/Split
- Patio & porch: Covered, Deck, Patio, Screened
- Fencing: Chain Link,Full
- Waterfront features: Pond
Lot
- Size: 0.3 Acres
- Dimensions: 75 x 202 x 96 x 142
- Features: Irregular Lot
Details
- Foundation area: 1167
- Parcel number: 145865301020
- Zoning description: Residential-Single Family
Construction
Type & style
- Home type: SingleFamily
- Property subtype: Single Family
Materials
- Roof: Age Over 8 Years
Condition
- New construction: No
- Year built: 1997
Utilities & green energy
- Gas: Natural Gas
- Sewer: City Sewer/Connected
- Water: City Water/Connected
Community & HOA
Community
- Subdivision: Prairie Creek 4th Add
HOA
- Has HOA: No
Location
- Region: Farmington
Financial & listing details
- Price per square foot: $179/sqft
- Tax assessed value: $386,600
- Annual tax amount: $4,664
- Date on market: 4/22/2025
- Cumulative days on market: 39 days
- Road surface type: Paved
Price history
| Date | Event | Price |
|---|---|---|
| 6/26/2025 | Sold | $390,000$179/sqft |
Source:  NorthstarMLS as distributed by MLS GRID #6705191 Report a problem NorthstarMLS as distributed by MLS GRID #6705191 Report a problem | ||
| 6/2/2025 | Pending sale | $390,000$179/sqft |
Source: NorthstarMLS as distributed by MLS GRID #6705191 Report a problem | ||
| 5/22/2025 | Price change | $390,000-2.5%$179/sqft |
Source: NorthstarMLS as distributed by MLS GRID #6705191 Report a problem | ||
| 5/7/2025 | Price change | $400,000-3.6%$183/sqft |
Source: NorthstarMLS as distributed by MLS GRID #6705191 Report a problem | ||
| 4/24/2025 | Listed for sale | $415,000+50.9%$190/sqft |
Source: NorthstarMLS as distributed by MLS GRID #6705191 Report a problem | ||
| 9/22/2015 | Sold | $275,000$126/sqft |
Source: NorthstarMLS as distributed by MLS GRID #4595047 Report a problem | ||
| 7/15/2015 | Pending sale | $275,000$126/sqft |
Source: Edina Realty, Inc., a Berkshire Hathaway affiliate #4595047 Report a problem | ||
| 7/13/2015 | Sold | $275,000$126/sqft |
Source: Agent Provided Report a problem | ||
| 6/18/2015 | Price change | $275,000-1.8%$126/sqft |
Source: Edina Realty, Inc., a Berkshire Hathaway affiliate #4595047 Report a problem | ||
| 5/20/2015 | Price change | $279,900-1.8%$128/sqft |
Source: Edina Realty, Inc., a Berkshire Hathaway affiliate #4595047 Report a problem | ||
| 5/7/2015 | Listed for sale | $285,000+21.3%$130/sqft |
Source: Edina Realty, Inc., a Berkshire Hathaway affiliate #4595047 Report a problem | ||
| 5/13/2010 | Sold | $235,000$108/sqft |
Source:  Lake Superior Area Realtors as distributed by MLS GRID #1420542 Report a problem Lake Superior Area Realtors as distributed by MLS GRID #1420542 Report a problem | ||
| 1/30/2010 | Listed for sale | $235,000-13%$108/sqft |
Source: Edina Realty Report a problem | ||
| 6/17/2004 | Sold | $270,000+30.2%$124/sqft |
Source: Public Record Report a problem | ||
| 6/20/2001 | Sold | $207,400+62.7%$95/sqft |
Source: Public Record Report a problem | ||
| 7/24/1997 | Sold | $127,482+287.5%$58/sqft |
Source: Public Record Report a problem | ||
| 4/3/1997 | Sold | $32,900$15/sqft |
Source: Public Record Report a problem | ||
Public tax history
| Year | Property taxes | Tax assessment |
|---|---|---|
| 2024 | $4,870 0% | $386,600 -0.3% |
| 2023 | $4,872 -7.2% | $387,900 +2.2% |
| 2022 | $5,250 +10% | $379,700 +17.6% |
| 2021 | $4,772 +10.8% | $323,000 +8.4% |
| 2020 | $4,306 -1.8% | $298,044 +0.9% |
| 2019 | $4,386 | $295,500 +4.9% |
| 2018 | $4,386 +2.7% | $281,800 +7.9% |
| 2017 | $4,272 +4.2% | $261,200 +5.9% |
| 2016 | $4,100 +7.6% | $246,700 +10.8% |
| 2015 | $3,809 +0.8% | $222,725 +9.8% |
| 2014 | $3,777 +15.8% | $202,778 +8.6% |
| 2013 | $3,262 +4.1% | $186,646 |
| 2012 | $3,133 -2.6% | -- |
| 2011 | $3,216 -6.2% | -- |
| 2010 | $3,427 -3.3% | -- |
| 2009 | $3,545 -0.2% | -- |
| 2008 | $3,550 +10% | -- |
| 2007 | $3,227 +6.5% | -- |
| 2006 | $3,030 +24.8% | -- |
| 2004 | $2,428 +5.3% | -- |
| 2003 | $2,306 +17.1% | -- |
| 2002 | $1,969 -21.1% | -- |
| 2001 | $2,494 | -- |
Find assessor info on the county website
Neighborhood: 55024
Nearby homes
- $407,4003 bd3 ba1.1k sqft18841 Easton Ave, Farmington, MN 55024Off Market
- $399,6004 bd2 ba2k sqft18869 Easton Ave, Farmington, MN 55024Off Market
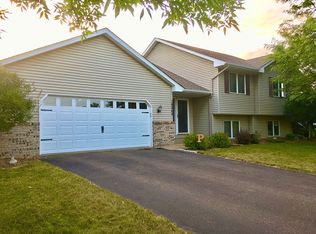
- $350,5003 bd1 ba1.3k sqft18882 Embers Ave, Farmington, MN 55024Off Market
- $396,7004 bd2 ba1.8k sqft18868 Embers Ave, Farmington, MN 55024Off Market
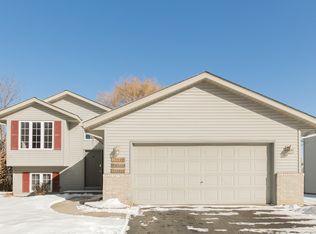
- $415,0004 bd2 ba2k sqft18827 Easton Ave, Farmington, MN 55024Sold
- $392,0004 bd2 ba2k sqft18896 Embers Ave, Farmington, MN 55024Sold
- $393,1003 bd2 ba1.6k sqft18854 Embers Ave, Farmington, MN 55024Off Market
- $401,7004 bd3 ba1.7k sqft18858 Easton Ave, Farmington, MN 55024Off Market
Nearby schools
GreatSchools rating
- 6/10Akin Road Elementary SchoolGrades: PK-5Distance: 0.6 mi
- 5/10Levi P. Dodge Middle SchoolGrades: 6-8Distance: 2.3 mi
- 5/10Farmington High SchoolGrades: 9-12Distance: 2.5 mi
Get a cash offer in 3 minutes
Find out how much your home could sell for in as little as 3 minutes with a no-obligation cash offer.
Estimated market value
$393,400
Get a cash offer in 3 minutes
Find out how much your home could sell for in as little as 3 minutes with a no-obligation cash offer.
Estimated market value
$393,400
- Minnesota
- Dakota County
- Farmington
- 55024
- 18855 Easton Ave
Nearby cities
Nearby zip codes
Other Farmington Topics
