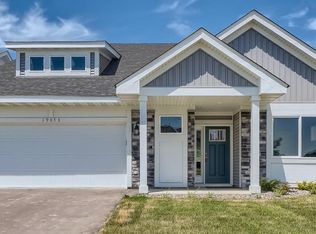
Discover the perfect blend of comfort, convenience, and low-maintenance living in this beautifully crafted patio home by Robert Thomas Homes. Designed with thoughtful spaces and quality craftsmanship throughout, this home offers an exceptional opportunity to enjoy a carefree lifestyle without sacrificing style or functionality.
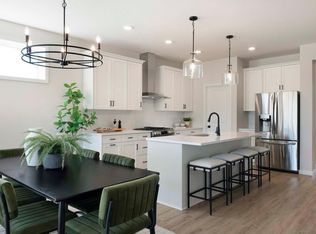
Step inside and you'll immediately appreciate the open, welcoming layout that makes everyday living feel effortless. Whether you're hosting friends, gathering with family, or enjoying a quiet evening at home, the spacious main living area is designed to bring people together. At the heart of the home, the inviting family room features a cozy electric fireplace, creating the perfect setting to relax and unwind throughout the year.
The well-designed floorplan includes three comfortable bedrooms along with a versatile flex room that can easily adapt to your lifestyle. Create a dedicated home office, hobby room, fitness space, reading retreat, or guest room. The possibilities are endless and designed to evolve with your needs.
At the end of the day, retreat to the spacious primary suite, where comfort and functionality come together. A large walk-in closet provides abundant storage, while the private bath with dual vanities offers a peaceful space to start and end your day.
Built by trusted local builder Robert Thomas Homes, this patio home showcases the quality construction, thoughtful design, and attention to detail that homeowners have come to expect. Offering incredible value at under $500K, it's an opportunity to enjoy a beautifully designed home, simplified living, and the peace of mind that comes with choosing a builder known for excellence.
Active
Price cut: $15K (10/2)
$479,900
19182 Cloverleaf Way, Farmington, MN 55024
3beds
1,762sqft
Single Family
Built in 2026
6,969 Square Feet Lot
$-- Zestimate®
$272/sqft
$183/mo HOA
What's special
Spacious primary suiteCozy electric fireplaceInviting family roomVersatile flex roomThree comfortable bedroomsBeautifully crafted patio homeOpen welcoming layout
- 12 days
- 79
- 1
Zillow last checked:
Listing updated:
Listed by:
Kelli A Keith 952-208-2073,
Robert Thomas Homes, Inc.
Source: NorthstarMLS as distributed by MLS GRID,MLS#: 7150603
Facts & features
Interior
Bedrooms & bathrooms
- Bedrooms: 3
- Bathrooms: 2
- Full bathrooms: 1
- 3/4 bathrooms: 1
Bedroom
- Level: Main
- Area: 169 Square Feet
- Dimensions: 13x13
Bedroom 2
- Level: Main
- Area: 132 Square Feet
- Dimensions: 12x11
Bedroom 3
- Level: Main
- Area: 120 Square Feet
- Dimensions: 12x10
Dining room
- Level: Main
- Area: 150 Square Feet
- Dimensions: 15x10
Family room
- Level: Main
- Area: 195 Square Feet
- Dimensions: 15x13
Flex room
- Level: Main
- Area: 165 Square Feet
- Dimensions: 15x11
Kitchen
- Level: Main
- Area: 165 Square Feet
- Dimensions: 15x11
Heating
- Forced Air
Cooling
- Central Air
Appliances
- Included: Dishwasher, Disposal, Dryer, Range, Refrigerator, Stainless Steel Appliance(s), Washer
- Laundry: Main Level
Features
- Basement: None
- Number of fireplaces: 1
- Fireplace features: Electric
Interior area
- Total structure area: 1,762
- Total interior livable area: 1,762 sqft
- Finished area above ground: 1,762
- Finished area below ground: 0
Property
Parking
- Total spaces: 2
- Parking features: Attached
- Attached garage spaces: 2
Accessibility
- Accessibility features: None
Features
- Levels: One
- Stories: 1
Lot
- Size: 6,969 Square Feet
- Dimensions: 49 x 124 x 116 x 122
Details
- Foundation area: 1762
- Parcel number: 142560505120
- Zoning description: Residential-Single Family
Construction
Type & style
- Home type: SingleFamily
- Property subtype: Single Family
Condition
- New construction: Yes
- Year built: 2026
Details
- Builder name: ROBERT THOMAS HOMES INC
Utilities & green energy
- Gas: Natural Gas
- Sewer: City Sewer/Connected
- Water: City Water/Connected
Community & HOA
Community
- Subdivision: Fairhill Estates at North Creek
HOA
- Has HOA: Yes
- Services included: Lawn Care, Professional Mgmt, Snow Removal
- HOA fee: $183 monthly
- HOA name: True Gravity Ventures
- HOA phone: 952-292-2353
Location
- Region: Farmington
Financial & listing details
- Price per square foot: $272/sqft
- Tax assessed value: $75,700
- Annual tax amount: $1,256
- Date on market: 9/25/2026
Estimated market value
Not available
Estimated sales range
Not available
Not available
Price history
| Date | Event | Price |
|---|---|---|
| 10/2/2026 | Price change | $479,900-3%$272/sqft |
Source:  NorthstarMLS as distributed by MLS GRID #7150603 Report a problem NorthstarMLS as distributed by MLS GRID #7150603 Report a problem | ||
| 9/25/2026 | Listed for sale | $494,900-5.7%$281/sqft |
Source: NorthstarMLS as distributed by MLS GRID #7150603 Report a problem | ||
| 6/17/2024 | Listing removed | -- |
Source: NorthstarMLS as distributed by MLS GRID #6388838 Report a problem | ||
| 11/10/2023 | Price change | $525,000+1.5%$298/sqft |
Source: NorthstarMLS as distributed by MLS GRID #6388838 Report a problem | ||
| 6/17/2023 | Listed for sale | $517,425$294/sqft |
Source: NorthstarMLS as distributed by MLS GRID #6388838 Report a problem | ||
Public tax history
| Year | Property taxes | Tax assessment |
|---|---|---|
| 2025 | $1,256 +12.1% | $75,700 +2% |
| 2024 | $1,120 +2.2% | $74,200 -0.1% |
| 2023 | $1,096 -17.1% | $74,300 -35.6% |
| 2022 | $1,322 +63.2% | $115,300 +65.7% |
| 2021 | $810 +46.7% | $69,600 +121% |
| 2020 | $552 +4500% | $31,500 +3050% |
| 2019 | $12 | $1,000 |
Find assessor info on the county website
Monthly payment
Est. payment
Payment breakdown
Explore the cost of this home by adjusting the details. Changes won't be saved.Climate risks
Neighborhood: 55024

Similar homes
- $499,0004 bd3 ba2.5k sqft18618 Dunbury Ave, Farmington, MN 55024For Sale

 MLS ID #7156561, Valerie Q Rydland, Coldwell Banker Realty - Southwest Regional. NorthstarMLS as distributed by MLS GRID
 - $--3 bd2 ba1.4k sqft708 Main St, Farmington, MN 55024Auction
 Auction.com 2
 - $539,5503 bd3 ba2.1k sqft19129 Cloverleaf Way, Farmington, MN 55024New Construction
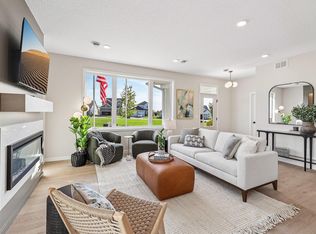 MLS ID #7150650, Kelli A Keith, Robert Thomas Homes, Inc.. NorthstarMLS as distributed by MLS GRID
 - $464,9003 bd3 ba2.3k sqft3818 192nd St W, Farmington, MN 55024For Sale
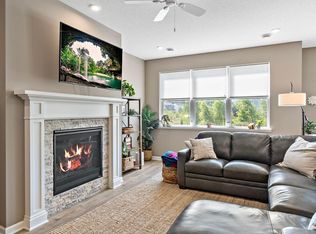 MLS ID #7117188, Charlie LeFebvre, Fieldstone Real Estate Specialists. NorthstarMLS as distributed by MLS GRID
 - $475,9002 bd2 ba1.5k sqft19190 Cloverleaf Way, Farmington, MN 55024New ConstructionMLS ID #7127992, Kelli A Keith, Robert Thomas Homes, Inc.. NorthstarMLS as distributed by MLS GRID
- $544,5503 bd3 ba2.4k sqft19117 Cloverleaf Way, Farmington, MN 55024New ConstructionMLS ID #7150781, Kelli A Keith, Robert Thomas Homes, Inc.. NorthstarMLS as distributed by MLS GRID
- $548,5503 bd3 ba2.4k sqft19141 Cloverleaf Way, Farmington, MN 55024New ConstructionMLS ID #7150705, Kelli A Keith, Robert Thomas Homes, Inc.. NorthstarMLS as distributed by MLS GRID
- $470,0005 bd3 ba2.5k sqft19824 Embers Ave, Farmington, MN 55024For SaleMLS ID #7140006, Kasey C. Lehmann, Keller Williams Select Realty. NorthstarMLS as distributed by MLS GRID
- $475,0004 bd4 ba2.5k sqft18580 Explorer Ct, Farmington, MN 55024For SaleMLS ID #7151469, Jason Dahlmeir, LPT Realty, LLC. NorthstarMLS as distributed by MLS GRID
- $465,0004 bd2 ba2k sqft20192 Akin Rd, Farmington, MN 55024For SaleMLS ID #7136137, Par Y. Herrity, eXp Realty. NorthstarMLS as distributed by MLS GRID
- $449,0003 bd3 ba2.3k sqft4715 190th St W, Farmington, MN 55024For SaleMLS ID #7124796, Jodi Lucast, Edina Realty, Inc.. NorthstarMLS as distributed by MLS GRID
- $475,0004 bd4 ba2.4k sqft19215 English Ave, Farmington, MN 55024For SaleMLS ID #7142937, Brandi Breitbach, Edina Realty, Inc.. NorthstarMLS as distributed by MLS GRID
- $439,7503 bd2 ba1.7k sqft19124 Cloverleaf Way, Farmington, MN 55024New ConstructionMLS ID #7032725, Kelli A Keith, Robert Thomas Homes, Inc.. NorthstarMLS as distributed by MLS GRID
- $534,5503 bd3 ba2.1k sqft19111 Cloverleaf Way, Farmington, MN 55024New ConstructionMLS ID #7128011, Kelli A Keith, Robert Thomas Homes, Inc.. NorthstarMLS as distributed by MLS GRID
- $409,5004 bd2 ba2.1k sqft18896 Embers Ave, Farmington, MN 55024For SaleMLS ID #7144076, Patricia C Johnson, Edina Realty, Inc.. NorthstarMLS as distributed by MLS GRID
- $450,0003 bd2 ba1.7k sqft2857 213th St W, Farmington, MN 55024For SaleMLS ID #7106116, Blake Wallace, Counselor Realty. NorthstarMLS as distributed by MLS GRID
- $424,9003 bd2 ba2.2k sqft18949 Embry Ave, Farmington, MN 55024For SaleMLS ID #7130376, Kristi Ann Ordorff, Edina Realty, Inc.. NorthstarMLS as distributed by MLS GRID
- $449,9003 bd3 ba2.5k sqft18474 Everest Path, Farmington, MN 55024For SaleMLS ID #7140910, Ashley Pevear, Twin City Homes. NorthstarMLS as distributed by MLS GRID
- $415,0005 bd3 ba2.2k sqft18887 Elgin Ave, Farmington, MN 55024For SaleMLS ID #7110521, The Fiorella Group, RE/MAX Results. NorthstarMLS as distributed by MLS GRID
- $390,0004 bd2 ba1.9k sqft4894 190th St W, Farmington, MN 55024For SaleMLS ID #7127949, Susan L. Mall, RE/MAX Advantage Plus. NorthstarMLS as distributed by MLS GRID
