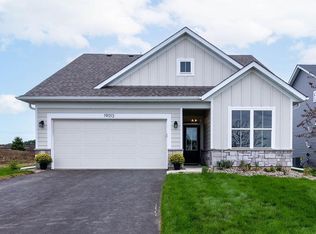
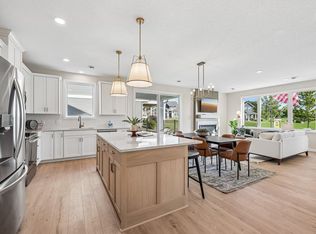
COMPLETED AND READY TO GO! Welcome to the McKinley by Robert Thomas Homes. Designed for those seeking the ease of main-level living without sacrificing space, this thoughtfully crafted home offers the perfect combination of comfort, flexibility, and low-maintenance living. Imagine relaxing in the bright four-season porch, enjoying coffee with a view, or gathering with family and friends in the open-concept living spaces designed for everyday enjoyment. The main level features a private owner's suite, an additional bedroom, and convenient laundry, making daily life simple and efficient. Need to downsize but not ready to give up storage? The oversized three-car tandem garage provides the perfect solution, offering ample room for vehicles, recreational equipment, seasonal décor, and all the things you still want close at hand. The unfinished lower level expands your living space with a future large recreation room, third bedroom, and additional bathroom. Ideal for overnight guests, hobbies, movie nights, or creating the extra room your lifestyle needs. Plus, the homeowners association handles lawn care and snow removal, allowing you to spend more time enjoying life and less time on home maintenance. If you're looking for a move-in ready home with the convenience of one-level living, exceptional storage, and extra space for family and guests, the McKinley at Fairhill Estates s is an opportunity you won't want to miss.
Active
Price cut: $24K (10/2)
$475,900
19190 Cloverleaf Way, Farmington, MN 55024
2beds
1,512sqft
Single Family
Built in 2026
6,969 Square Feet Lot
$-- Zestimate®
$315/sqft
$183/mo HOA
What's special
Oversized three-car tandem garageExceptional storageMain-level livingAdditional bedroomOpen-concept living spacesBright four-season porchConvenient laundry
- 52 days
- 62
- 6
Zillow last checked:
Listing updated:
Listed by:
Kelli A Keith 952-208-2073,
Robert Thomas Homes, Inc.
Source: NorthstarMLS as distributed by MLS GRID,MLS#: 7127992
Facts & features
Interior
Bedrooms & bathrooms
- Bedrooms: 2
- Bathrooms: 2
- Full bathrooms: 1
- 3/4 bathrooms: 1
Bedroom
- Level: Main
Bedroom 2
- Level: Main
Primary bathroom
- Level: Main
Informal dining room
- Level: Main
Kitchen
- Level: Main
Laundry
- Level: Main
Living room
- Level: Main
Sun room
- Level: Main
Heating
- Forced Air
Cooling
- Central Air
Appliances
- Included: Air-To-Air Exchanger, Dishwasher, Disposal, Dryer, Exhaust Fan, Microwave, Range, Refrigerator, Stainless Steel Appliance(s), Tankless Water Heater, Washer, Water Softener Owned
- Laundry: Laundry Closet, Main Level
Features
- Basement: Daylight,Drain Tiled,Storage Space,Sump Basket,Sump Pump
- Number of fireplaces: 1
- Fireplace features: Electric, Living Room
Interior area
- Total structure area: 3,024
- Total interior livable area: 1,512 sqft
- Finished area above ground: 1,512
- Finished area below ground: 0
Property
Parking
- Total spaces: 3
- Parking features: Attached, Asphalt, Tandem Garage
- Attached garage spaces: 3
Accessibility
- Accessibility features: None
Features
- Levels: One
- Stories: 1
Lot
- Size: 6,969 Square Feet
- Dimensions: 129 x 122 x 72 x 123
- Features: Sod Included in Price
Details
- Foundation area: 1512
- Parcel number: 142560505130
- Zoning description: Residential-Single Family
Construction
Type & style
- Home type: SingleFamily
- Property subtype: Single Family
Materials
- Roof: Age 8 Years or Less,Asphalt
Condition
- New construction: Yes
- Year built: 2026
Details
- Builder name: ROBERT THOMAS HOMES INC
Utilities & green energy
- Electric: 200+ Amp Service
- Gas: Natural Gas
- Sewer: City Sewer/Connected
- Water: City Water/Connected
Community & HOA
Community
- Subdivision: Fairhill Estates at North Creek
HOA
- Has HOA: Yes
- Services included: Lawn Care, Professional Mgmt, Snow Removal
- HOA fee: $183 monthly
- HOA name: True Gravity Ventures
- HOA phone: 952-292-2353
Location
- Region: Farmington
Financial & listing details
- Price per square foot: $315/sqft
- Tax assessed value: $75,700
- Annual tax amount: $1,256
- Date on market: 8/15/2026
Estimated market value
Not available
Estimated sales range
Not available
Not available
Price history
| Date | Event | Price |
|---|---|---|
| 10/2/2026 | Price change | $475,900-4.8%$315/sqft |
Source:  NorthstarMLS as distributed by MLS GRID #7127992 Report a problem NorthstarMLS as distributed by MLS GRID #7127992 Report a problem | ||
| 9/24/2026 | Price change | $499,900-5.4%$331/sqft |
Source: NorthstarMLS as distributed by MLS GRID #7127992 Report a problem | ||
| 8/15/2026 | Listed for sale | $528,175$349/sqft |
Source: NorthstarMLS as distributed by MLS GRID #7127992 Report a problem | ||
Public tax history
| Year | Property taxes | Tax assessment |
|---|---|---|
| 2025 | $1,256 +12.1% | $75,700 +2% |
| 2024 | $1,120 +2.2% | $74,200 -0.1% |
| 2023 | $1,096 -17.1% | $74,300 -35.6% |
| 2022 | $1,322 +63.2% | $115,300 +65.7% |
| 2021 | $810 +46.7% | $69,600 +121% |
| 2020 | $552 +4500% | $31,500 +3050% |
| 2019 | $12 | $1,000 |
Find assessor info on the county website
Monthly payment
Est. payment
Payment breakdown
Explore the cost of this home by adjusting the details. Changes won't be saved.Climate risks
Neighborhood: 55024
Similar homes
- $479,9003 bd2 ba1.7k sqft19182 Cloverleaf Way, Farmington, MN 55024New Construction

 MLS ID #7150603, Kelli A Keith, Robert Thomas Homes, Inc.. NorthstarMLS as distributed by MLS GRID
 - $--3 bd2 ba1.4k sqft708 Main St, Farmington, MN 55024Auction
 Auction.com 2
 - $--4 bd2 ba2.1k sqft17680 Fairfax Ave, Farmington, MN 55024Auction
 Auction.com 2
 - $539,5503 bd3 ba2.1k sqft19129 Cloverleaf Way, Farmington, MN 55024New Construction
 MLS ID #7150650, Kelli A Keith, Robert Thomas Homes, Inc.. NorthstarMLS as distributed by MLS GRID
 - $465,0004 bd2 ba2k sqft20192 Akin Rd, Farmington, MN 55024For SaleMLS ID #7136137, Par Y. Herrity, eXp Realty. NorthstarMLS as distributed by MLS GRID
- $430,0003 bd2 ba2.2k sqft18949 Embry Ave, Farmington, MN 55024For SaleMLS ID #7130376, Kristi Ann Ordorff, Edina Realty, Inc.. NorthstarMLS as distributed by MLS GRID
- $439,7503 bd2 ba1.7k sqft19124 Cloverleaf Way, Farmington, MN 55024New ConstructionMLS ID #7032725, Kelli A Keith, Robert Thomas Homes, Inc.. NorthstarMLS as distributed by MLS GRID
- $534,5503 bd3 ba2.1k sqft19111 Cloverleaf Way, Farmington, MN 55024New ConstructionMLS ID #7128011, Kelli A Keith, Robert Thomas Homes, Inc.. NorthstarMLS as distributed by MLS GRID
- $414,5004 bd2 ba2.1k sqft18896 Embers Ave, Farmington, MN 55024For SaleMLS ID #7144076, Patricia C Johnson, Edina Realty, Inc.. NorthstarMLS as distributed by MLS GRID
- $415,0003 bd2 ba2.2k sqft18691 Dylan Dr, Farmington, MN 55024For SaleMLS ID #7141512, Sheryl Petrashek, RE/MAX Results. NorthstarMLS as distributed by MLS GRID
- $450,0003 bd2 ba1.7k sqft2857 213th St W, Farmington, MN 55024For SaleMLS ID #7106116, Blake Wallace, Counselor Realty. NorthstarMLS as distributed by MLS GRID
- $365,0003 bd2 ba2.2k sqft908 3rd St, Farmington, MN 55024For SaleMLS ID #7152607, Corey Tutewohl, Keller Williams Preferred Rlty. NorthstarMLS as distributed by MLS GRID
- $390,0004 bd2 ba1.9k sqft4894 190th St W, Farmington, MN 55024For SaleMLS ID #7127949, Susan L. Mall, RE/MAX Advantage Plus. NorthstarMLS as distributed by MLS GRID
- $399,0003 bd2 ba2.2k sqft816 Maple St, Farmington, MN 55024For SaleMLS ID #7121368, Bob G Reuter, RE/MAX Results. NorthstarMLS as distributed by MLS GRID
- $399,9004 bd2 ba1.9k sqft19055 Enchanted Way, Farmington, MN 55024For SaleMLS ID #7111495, Kimm R Pastrana, Good Move Realty. NorthstarMLS as distributed by MLS GRID
- $339,9003 bd2 ba1.5k sqft5072 Upper 182nd St W, Farmington, MN 55024For SaleMLS ID #7152124, Steve Wolf, Wolf Real Estate MN Inc.. NorthstarMLS as distributed by MLS GRID
- $399,9003 bd3 ba1.8k sqft3073 212th St W, Farmington, MN 55024For SaleMLS ID #7117747, Jacob Fahrendorff, Yellow Tree Properties. NorthstarMLS as distributed by MLS GRID
- $359,9004 bd2 ba1.6k sqft1212 Elm St, Farmington, MN 55024For SaleMLS ID #7149812, Diana Afanasyev, Balhurst Realty LLC. NorthstarMLS as distributed by MLS GRID
- $364,9004 bd2 ba1.7k sqft5811 191st St W, Farmington, MN 55024For SaleMLS ID #7113387, Angie Hannan, Pemberton RE. NorthstarMLS as distributed by MLS GRID
