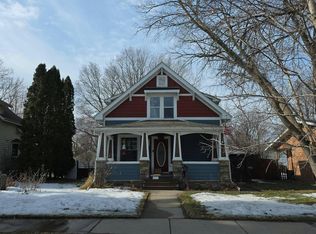
Beautifully updated and move-in ready, this 4-bedroom, 2-bath home offers a bright, inviting layout with thoughtful improvements throughout. Step inside to vaulted ceilings, beautiful hardwood floors, brand-new carpet, and fresh interior paint. The remodeled kitchen features new quartz countertops, classic subway tile backsplash, and GE appliances installed in 2024, creating a clean and modern space for everyday living and entertaining.
Major updates provide added peace of mind, including a new roof, gutters, and garage door in 2021, along with a water softener installed the same year. Outside, enjoy a fully fenced yard offering plenty of space for entertaining, pets, play, or relaxing outdoors.
With stylish updates, valuable mechanical and exterior improvements, and NO HOA fees, this home is ready for its next owner. Schedule your showing and come see everything it has to offer!
Active
$359,900
1212 Elm St, Farmington, MN 55024
4beds
1,692sqft
Single Family
Built in 1999
5,967 Square Feet Lot
$358,900 Zestimate®
$213/sqft
$-- HOA
What's special
- 2 days
- 228
- 27
Zillow last checked:
Listing updated:
Listed by:
Diana Afanasyev 952-412-4176,
Balhurst Realty LLC
Source: NorthstarMLS as distributed by MLS GRID,MLS#: 7149812
Facts & features
Interior
Bedrooms & bathrooms
- Bedrooms: 4
- Bathrooms: 2
- Full bathrooms: 1
- 3/4 bathrooms: 1
Bedroom
- Level: Upper
- Area: 182 Square Feet
- Dimensions: 14x13
Bedroom 2
- Level: Upper
- Area: 110 Square Feet
- Dimensions: 10x11
Bedroom 3
- Level: Basement
- Area: 108 Square Feet
- Dimensions: 12x9
Bedroom 4
- Level: Basement
- Area: 132 Square Feet
- Dimensions: 11x12
Dining room
- Level: Upper
- Area: 182 Square Feet
- Dimensions: 13x14
Family room
- Level: Basement
- Area: 195 Square Feet
- Dimensions: 15x13
Kitchen
- Level: Upper
- Area: 143 Square Feet
- Dimensions: 13x11
Heating
- Forced Air
Cooling
- Central Air
Features
- Basement: Daylight,Finished,Storage Space
- Has fireplace: No
Interior area
- Total structure area: 1,536
- Total interior livable area: 1,692 sqft
- Finished area above ground: 924
- Finished area below ground: 768
Property
Parking
- Total spaces: 2
- Parking features: Attached, Garage Door Opener
- Attached garage spaces: 2
- Has uncovered spaces: Yes
Accessibility
- Accessibility features: None
Features
- Levels: Multi/Split
Lot
- Size: 5,967 Square Feet
- Dimensions: 60 x 100
Details
- Foundation area: 924
- Parcel number: 142250304040
- Zoning description: Residential-Single Family
Construction
Type & style
- Home type: SingleFamily
- Property subtype: Single Family
Condition
- New construction: No
- Year built: 1999
Utilities & green energy
- Gas: Natural Gas
- Sewer: City Sewer/Connected, City Sewer - In Street
- Water: City Water/Connected, City Water - In Street
Community & HOA
Community
- Subdivision: East Farmington 4th Add
HOA
- Has HOA: No
Location
- Region: Farmington
Financial & listing details
- Price per square foot: $213/sqft
- Tax assessed value: $310,800
- Annual tax amount: $4,108
- Date on market: 9/24/2026
Estimated market value
$358,900
$341,000 - $377,000
$2,237/mo
Price history
| Date | Event | Price |
|---|---|---|
| 9/26/2026 | Listed for sale | $359,900+30.9%$213/sqft |
Source:  NorthstarMLS as distributed by MLS GRID #7149812 Report a problem NorthstarMLS as distributed by MLS GRID #7149812 Report a problem | ||
| 6/19/2020 | Sold | $275,000+1.9%$163/sqft |
Source: NorthstarMLS as distributed by MLS GRID #5555070 Report a problem | ||
| 5/28/2020 | Pending sale | $270,000$160/sqft |
Source: Keller Williams Premier Realty #5555070 Report a problem | ||
| 5/14/2020 | Listed for sale | $270,000+2.9%$160/sqft |
Source: Keller Williams Premier Realty #5555070 Report a problem | ||
| 5/31/2019 | Sold | $262,500-0.9%$155/sqft |
Source: NorthstarMLS as distributed by MLS GRID #5221287 Report a problem | ||
| 4/29/2019 | Listed for sale | $264,900+61.8%$157/sqft |
Source: Joe Sorenson Realty #5221287 Report a problem | ||
| 9/5/2012 | Sold | $163,750-3.6%$97/sqft |
Source:  Lake Superior Area Realtors as distributed by MLS GRID #1909438 Report a problem Lake Superior Area Realtors as distributed by MLS GRID #1909438 Report a problem | ||
| 7/3/2012 | Price change | $169,900-2.9%$100/sqft |
Source: Coldwell Banker Burnet - Minneapolis Parkway #4155798 Report a problem | ||
| 5/24/2012 | Listed for sale | $174,900$103/sqft |
Source: Coldwell Banker Burnet #4155798 Report a problem | ||
| 3/11/2011 | Listing removed | $174,900$103/sqft |
Source: NRT Minneapolis #3983359 Report a problem | ||
| 1/9/2011 | Price change | $174,900-2.8%$103/sqft |
Source: NRT Minneapolis #3983359 Report a problem | ||
| 10/23/2010 | Listed for sale | $179,900+2.2%$106/sqft |
Source: NRT Minneapolis #3983359 Report a problem | ||
| 8/10/2009 | Sold | $176,000+46.1%$104/sqft |
Source: Public Record Report a problem | ||
| 3/23/1999 | Sold | $120,500$71/sqft |
Source: Public Record Report a problem | ||
Public tax history
| Year | Property taxes | Tax assessment |
|---|---|---|
| 2025 | $4,108 +14.9% | $310,800 +1.8% |
| 2024 | $3,576 -1.4% | $305,200 -0.3% |
| 2023 | $3,628 +3.8% | $306,000 +3.1% |
| 2022 | $3,494 +0.8% | $296,900 +16.3% |
| 2021 | $3,466 +5.7% | $255,300 +13% |
| 2020 | $3,280 -1.5% | $225,995 -4.2% |
| 2019 | $3,330 | $236,000 +10.1% |
| 2018 | $3,330 +9.6% | $214,300 +7% |
| 2017 | $3,039 +4.8% | $200,200 +6.3% |
| 2016 | $2,900 +4.3% | $188,400 +18.6% |
| 2015 | $2,781 +2.5% | $158,851 +8.5% |
| 2014 | $2,713 +14.7% | $146,425 +15.6% |
| 2013 | $2,365 +4.8% | $126,696 |
| 2012 | $2,258 -3% | -- |
| 2011 | $2,329 -10.3% | -- |
| 2010 | $2,596 -4.6% | -- |
| 2009 | $2,719 +2.3% | -- |
| 2008 | $2,658 +11.4% | -- |
| 2007 | $2,387 +4.9% | -- |
| 2006 | $2,274 +29.5% | -- |
| 2004 | $1,756 -5.1% | -- |
| 2003 | $1,851 +23.1% | -- |
| 2002 | $1,503 -10.3% | -- |
| 2001 | $1,677 | -- |
Find assessor info on the county website
Monthly payment
Est. payment
Payment breakdown
Explore the cost of this home by adjusting the details. Changes won't be saved.Climate risks
Neighborhood: 55024
Similar homes
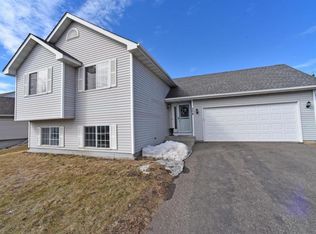
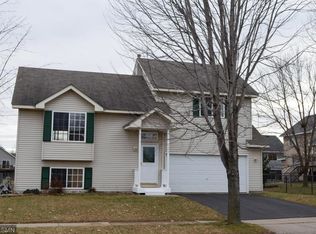
- $359,9004 bd2 ba2k sqft905 Walnut St, Farmington, MN 55024For Sale
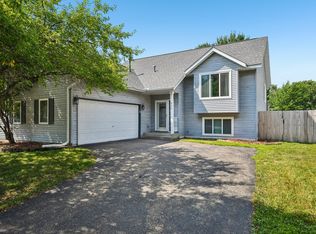
 MLS ID #7144841, Jessica M Brunsell, BRIX Real Estate. NorthstarMLS as distributed by MLS GRID
 - $360,0004 bd2 ba1.9k sqft711 12th St, Farmington, MN 55024For Sale
 MLS ID #7141085, Minnesota Homes, Keller Williams Select Realty. NorthstarMLS as distributed by MLS GRID
 - $350,0003 bd2 ba1.4k sqft1201 Aspen Ct, Farmington, MN 55024For Sale
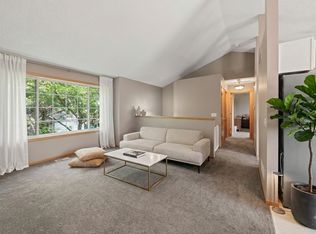 MLS ID #7142080, Richard T. Ketterling, LPT Realty, LLC. NorthstarMLS as distributed by MLS GRID
 - $--4 bd2 ba1.5k sqft710 5th St, Farmington, MN 55024Auction
 Auction.com 2
 - $339,0004 bd2 ba1.8k sqft617 13th St, Farmington, MN 55024For SaleMLS ID #7105916, Jason S. Voerster, Bridge Realty, LLC. NorthstarMLS as distributed by MLS GRID
- $375,0004 bd3 ba1.6k sqft3090 212th St W, Farmington, MN 55024For SaleMLS ID #7101406, Kimberly A Olson, RE/MAX Today's Properties. NorthstarMLS as distributed by MLS GRID
- $399,0003 bd2 ba2.2k sqft816 Maple St, Farmington, MN 55024For SaleMLS ID #7121368, Bob G Reuter, RE/MAX Results. NorthstarMLS as distributed by MLS GRID
- $380,0004 bd3 ba2.1k sqft4915 193rd St W, Farmington, MN 55024For SaleMLS ID #7132162, Novefate Andales Miller, Pemberton RE. NorthstarMLS as distributed by MLS GRID
- $415,0005 bd3 ba2.2k sqft18887 Elgin Ave, Farmington, MN 55024For SaleMLS ID #7110521, The Fiorella Group, RE/MAX Results. NorthstarMLS as distributed by MLS GRID
- $365,0003 bd3 ba2.4k sqft816 8th St, Farmington, MN 55024For SaleMLS ID #7125102, Shane M. Montoya, Coldwell Banker Realty. NorthstarMLS as distributed by MLS GRID
- $369,9004 bd2 ba1.7k sqft5811 191st St W, Farmington, MN 55024For SaleMLS ID #7113387, Angie Hannan, Pemberton RE. NorthstarMLS as distributed by MLS GRID
- $369,7774 bd2 ba2k sqft5180 185th St W, Farmington, MN 55024For SaleMLS ID #7110714, Sandra Ott, Keller Williams Premier Realty. NorthstarMLS as distributed by MLS GRID
- $399,9003 bd3 ba1.8k sqft3073 212th St W, Farmington, MN 55024For SaleMLS ID #7117747, Jacob Fahrendorff, Yellow Tree Properties. NorthstarMLS as distributed by MLS GRID
- $369,9003 bd2 ba1.7k sqft5316 184th St W, Farmington, MN 55024For SaleMLS ID #7142352, Chuck Brooks, RE/MAX Results. NorthstarMLS as distributed by MLS GRID
- $390,0004 bd2 ba1.9k sqft4894 190th St W, Farmington, MN 55024For SaleMLS ID #7127949, Susan L. Mall, RE/MAX Advantage Plus. NorthstarMLS as distributed by MLS GRID
- $419,9004 bd2 ba2.1k sqft18896 Embers Ave, Farmington, MN 55024For SaleMLS ID #7144076, Patricia C Johnson, Edina Realty, Inc.. NorthstarMLS as distributed by MLS GRID
- $360,0003 bd2 ba1.9k sqft5419 185th St W, Farmington, MN 55024For SaleMLS ID #7115530, Richard T. Ketterling, LPT Realty, LLC. NorthstarMLS as distributed by MLS GRID
- $348,1603 bd3 ba1.8k sqft21659 Magnolia Way, Farmington, MN 55024New ConstructionNorthstarMLS as distributed by MLS GRID
