Welcome to this inviting Farmington home where warm hardwood floors, comfortable living spaces and a beautiful backyard setting come together. The main level features vaulted ceilings, an open kitchen and dining area, and hardwood floors that add warmth and character throughout. Step outside to one of the home’s best featuresa peaceful deck surrounded by mature trees and lush landscaping, creating a private retreat perfect for morning coffee, summer evenings or entertaining friends. The beautifully maintained backyard offers plenty of green space while still feeling tucked away and secluded. Spacious bedrooms, abundant natural light and a three-car garage complete this well-cared-for home. A wonderful opportunity to enjoy comfortable living inside and an outdoor setting you’ll love coming home to.
Active
Price cut: $5.1K (10/7)
$424,900
18949 Embry Ave, Farmington, MN 55024
3beds
2,249sqft
Single Family
Built in 1997
0.44 Acres Lot
$-- Zestimate®
$189/sqft
$-- HOA
What's special
Warm hardwood floorsThree-car garagePrivate retreatBeautiful backyard settingVaulted ceilingsAbundant natural lightSpacious bedrooms
- 48 days
- 580
- 62
Zillow last checked:
Listing updated:
Listed by:
Kristi Ann Ordorff 612-716-0900,
Edina Realty, Inc.
Source: NorthstarMLS as distributed by MLS GRID,MLS#: 7130376
Facts & features
Interior
Bedrooms & bathrooms
- Bedrooms: 3
- Bathrooms: 2
- Full bathrooms: 2
Bedroom
- Level: Upper
- Area: 205.92 Square Feet
- Dimensions: 14.3x14.4
Bedroom 2
- Level: Upper
- Area: 184.85 Square Feet
- Dimensions: 13.11x14.10
Bedroom 3
- Level: Lower
- Area: 146.6 Square Feet
- Dimensions: 14.5x10.11
Dining room
- Level: Upper
- Area: 106.64 Square Feet
- Dimensions: 8.6x12.4
Kitchen
- Level: Upper
- Area: 158.1 Square Feet
- Dimensions: 15.5x10.2
Living room
- Level: Upper
- Area: 152.08 Square Feet
- Dimensions: 11.6x13.11
Living room
- Level: Lower
- Area: 558.6 Square Feet
- Dimensions: 21x26.6
Heating
- Forced Air
Cooling
- Central Air
Appliances
- Included: Cooktop, Dishwasher, Disposal, Dryer, Microwave, Refrigerator, Washer, Water Softener Owned
- Laundry: In Basement, Lower Level, Washer Hookup
Features
- Basement: Block,Daylight,Drain Tiled,Finished,Sump Basket,Sump Pump,Walk-Out Access
- Number of fireplaces: 1
- Fireplace features: Electric, Family Room
Interior area
- Total structure area: 2,249
- Total interior livable area: 2,249 sqft
- Finished area above ground: 1,094
- Finished area below ground: 1,155
Property
Parking
- Total spaces: 3
- Parking features: Attached, Asphalt, Garage, Garage Door Opener
- Attached garage spaces: 3
- Has uncovered spaces: Yes
Accessibility
- Accessibility features: None
Features
- Levels: Multi/Split
- Patio & porch: Deck
- Fencing: Chain Link
Lot
- Size: 0.44 Acres
- Dimensions: 90
- Features: Near Public Transit
Details
- Foundation area: 1186
- Parcel number: 145865201130
- Zoning description: Residential-Single Family
Construction
Type & style
- Home type: SingleFamily
- Property subtype: Single Family
Materials
- Block
- Roof: Asphalt
Condition
- New construction: No
- Year built: 1997
Utilities & green energy
- Electric: 100 Amp Service, Power Company: Dakota Electric Association
- Gas: Natural Gas
- Sewer: City Sewer/Connected
- Water: City Water/Connected
- Utilities for property: Underground Utilities
Community & HOA
Community
- Subdivision: Prairie Creek 3rd Add
HOA
- Has HOA: No
Location
- Region: Farmington
Financial & listing details
- Price per square foot: $189/sqft
- Tax assessed value: $383,800
- Annual tax amount: $5,192
- Date on market: 8/20/2026
Estimated market value
Not available
Estimated sales range
Not available
Not available
Price history
| Date | Event | Price |
|---|---|---|
| 10/7/2026 | Price change | $424,900-1.2%$189/sqft |
Source:  NorthstarMLS as distributed by MLS GRID #7130376 Report a problem NorthstarMLS as distributed by MLS GRID #7130376 Report a problem | ||
| 9/9/2026 | Price change | $430,000-4.4%$191/sqft |
Source: NorthstarMLS as distributed by MLS GRID #7130376 Report a problem | ||
| 8/20/2026 | Listed for sale | $449,900+63.6%$200/sqft |
Source: NorthstarMLS as distributed by MLS GRID #7130376 Report a problem | ||
| 5/25/2016 | Sold | $275,000+1.9%$122/sqft |
Source: NorthstarMLS as distributed by MLS GRID #4708752 Report a problem | ||
| 5/18/2016 | Pending sale | $269,900$120/sqft |
Source: RE/MAX Results #4708752 Report a problem | ||
| 4/30/2016 | Listed for sale | $269,900+25%$120/sqft |
Source: RE/MAX Results #4708752 Report a problem | ||
| 3/1/2002 | Sold | $216,000+23.4%$96/sqft |
Source: Public Record Report a problem | ||
| 12/1/1997 | Sold | $175,000$78/sqft |
Source: Public Record Report a problem | ||
Public tax history
| Year | Property taxes | Tax assessment |
|---|---|---|
| 2025 | $5,192 +11.8% | $383,800 -0.3% |
| 2024 | $4,642 -1% | $384,900 -0.5% |
| 2023 | $4,688 +2.6% | $387,000 +2% |
| 2022 | $4,570 +2.7% | $379,300 +18.8% |
| 2021 | $4,452 +5.2% | $319,400 +9.1% |
| 2020 | $4,230 -3.7% | $292,703 0% |
| 2019 | $4,392 | $292,800 +6.4% |
| 2018 | $4,392 +4.2% | $275,200 +7% |
| 2017 | $4,213 +3.5% | $257,200 +5.5% |
| 2016 | $4,070 +8.4% | $243,700 +10.3% |
| 2015 | $3,755 +0.2% | $220,872 +9.7% |
| 2014 | $3,747 +15.7% | $201,361 +8.5% |
| 2013 | $3,239 +10262.3% | $185,556 |
| 2012 | $31 -99% | -- |
| 2011 | $3,201 -5.9% | -- |
| 2010 | $3,400 -3.2% | -- |
| 2009 | $3,511 -0.1% | -- |
| 2008 | $3,515 +10% | -- |
| 2007 | $3,195 +6.3% | -- |
| 2006 | $3,004 +24.8% | -- |
| 2004 | $2,407 +0.5% | -- |
| 2003 | $2,396 +14.1% | -- |
| 2002 | $2,099 -21.2% | -- |
| 2001 | $2,664 | -- |
Find assessor info on the county website
Monthly payment
Est. payment
Payment breakdown
Explore the cost of this home by adjusting the details. Changes won't be saved.Climate risks
Neighborhood: 55024
Similar homes
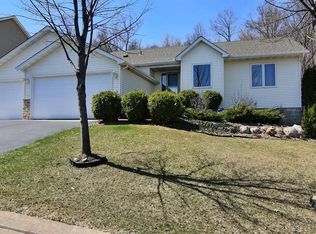
- $415,0005 bd3 ba2.2k sqft18887 Elgin Ave, Farmington, MN 55024For Sale
 MLS ID #7110521, The Fiorella Group, RE/MAX Results. NorthstarMLS as distributed by MLS GRID
 - $409,5004 bd2 ba2.1k sqft18896 Embers Ave, Farmington, MN 55024For Sale
 MLS ID #7144076, Patricia C Johnson, Edina Realty, Inc.. NorthstarMLS as distributed by MLS GRID
 - $--4 bd2 ba2.1k sqft17680 Fairfax Ave, Farmington, MN 55024Auction
 Auction.com 2
 - $399,9004 bd2 ba1.9k sqft19055 Enchanted Way, Farmington, MN 55024For Sale
 MLS ID #7111495, Kimm R Pastrana, Good Move Realty. NorthstarMLS as distributed by MLS GRID
 - $499,0004 bd3 ba2.5k sqft18618 Dunbury Ave, Farmington, MN 55024For SaleMLS ID #7156561, Valerie Q Rydland, Coldwell Banker Realty - Southwest Regional. NorthstarMLS as distributed by MLS GRID
- $390,0004 bd2 ba1.9k sqft4894 190th St W, Farmington, MN 55024For SaleMLS ID #7127949, Susan L. Mall, RE/MAX Advantage Plus. NorthstarMLS as distributed by MLS GRID
- $449,9003 bd3 ba2.5k sqft18474 Everest Path, Farmington, MN 55024For SaleMLS ID #7140910, Ashley Pevear, Twin City Homes. NorthstarMLS as distributed by MLS GRID
- $449,0003 bd3 ba2.3k sqft4715 190th St W, Farmington, MN 55024For SaleMLS ID #7124796, Jodi Lucast, Edina Realty, Inc.. NorthstarMLS as distributed by MLS GRID
- $475,0004 bd4 ba2.4k sqft19215 English Ave, Farmington, MN 55024For SaleMLS ID #7142937, Brandi Breitbach, Edina Realty, Inc.. NorthstarMLS as distributed by MLS GRID
- $330,0003 bd2 ba2.5k sqft19036 Echo Ln, Farmington, MN 55024For SaleMLS ID #7111860, Brock E Dombrovski, Meta Realty. NorthstarMLS as distributed by MLS GRID
- $475,0004 bd4 ba2.5k sqft18580 Explorer Ct, Farmington, MN 55024For SaleMLS ID #7151469, Jason Dahlmeir, LPT Realty, LLC. NorthstarMLS as distributed by MLS GRID
- $465,0004 bd2 ba2k sqft20192 Akin Rd, Farmington, MN 55024For SaleMLS ID #7136137, Par Y. Herrity, eXp Realty. NorthstarMLS as distributed by MLS GRID
- $469,0004 bd4 ba3k sqft5011 193rd St W, Farmington, MN 55024For SaleMLS ID #7062660, Jodi Lucast, Edina Realty, Inc.. NorthstarMLS as distributed by MLS GRID
- $364,7774 bd2 ba2k sqft5180 185th St W, Farmington, MN 55024For SaleMLS ID #7110714, Sandra Ott, Keller Williams Premier Realty. NorthstarMLS as distributed by MLS GRID
- $455,0005 bd4 ba2.3k sqft19951 Excelsior Ln, Farmington, MN 55024For SaleMLS ID #7137670, Scott Carmody, RE/MAX Results. NorthstarMLS as distributed by MLS GRID
- $364,9004 bd2 ba1.7k sqft5811 191st St W, Farmington, MN 55024For SaleMLS ID #7113387, Angie Hannan, Pemberton RE. NorthstarMLS as distributed by MLS GRID
- $363,9003 bd2 ba1.7k sqft5316 184th St W, Farmington, MN 55024For SaleMLS ID #7142352, Chuck Brooks, RE/MAX Results. NorthstarMLS as distributed by MLS GRID
- $470,0005 bd3 ba2.5k sqft19824 Embers Ave, Farmington, MN 55024For SaleMLS ID #7140006, Kasey C. Lehmann, Keller Williams Select Realty. NorthstarMLS as distributed by MLS GRID
- $490,0005 bd3 ba3k sqft19383 Embers Ave, Farmington, MN 55024For SaleMLS ID #7148936, Haley Wargin, Real Broker, LLC. NorthstarMLS as distributed by MLS GRID
