CUL-DE-SAC LOCATION + BEAUTIFUL UPDATES + 4 BEDROOMS! This inviting Modified 2-story home offers the space, updates, and features you’ve been looking for. Step inside to a spacious vaulted living room with a unique split staircase and an updated kitchen featuring beautiful quartz countertops and stainless steel appliances. The main level also offers the convenience of laundry.
Upstairs, you’ll find three bedrooms, including a spacious vaulted primary suite with a full private bath, relaxing soaking tub, and walk-in closet. The finished lower level provides even more flexibility with a 4th bedroom, fresh paint, new carpet, and plenty of storage.
Outside, relax or entertain on the maintenance-free deck while enjoying the beautiful backyard and convenient irrigation system. All bathrooms have been updated, adding to the move-in-ready appeal. Located in a desirable cul-de-sac setting, this home delivers the perfect blend of comfort, functionality, and outdoor enjoyment. Come see everything this home has to offer!
Active
$475,000
18580 Explorer Ct, Farmington, MN 55024
4beds
2,562sqft
Single Family
Built in 1997
0.29 Acres Lot
$473,100 Zestimate®
$185/sqft
$-- HOA
What's special
- 21 days
- 544
- 56
Zillow last checked:
Listing updated:
Listed by:
Jason Dahlmeir 612-296-9253,
LPT Realty, LLC
Source: NorthstarMLS as distributed by MLS GRID,MLS#: 7151469
Facts & features
Interior
Bedrooms & bathrooms
- Bedrooms: 4
- Bathrooms: 4
- Full bathrooms: 2
- 3/4 bathrooms: 1
- 1/2 bathrooms: 1
Bedroom
- Level: Upper
- Area: 224 Square Feet
- Dimensions: 16x14
Bedroom 2
- Level: Upper
- Area: 121 Square Feet
- Dimensions: 11x11
Bedroom 3
- Level: Upper
- Area: 110 Square Feet
- Dimensions: 11x10
Bedroom 4
- Level: Lower
- Area: 234 Square Feet
- Dimensions: 18x13
Deck
- Level: Main
- Area: 400 Square Feet
- Dimensions: 20x20
Dining room
- Level: Main
- Area: 192 Square Feet
- Dimensions: 16x12
Family room
- Level: Lower
- Area: 420 Square Feet
- Dimensions: 30x14
Kitchen
- Level: Main
- Area: 132 Square Feet
- Dimensions: 12x11
Laundry
- Level: Main
- Area: 88 Square Feet
- Dimensions: 11x8
Living room
- Level: Main
- Area: 400 Square Feet
- Dimensions: 20x20
Patio
- Level: Main
- Area: 100 Square Feet
- Dimensions: 10x10
Heating
- Forced Air
Cooling
- Central Air
Appliances
- Included: Dishwasher, Disposal, Dryer, Exhaust Fan, Microwave, Range, Refrigerator, Stainless Steel Appliance(s), Washer
- Laundry: Main Level
Features
- Basement: Block,Drain Tiled,Egress Window(s),Full,Storage Space
- Has fireplace: No
Interior area
- Total structure area: 2,562
- Total interior livable area: 2,562 sqft
- Finished area above ground: 2,000
- Finished area below ground: 562
Property
Parking
- Total spaces: 3
- Parking features: Attached, Concrete
- Attached garage spaces: 3
Accessibility
- Accessibility features: None
Features
- Levels: Modified Two Story
- Stories: 2
- Patio & porch: Deck, Patio
- Pool features: None
Lot
- Size: 0.29 Acres
- Dimensions: 103 x 85 x 76 x 126 x 55
- Features: Irregular Lot, Tree Coverage - Light
Details
- Foundation area: 1162
- Parcel number: 145050404200
- Zoning description: Residential-Single Family
Construction
Type & style
- Home type: SingleFamily
- Property subtype: Single Family
Materials
- Block, Brick, Concrete, Frame
- Roof: Age Over 8 Years
Condition
- New construction: No
- Year built: 1997
Utilities & green energy
- Electric: 100 Amp Service
- Gas: Natural Gas
- Sewer: City Sewer/Connected, City Sewer - In Street
- Water: City Water/Connected, City Water - In Street
- Utilities for property: Underground Utilities
Community & HOA
Community
- Subdivision: Nelsen Hills Farm 5th Add
HOA
- Has HOA: No
Location
- Region: Farmington
Financial & listing details
- Price per square foot: $185/sqft
- Tax assessed value: $438,600
- Annual tax amount: $6,006
- Date on market: 9/28/2026
Estimated market value
$473,100
$449,000 - $497,000
$2,955/mo
Price history
| Date | Event | Price |
|---|---|---|
| 10/2/2026 | Listed for sale | $475,000+57.3%$185/sqft |
Source:  NorthstarMLS as distributed by MLS GRID #7151469 Report a problem | ||
| 6/30/2004 | Sold | $302,000+65.3%$118/sqft |
Source: Public Record Report a problem | ||
| 3/18/1998 | Sold | $182,660$71/sqft |
Source: Public Record Report a problem | ||
Public tax history
| Year | Property taxes | Tax assessment |
|---|---|---|
| 2025 | $6,006 +13.1% | $438,600 +0.9% |
| 2024 | $5,310 +1.3% | $434,800 +1.1% |
| 2023 | $5,240 +1.2% | $430,200 +0.8% |
| 2022 | $5,176 +3.2% | $426,600 +19.9% |
| 2021 | $5,014 +3.4% | $355,900 +5.9% |
| 2020 | $4,850 +3.6% | $336,194 +5.2% |
| 2019 | $4,682 | $319,600 +0.8% |
| 2018 | $4,682 -1.2% | $317,100 +18.3% |
| 2017 | $4,738 +16.7% | $268,100 +2.7% |
| 2016 | $4,060 0% | $261,000 +17.1% |
| 2015 | $4,061 +7.4% | $222,943 +3.5% |
| 2014 | $3,780 +9.2% | $215,422 +11.1% |
| 2013 | $3,462 +8.2% | $193,840 |
| 2012 | $3,198 -2.9% | -- |
| 2011 | $3,293 -6.2% | -- |
| 2010 | $3,511 -3.5% | -- |
| 2009 | $3,638 -0.2% | -- |
| 2008 | $3,645 +10% | -- |
| 2007 | $3,315 +6.6% | -- |
| 2006 | $3,110 +22.1% | -- |
| 2004 | $2,546 -0.2% | -- |
| 2003 | $2,551 +16.4% | -- |
| 2002 | $2,191 -21.8% | -- |
| 2001 | $2,801 | -- |
Find assessor info on the county website
Monthly payment
Est. payment
Payment breakdown
Explore the cost of this home by adjusting the details. Changes won't be saved.Climate risks
Neighborhood: 55024
Similar homes
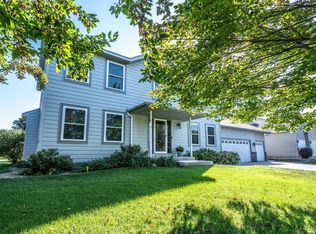
- $449,9003 bd3 ba2.5k sqft18474 Everest Path, Farmington, MN 55024For Sale
 MLS ID #7140910, Ashley Pevear, Twin City Homes. NorthstarMLS as distributed by MLS GRID
- $--4 bd2 ba1.7k sqft17320 Fieldcrest Ave, Farmington, MN 55024Auction
 Auction.com 2
- $--4 bd2 ba2.1k sqft17680 Fairfax Ave, Farmington, MN 55024Auction
 Auction.com 2
- $449,9004 bd4 ba2.4k sqft19215 English Ave, Farmington, MN 55024For Sale
 MLS ID #7142937, Brandi Breitbach, Edina Realty, Inc.. NorthstarMLS as distributed by MLS GRID
- $499,0004 bd3 ba2.5k sqft18618 Dunbury Ave, Farmington, MN 55024For SaleMLS ID #7156561, Valerie Q Rydland, Coldwell Banker Realty - Southwest Regional. NorthstarMLS as distributed by MLS GRID
- $499,9004 bd4 ba3.1k sqft19851 Executive Path, Farmington, MN 55024For SaleMLS ID #7147986, Annie Le, LPT Realty, LLC. NorthstarMLS as distributed by MLS GRID
- $469,0004 bd4 ba3k sqft5011 193rd St W, Farmington, MN 55024For SaleMLS ID #7062660, Jodi Lucast, Edina Realty, Inc.. NorthstarMLS as distributed by MLS GRID
- $490,0005 bd3 ba3k sqft19383 Embers Ave, Farmington, MN 55024For SaleMLS ID #7148936, Haley Wargin, Real Broker, LLC. NorthstarMLS as distributed by MLS GRID
- $499,9003 bd3 ba2.4k sqft17689 Fair Isle Path, Farmington, MN 55024For SaleMLS ID #7146173, Lisa J. Rawson, Coldwell Banker Realty. NorthstarMLS as distributed by MLS GRID
- $468,0004 bd2 ba2.2k sqft6204 176th St W, Lakeville, MN 55024For SaleMLS ID #7044086, Christine M. Nelson, Coldwell Banker Realty. NorthstarMLS as distributed by MLS GRID
- $424,9003 bd2 ba2.2k sqft18949 Embry Ave, Farmington, MN 55024For SaleMLS ID #7130376, Kristi Ann Ordorff, Edina Realty, Inc.. NorthstarMLS as distributed by MLS GRID
- $409,5004 bd2 ba2.1k sqft18896 Embers Ave, Farmington, MN 55024For SaleMLS ID #7144076, Patricia C Johnson, Edina Realty, Inc.. NorthstarMLS as distributed by MLS GRID
- $449,0003 bd3 ba2.3k sqft4715 190th St W, Farmington, MN 55024For SaleMLS ID #7124796, Jodi Lucast, Edina Realty, Inc.. NorthstarMLS as distributed by MLS GRID
- $449,0994 bd2 ba2.3k sqft17550 Foxboro Ln, Farmington, MN 55024For SaleMLS ID #7082573, Katie Litke, Keller Williams Select Realty. NorthstarMLS as distributed by MLS GRID
- $499,9005 bd4 ba3.6k sqft17091 Fairhill Ave, Farmington, MN 55024For SaleMLS ID #7138558, Eric A. Ruud, Top Notch Properties & Realty Services. NorthstarMLS as distributed by MLS GRID
- $509,9005 bd4 ba3.2k sqft19447 Elkridge Trl, Farmington, MN 55024For SaleMLS ID #7112382, William B. Brown, Bridge Realty, LLC. NorthstarMLS as distributed by MLS GRID
- $364,9004 bd2 ba1.7k sqft5811 191st St W, Farmington, MN 55024For SaleMLS ID #7113387, Angie Hannan, Pemberton RE. NorthstarMLS as distributed by MLS GRID
- $349,9003 bd2 ba1.3k sqft5336 184th St W, Farmington, MN 55024For SaleMLS ID #7160736, Jennifer Fielding, eXp Realty. NorthstarMLS as distributed by MLS GRID
- $359,9003 bd2 ba1.7k sqft5316 184th St W, Farmington, MN 55024For SaleMLS ID #7160250, Chuck Brooks, RE/MAX Results. NorthstarMLS as distributed by MLS GRID
- $390,0004 bd2 ba1.9k sqft4894 190th St W, Farmington, MN 55024For SaleMLS ID #7127949, Susan L. Mall, RE/MAX Advantage Plus. NorthstarMLS as distributed by MLS GRID
