It's a beauty! Very open & airy floor plan with large foyer, vaulted great room with many windows & gas fireplace opens to very spacious kitchen & dining area! Main floor office & laundry room, just steps from oversized 3-car garage!
The upper level has three bedrooms, including a spacious primary suite with walk-in closet and full bath with whirlpool and large shower, 2nd bedroom with walk-thru to the main bath & walk-in closet, & a third BR!
Unfinished walk-out lower level with many great options, including a family room, BR/office, and RI bath. Wonderful flat, fenced yard in great location!
Active
$499,900
17689 Fair Isle Path, Farmington, MN 55024
3beds
2,418sqft
Single Family
Built in 1999
0.36 Acres Lot
$498,400 Zestimate®
$207/sqft
$-- HOA
What's special
- 22 days
- 254
- 12
Zillow last checked:
Listing updated:
Listed by:
Lisa J. Rawson 651-253-5026,
Coldwell Banker Realty
Source: NorthstarMLS as distributed by MLS GRID,MLS#: 7146173
Facts & features
Interior
Bedrooms & bathrooms
- Bedrooms: 3
- Bathrooms: 3
- Full bathrooms: 2
- 1/2 bathrooms: 1
Bedroom
- Level: Upper
- Area: 195 Square Feet
- Dimensions: 15x13
Bedroom 2
- Level: Upper
- Area: 169 Square Feet
- Dimensions: 13x13
Bedroom 3
- Level: Upper
- Area: 144 Square Feet
- Dimensions: 12x12
Dining room
- Level: Main
- Area: 160 Square Feet
- Dimensions: 16x10
Great room
- Level: Main
- Area: 285 Square Feet
- Dimensions: 19x15
Kitchen
- Level: Main
- Area: 165 Square Feet
- Dimensions: 15x11
Laundry
- Level: Main
- Area: 96 Square Feet
- Dimensions: 12x8
Office
- Level: Main
- Area: 132 Square Feet
- Dimensions: 12x11
Heating
- Forced Air
Cooling
- Central Air
Appliances
- Included: Dishwasher, Disposal, Dryer, Exhaust Fan, Microwave, Range, Refrigerator, Stainless Steel Appliance(s), Washer, Water Softener Owned
- Laundry: Laundry Room, Main Level, Sink
Features
- Basement: Block,Daylight,Drain Tiled,Full,Sump Basket,Walk-Out Access
- Number of fireplaces: 1
- Fireplace features: Gas, Living Room
Interior area
- Total structure area: 2,418
- Total interior livable area: 2,418 sqft
- Finished area above ground: 2,418
- Finished area below ground: 0
Property
Parking
- Total spaces: 3
- Parking features: Attached, Concrete, Garage Door Opener
- Attached garage spaces: 3
- Has uncovered spaces: Yes
Accessibility
- Accessibility features: None
Features
- Levels: Modified Two Story
- Stories: 2
- Pool features: None
- Fencing: Chain Link
Lot
- Size: 0.36 Acres
- Dimensions: 98 x 136+24 x 109 x 149
- Features: Tree Coverage - Medium
Details
- Foundation area: 1490
- Parcel number: 224162605010
- Zoning description: Residential-Single Family
Construction
Type & style
- Home type: SingleFamily
- Property subtype: Single Family
Materials
- Block
- Roof: Age 8 Years or Less
Condition
- New construction: No
- Year built: 1999
Utilities & green energy
- Electric: 200+ Amp Service, Power Company: Dakota Electric Association
- Gas: Natural Gas
- Sewer: City Sewer - In Street
- Water: City Water/Connected
Community & HOA
Community
- Subdivision: Kenridge 2nd Add
HOA
- Has HOA: No
Location
- Region: Farmington
Financial & listing details
- Price per square foot: $207/sqft
- Tax assessed value: $491,300
- Annual tax amount: $5,916
- Date on market: 9/17/2026
Estimated market value
$498,400
$473,000 - $523,000
$2,720/mo
Price history
| Date | Event | Price |
|---|---|---|
| 9/24/2026 | Listed for sale | $499,900+93.3%$207/sqft |
Source:  NorthstarMLS as distributed by MLS GRID #7146173 Report a problem NorthstarMLS as distributed by MLS GRID #7146173 Report a problem | ||
| 11/30/1999 | Sold | $258,600$107/sqft |
Source: Public Record Report a problem | ||
Public tax history
| Year | Property taxes | Tax assessment |
|---|---|---|
| 2025 | $5,916 +14.9% | $491,300 +3.8% |
| 2024 | $5,150 -0.7% | $473,300 -1.7% |
| 2023 | $5,188 +0% | $481,700 +1.2% |
| 2022 | $5,186 +4% | $476,200 +19.8% |
| 2021 | $4,988 +5.7% | $397,400 +9.7% |
| 2020 | $4,718 -2.4% | $362,136 -0.1% |
| 2019 | $4,834 | $362,600 +1.6% |
| 2018 | $4,834 +1.1% | $357,000 +7.9% |
| 2017 | $4,781 +6.3% | $331,000 +5.3% |
| 2016 | $4,500 +2.6% | $314,300 +6.5% |
| 2015 | $4,388 -0.6% | $295,101 +5.8% |
| 2014 | $4,414 +13.8% | $278,860 +9.5% |
| 2013 | $3,879 +946.7% | $254,771 |
| 2012 | $371 -90.3% | -- |
| 2011 | $3,823 -5.5% | -- |
| 2010 | $4,044 -1.4% | -- |
| 2009 | $4,100 -1.8% | -- |
| 2008 | $4,174 +11.2% | -- |
| 2007 | $3,752 +4.4% | -- |
| 2006 | $3,595 | -- |
Find assessor info on the county website
Monthly payment
Est. payment
Payment breakdown
Explore the cost of this home by adjusting the details. Changes won't be saved.Climate risks
Neighborhood: 55024

Similar homes
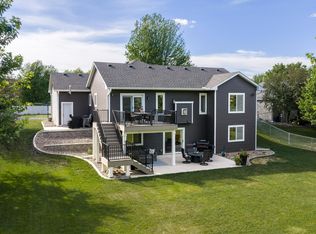
- $--4 bd2 ba2.1k sqft17680 Fairfax Ave, Farmington, MN 55024Auction
 Auction.com 2
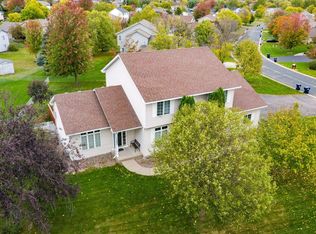
 - $468,0004 bd2 ba2.2k sqft6204 176th St W, Lakeville, MN 55024For Sale

 MLS ID #7044086, Christine M. Nelson, Coldwell Banker Realty. NorthstarMLS as distributed by MLS GRID
 - $475,0004 bd4 ba2.5k sqft18580 Explorer Ct, Farmington, MN 55024For Sale
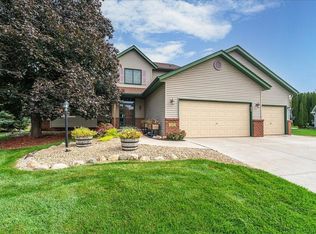 MLS ID #7151469, Jason Dahlmeir, LPT Realty, LLC. NorthstarMLS as distributed by MLS GRID
 - $509,9005 bd4 ba3.6k sqft17091 Fairhill Ave, Farmington, MN 55024For Sale
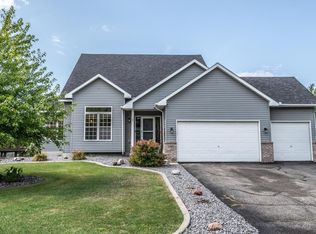 MLS ID #7138558, Eric A. Ruud, Top Notch Properties & Realty Services. NorthstarMLS as distributed by MLS GRID
 - $463,0004 bd2 ba2.3k sqft17550 Foxboro Ln, Farmington, MN 55024For SaleMLS ID #7082573, Katie Litke, Keller Williams Select Realty. NorthstarMLS as distributed by MLS GRID
- $449,9003 bd3 ba2.5k sqft18474 Everest Path, Farmington, MN 55024For SaleMLS ID #7140910, Ashley Pevear, Twin City Homes. NorthstarMLS as distributed by MLS GRID
- $379,9004 bd2 ba2.1k sqft6877 174th St W, Farmington, MN 55024For SaleMLS ID #7157343, Kerby & Cristina Real Estate Experts, RE/MAX Results. NorthstarMLS as distributed by MLS GRID
- $549,9004 bd4 ba3k sqft16721 Farrago Trl, Farmington, MN 55024For SaleMLS ID #7143853, Rochelle M Johnson-Brown, Edina Realty, Inc.. NorthstarMLS as distributed by MLS GRID
- $415,9003 bd2 ba2.4k sqft17100 Fieldcrest Ave, Farmington, MN 55024For SaleMLS ID #7146148, Brian Bearth, RE/MAX Results. NorthstarMLS as distributed by MLS GRID
- $419,9003 bd3 ba2.5k sqft17125 Foliage Ave, Farmington, MN 55024For SaleMLS ID #7141003, Jacob Cuddigan, LPT Realty, LLC. NorthstarMLS as distributed by MLS GRID
- $449,9004 bd2 ba2k sqft16982 Georgetown Way, Lakeville, MN 55044For SaleMLS ID #7153919, Christopher J Broz, REMAX Results. NorthstarMLS as distributed by MLS GRID
- $399,9004 bd2 ba1.8k sqft17147 Gage Ave, Farmington, MN 55024For SaleMLS ID #7144147, Nazar Orishchin, RE/MAX Results. NorthstarMLS as distributed by MLS GRID
- $299,9004 bd2 ba1.4k sqft5479 180th St W, Farmington, MN 55024For SaleMLS ID #7156357, Moe Mossa, Savvy Avenue, LLC. NorthstarMLS as distributed by MLS GRID
- $474,9004 bd3 ba2.1k sqft18135 Gladstone Trl, Lakeville, MN 55044For SaleMLS ID #7153971, Sandra Warfield, RE/MAX Advantage Plus. NorthstarMLS as distributed by MLS GRID
- $354,0003 bd2 ba1.9k sqft5419 185th St W, Farmington, MN 55024For SaleMLS ID #7157115, Richard T. Ketterling, LPT Realty, LLC. NorthstarMLS as distributed by MLS GRID
- $515,0003 bd2 ba1.8k sqft17714 Everest Ave, Lakeville, MN 55044New ConstructionMLS ID #7150835, Tamara Erickson, Keyland Realty, LLC. NorthstarMLS as distributed by MLS GRID
- $375,0004 bd2 ba2.1k sqft6560 169th St W, Farmington, MN 55024For SaleMLS ID #7137428, James Wm. Jensen, Coldwell Banker Realty. NorthstarMLS as distributed by MLS GRID
- $325,0003 bd2 ba1.6k sqft5365 180th St W, Farmington, MN 55024For SaleMLS ID #7157283, Steve Wolf, Wolf Real Estate MN Inc.. NorthstarMLS as distributed by MLS GRID
- $359,9003 bd2 ba1.8k sqft5783 Upper 183rd St W, Farmington, MN 55024For SaleMLS ID #7138013, Robert S. Speer, Edina Realty, Inc.. NorthstarMLS as distributed by MLS GRID
