As you walk up the concrete driveway, taking in the pristine yard, mature trees, and beautiful neighborhood, you'll quickly see how special this home is. 5 bedrooms? Fresh paint? .34 acre homesite? Countless high-quality updates throughout? Check, check, check, and… check!
The moment you enter, the warmth of the natural light pours in, and a vaulted ceiling highlights the open main floor layout. The living room flows effortlessly into the kitchen and informal dining area, where stainless steel appliances, a gas range, and plenty of prep space make everyday meals and weekend gatherings equally enjoyable. What is the first meal you’re going to cook here? The corner sink with two large windows keeps it light and bright, and there is room for seating at the breakfast bar.
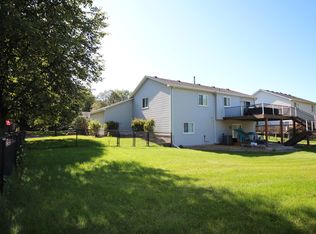
Just off the dining area, the deck opens to an immaculate lawn and backyard, offering a peaceful setting for morning coffee or evenings cooking on the grill, and includes an irrigation system to help keep everything looking its best. We're thinking garden. Are we on the same page? And imagine how good your favorite DQ Blizzard treat will taste out here on a hot summer day. Yum! Back inside and just steps from the dining area, still on the main level, is the family room, anchored by a cozy fireplace, as well as a bedroom, 1/2 bathroom, and the laundry and mudroom.
The upper level features three additional bedrooms, including a spacious owner's suite with a walk-in closet and 3/4 bathroom. There is also another (full) bathroom to accommodate the other upstairs bedrooms. Head down to the lowest level, where you'll find a huge 5th bedroom, newer mechanicals, and plenty of space for storage.
The location is amazing! You're surrounded by several parks; just down the street from Silver Springs Park, a half mile from Lake Julia Park, and a short walk to Distad Park and Greenway, and the miles upon miles of trails. And with so many options for restaurants and shopping just north on Pilot Knob, you're never far from any of your favorites. Whether you're running errands, grabbing dinner, or heading out for a walk, everything you need is close to home. If you searched "perfect location in Farmington," you'll likely find this spot at the top of the results.
Bonus: The seller just had the home professionally inspected, and has had consistent annual maintenance on the HVAC and plumbing for years. In addition to the roof, siding, and windows all new in 2021, the furnace and AC are only 10 years old or newer, the water heater and softener are both new in the last 5 years, the kitchen appliances are all 2 to 7 years old, carpet in several rooms was just replaced or installed prior to listing, and the interior was just repainted. The home inspector was quick to point out how excellent the home's condition is, and you'll see for yourself when you visit. The "heavy lifting" is done here, and this gem is set up for years of enjoyment. Don't miss this rare opportunity. Welcome home!
Pending
Price cut: $15K (10/8)
$400,000
18887 Elgin Ave, Farmington, MN 55024
5beds
2,288sqft
Single Family
Built in 1993
0.34 Acres Lot
$399,300 Zestimate®
$175/sqft
$-- HOA
What's special
- 29 days
- 1,420
- 117
Likely to sell faster than
Zillow last checked:
Listing updated:
Listed by:
The Fiorella Group 612-388-8186,
RE/MAX Results
Source: NorthstarMLS as distributed by MLS GRID,MLS#: 7110521
Facts & features
Interior
Bedrooms & bathrooms
- Bedrooms: 5
- Bathrooms: 3
- Full bathrooms: 1
- 3/4 bathrooms: 1
- 1/2 bathrooms: 1
Bedroom
- Level: Upper
- Area: 161 Square Feet
- Dimensions: 11.5 x 14
Bedroom 2
- Level: Upper
- Area: 95 Square Feet
- Dimensions: 10 x 9.5
Bedroom 3
- Level: Upper
- Area: 110 Square Feet
- Dimensions: 10 x 11
Bedroom 4
- Level: Main
- Area: 114.75 Square Feet
- Dimensions: 13.5 x 8.5
Bedroom 5
- Level: Lower
- Area: 240 Square Feet
- Dimensions: 20 x 12
Bathroom
- Level: Main
- Area: 26 Square Feet
- Dimensions: 6.5 x 4
Bathroom
- Level: Upper
- Area: 47.25 Square Feet
- Dimensions: 10.5 x 4.5
Bathroom
- Level: Upper
- Area: 52.5 Square Feet
- Dimensions: 10.5 x 5
Deck
- Level: Main
- Area: 125 Square Feet
- Dimensions: 12.5 x 10
Dining room
- Level: Main
- Area: 96 Square Feet
- Dimensions: 8 x 12
Family room
- Level: Main
- Area: 322 Square Feet
- Dimensions: 23 x 14
Foyer
- Level: Main
- Area: 52.5 Square Feet
- Dimensions: 5 x 10.5
Kitchen
- Level: Main
- Area: 148.5 Square Feet
- Dimensions: 13.5 x 11
Laundry
- Level: Main
- Area: 46.75 Square Feet
- Dimensions: 8.5 x 5.5
Living room
- Level: Main
- Area: 143 Square Feet
- Dimensions: 13 x 11
Walk in closet
- Level: Main
- Area: 16 Square Feet
- Dimensions: 4 x 4
Walk in closet
- Level: Upper
- Area: 57.75 Square Feet
- Dimensions: 10.5 x 5.5
Heating
- Forced Air
Cooling
- Central Air
Appliances
- Included: Dishwasher, Disposal, Dryer, Exhaust Fan, Gas Water Heater, Microwave, Range, Refrigerator, Stainless Steel Appliance(s), Washer, Water Softener Owned
- Laundry: Electric Dryer Hookup, Laundry Room, Main Level, Washer Hookup
Features
- Basement: Block,Drain Tiled,Egress Window(s),Partial,Partially Finished,Sump Basket,Sump Pump
- Number of fireplaces: 1
- Fireplace features: Brick, Family Room, Wood Burning
Interior area
- Total structure area: 2,450
- Total interior livable area: 2,288 sqft
- Finished area above ground: 1,930
- Finished area below ground: 358
Video & virtual tour
Property
Parking
- Total spaces: 3
- Parking features: Attached, Concrete, Garage Door Opener
- Attached garage spaces: 3
- Has uncovered spaces: Yes
- Details: Garage Dimensions (28 x 20), Garage Door Height (7), Garage Door Width (8)
Accessibility
- Accessibility features: None
Features
- Levels: Modified Two Story
- Stories: 2
- Patio & porch: Deck
- Fencing: None
Lot
- Size: 0.34 Acres
- Dimensions: 65 x 87 x 102 x 84 x 142
- Features: Corner Lot, Tree Coverage - Medium
Details
- Foundation area: 1216
- Parcel number: 146825102170
- Zoning description: Residential-Single Family
Construction
Type & style
- Home type: SingleFamily
- Property subtype: Single Family
Materials
- Roof: Age 8 Years or Less,Asphalt,Pitched
Condition
- New construction: No
- Year built: 1993
Utilities & green energy
- Electric: Circuit Breakers, 150 Amp Service
- Gas: Natural Gas
- Sewer: City Sewer/Connected
- Water: City Water/Connected
Community & HOA
Community
- Subdivision: Silver Springs
HOA
- Has HOA: No
Location
- Region: Farmington
Financial & listing details
- Price per square foot: $175/sqft
- Tax assessed value: $367,000
- Annual tax amount: $4,944
- Date on market: 9/23/2026
- Cumulative days on market: 27 days
- Road surface type: Paved
Estimated market value
$399,300
$379,000 - $419,000
$2,683/mo
Price history
| Date | Event | Price |
|---|---|---|
| 10/11/2026 | Pending sale | $400,000$175/sqft |
Source:  NorthstarMLS as distributed by MLS GRID #7110521 Report a problem | ||
| 10/8/2026 | Price change | $400,000-3.6%$175/sqft |
Source: NorthstarMLS as distributed by MLS GRID #7110521 Report a problem | ||
| 9/25/2026 | Listed for sale | $415,000+145.7%$181/sqft |
Source: NorthstarMLS as distributed by MLS GRID #7110521 Report a problem | ||
| 9/1/1998 | Sold | $168,900$74/sqft |
Source: Public Record Report a problem | ||
Public tax history
| Year | Property taxes | Tax assessment |
|---|---|---|
| 2025 | $4,944 +14% | $367,000 +1.3% |
| 2024 | $4,338 -5% | $362,200 -4.1% |
| 2023 | $4,568 +2.7% | $377,800 +2.1% |
| 2022 | $4,448 +4.7% | $369,900 +20.8% |
| 2021 | $4,250 +3.9% | $306,300 +8.3% |
| 2020 | $4,090 -0.6% | $282,784 -0.6% |
| 2019 | $4,116 | $284,600 +26.9% |
| 2018 | $4,116 +28.4% | $224,300 +7.7% |
| 2017 | $3,205 +5.5% | $208,200 +7.2% |
| 2016 | $3,036 +5.3% | $194,200 +16.4% |
| 2015 | $2,883 +1.3% | $166,808 +9% |
| 2014 | $2,845 +15.2% | $152,965 +8.3% |
| 2013 | $2,470 -18.2% | $141,193 |
| 2012 | $3,019 -2.2% | -- |
| 2011 | $3,087 -6.4% | -- |
| 2010 | $3,299 -2.7% | -- |
| 2009 | $3,390 -0.2% | -- |
| 2008 | $3,396 +10.1% | -- |
| 2007 | $3,086 +5.6% | -- |
| 2006 | $2,922 +28.2% | -- |
| 2004 | $2,280 -2.6% | -- |
| 2003 | $2,341 +17.1% | -- |
| 2002 | $2,000 -21.3% | -- |
| 2001 | $2,543 | -- |
Find assessor info on the county website
Monthly payment
Est. payment
Payment breakdown
Explore the cost of this home by adjusting the details. Changes won't be saved.Climate risks
Neighborhood: 55024

Similar homes
- $409,5004 bd2 ba2.1k sqft18896 Embers Ave, Farmington, MN 55024For Sale
 MLS ID #7144076, Patricia C Johnson, Edina Realty, Inc.. NorthstarMLS as distributed by MLS GRID
- $424,9003 bd2 ba2.2k sqft18949 Embry Ave, Farmington, MN 55024For Sale
 MLS ID #7130376, Kristi Ann Ordorff, Edina Realty, Inc.. NorthstarMLS as distributed by MLS GRID
- $390,0004 bd2 ba1.9k sqft4894 190th St W, Farmington, MN 55024For Sale
 MLS ID #7127949, Susan L. Mall, RE/MAX Advantage Plus. NorthstarMLS as distributed by MLS GRID
- $449,9004 bd4 ba2.4k sqft19215 English Ave, Farmington, MN 55024For Sale
 MLS ID #7142937, Brandi Breitbach, Edina Realty, Inc.. NorthstarMLS as distributed by MLS GRID
- $359,0003 bd2 ba1.7k sqft5739 180th St W, Farmington, MN 55024For SaleMLS ID #7162327, Anthony M Lorence, Jason Mitchell Group. NorthstarMLS as distributed by MLS GRID
- $364,9004 bd2 ba1.7k sqft5811 191st St W, Farmington, MN 55024For SaleMLS ID #7113387, Angie Hannan, Pemberton RE. NorthstarMLS as distributed by MLS GRID
- $359,9003 bd2 ba1.7k sqft5316 184th St W, Farmington, MN 55024For SaleMLS ID #7160250, Chuck Brooks, RE/MAX Results. NorthstarMLS as distributed by MLS GRID
- $475,0004 bd4 ba2.5k sqft18580 Explorer Ct, Farmington, MN 55024For SaleMLS ID #7151469, Jason Dahlmeir, LPT Realty, LLC. NorthstarMLS as distributed by MLS GRID
- $349,9003 bd2 ba1.3k sqft5336 184th St W, Farmington, MN 55024For SaleMLS ID #7160736, Jennifer Fielding, eXp Realty. NorthstarMLS as distributed by MLS GRID
- $354,7774 bd2 ba2k sqft5180 185th St W, Farmington, MN 55024For SaleMLS ID #7110714, Sandra Ott, Keller Williams Premier Realty. NorthstarMLS as distributed by MLS GRID
- $449,9003 bd3 ba2.5k sqft18474 Everest Path, Farmington, MN 55024For SaleMLS ID #7140910, Ashley Pevear, Twin City Homes. NorthstarMLS as distributed by MLS GRID
- $330,0003 bd2 ba2.5k sqft19036 Echo Ln, Farmington, MN 55024For SaleMLS ID #7111860, Brock E Dombrovski, Meta Realty. NorthstarMLS as distributed by MLS GRID
- $489,0004 bd3 ba2.5k sqft18618 Dunbury Ave, Farmington, MN 55024For SaleMLS ID #7156561, Valerie Q Rydland, Coldwell Banker Realty - Southwest Regional. NorthstarMLS as distributed by MLS GRID
- $449,0003 bd3 ba2.3k sqft4715 190th St W, Farmington, MN 55024For SaleMLS ID #7124796, Jodi Lucast, Edina Realty, Inc.. NorthstarMLS as distributed by MLS GRID
- $490,0005 bd3 ba3k sqft19383 Embers Ave, Farmington, MN 55024For SaleMLS ID #7148936, Haley Wargin, Real Broker, LLC. NorthstarMLS as distributed by MLS GRID
- $535,0004 bd4 ba3.2k sqft19700 Everest Path, Farmington, MN 55024For SaleMLS ID #7156810, Brady Jacob Holland, eXp Realty. NorthstarMLS as distributed by MLS GRID
- $354,0003 bd2 ba1.9k sqft5419 185th St W, Farmington, MN 55024For SaleMLS ID #7157115, Richard T. Ketterling, LPT Realty, LLC. NorthstarMLS as distributed by MLS GRID
- $470,0005 bd3 ba2.5k sqft19824 Embers Ave, Farmington, MN 55024For SaleMLS ID #7140006, Kasey C. Lehmann, Keller Williams Select Realty. NorthstarMLS as distributed by MLS GRID
